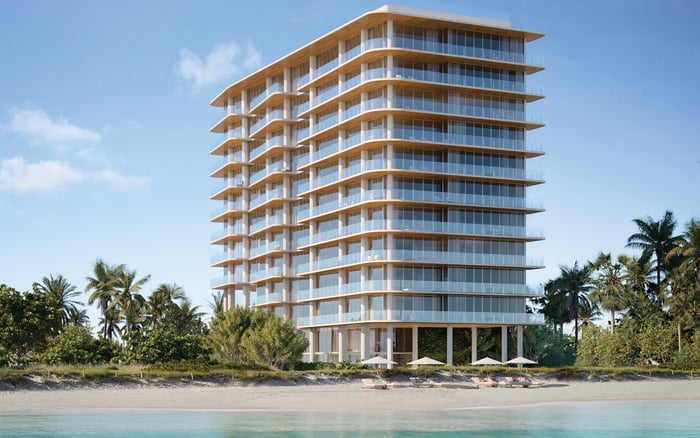
The Delmore’s planned 37 residences pair estate-sized interiors with an extensive amenity and service program. For oceanfront buyers, the appeal of boutique scale must be weighed against operating costs, construction uncertainty, and careful contract review.
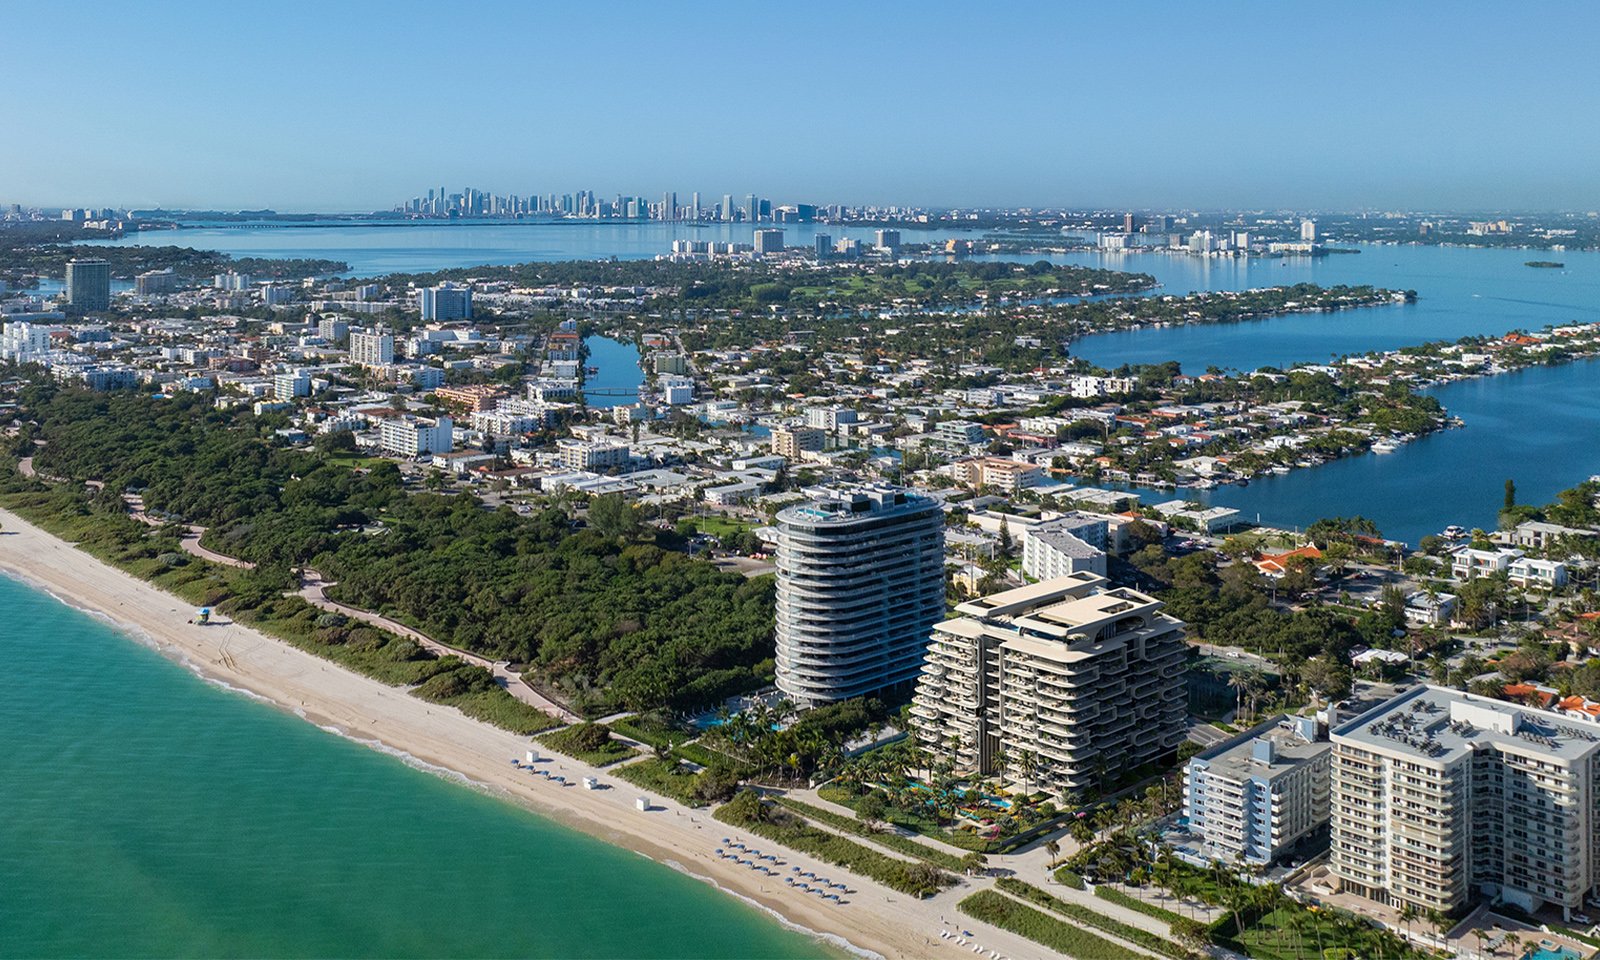
On the oceanfront in Surfside, boutique is best understood as a relationship between residence count, the space devoted to each home, and the services supporting daily life. At The Delmore Surfside, the planned equation is unusually concentrated: 37 fully furnished residences across 12 stories, with homes averaging more than 7,000 square feet.
That combination suggests an ownership experience defined by more than tower height or a long amenity list. The appeal is an intimate residential population paired with the spatial ambition of a private estate. Yet fewer homes do not automatically mean greater privacy, immediate service, or lower costs. Those outcomes depend on circulation, staffing, rules, and the condominium budget.
Planned for 8777 Collins Avenue, the development occupies approximately 1.8 oceanfront acres. Dividing 37 residences by 12 stories yields about 3.1 residences per story, but that is a measure of scale, not a confirmed floor plan. Buyers should not infer a particular number of neighbors on their landing or assume private elevator access from that calculation.
A smaller residential population may mean less elevator traffic, more familiar service relationships, and easier access to shared spaces. None of those outcomes is established. Guest policies, household staffing, elevator configuration, and seasonal occupancy will shape the experience as much as residence count.
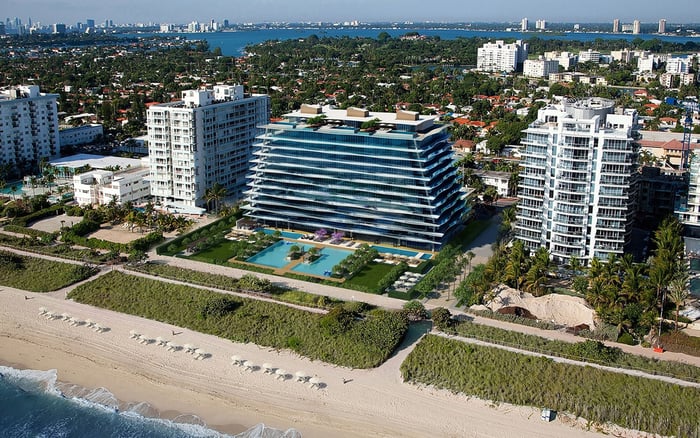
For buyers also considering Arte Surfside, the useful comparison is not the boutique label alone. Ask how arrival, deliveries, visitors, and service circulation work for the particular home under consideration.
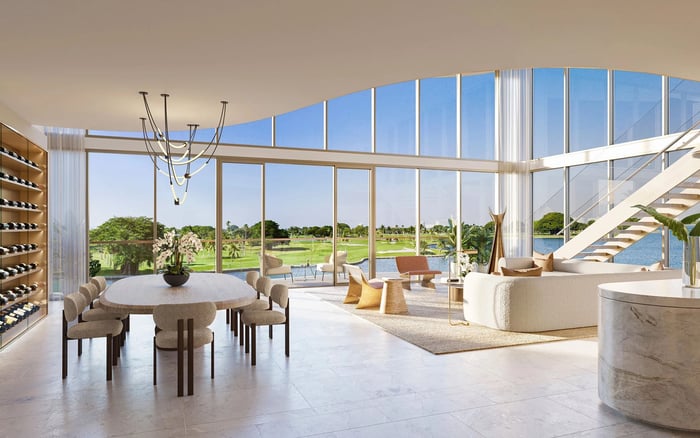
The residences are planned to average more than 7,000 square feet, with penthouses starting at approximately 10,000 square feet. Each home is planned with two kitchens, separating entertaining from chef-led preparation. Custom kitchens and wardrobes by Hirsch Bedner Associates, sculptural marble islands, and separate chef’s kitchens form part of the intended interior program.
For an owner who entertains frequently, that separation could matter more than another reception room. The practical test is whether staff can prepare, serve, and clear without interrupting family life. Request residence-specific plans rather than relying on the overall design narrative.
“Fully furnished” also deserves contractual precision. Buyers should establish the furniture inventory, specifications, substitution rights, and delivery condition. A furnished offering is most useful when the agreement makes clear what arrives with the keys.
The planned amenity program exceeds 55,000 square feet. Using that stated minimum, the ratio is roughly 1,486 square feet of shared amenities per residence. This is not an allocation of private space, nor does it establish how many owners can comfortably use a particular facility at once.
The signature planned feature is a 75-foot glass-bottom rooftop pool, approximately 125 feet above ground, spanning the building’s two wings. The wellness program also includes an indoor pool, spa, steam room, sauna, hot-and-cold plunge pools, and fitness center. A residents-only restaurant, bar, salon, and barber facilities round out the proposed offering.
The central financial question is how 37 residences will support this program. Review projected assessments, reserves, insurance assumptions, staffing, and expense allocations. Fewer residences do not inherently produce lower ownership costs; buyers need to understand how recurring obligations are distributed.
Residential butlers are described as available, but availability does not establish that service is included in assessments, dedicated to each household, or offered without separate charges. The same distinction applies to dining, grooming, and any beach service proposed during the sales process.
Ask for operating hours, booking procedures, staffing assumptions, and a clear distinction between included services and individually billed consumption. A restaurant may be desirable without functioning as an unrestricted extension of the home’s kitchen.
When considering Fendi Château Residences Surfside alongside The Delmore, apply the same questions to each offering. Compare documented service commitments and projected costs, not merely the number of services named in marketing. Boutique ownership is most persuasive when the operating plan is as carefully considered as the architecture.
DAMAC International is the developer, and Zaha Hadid Architects is designing the building. The architectural concept includes a flow-through canyon with sky views and an oceanside meditation garden. These elements express the ambition to create openness within a comparatively intimate residential development.
The property also occupies the former Champlain Towers South site. That history deserves direct, respectful acknowledgment, separate from any discussion of architectural distinction or amenities. Buyers should consider both their personal relationship to the site and the technical and contractual questions requiring independent professional review.
Architecture is one part of the purchase decision, not a substitute for diligence. Request current engineering documentation, permit information, and construction updates through qualified advisers. Neither the design pedigree nor the residence count resolves those questions on its own.
January 2025 launch pricing began at approximately $15 million per residence. Average asking-price figures have ranged from approximately $33 million to $40 million across different marketing phases. Those figures are not interchangeable, and none establishes the current price of an available residence or a completed sale.
The previously anticipated 2029 completion year should likewise be treated as a historical target, not a verified current delivery commitment. A foundation permit had been secured by August 2025. Construction was subsequently described as halted in February 2026, while the development was described as continuing to move forward in June 2026. That history does not establish present construction activity.
Before committing, obtain a current construction update and have counsel examine delivery obligations, deposit protections, extension provisions, and termination rights. A permit milestone is not a delivery guarantee. The available information also does not establish a reliable current sell-through rate or definitive completion schedule.
A shortlist that includes Ocean House Surfside should be evaluated residence by residence: usable layout, arrival experience, service commitments, total carrying costs, and certainty of delivery. These questions are more revealing than treating boutique as a uniform category.
The Delmore’s proposition is clear: a small residential population, exceptionally large planned homes, and extensive shared amenities. Whether that combination justifies a particular purchase price depends on the home and the enforceable terms of the offering. A limited residence count alone does not demonstrate a resale premium or future liquidity.
For a discreet evaluation of Surfside’s oceanfront residential options, connect with MILLION.
If branded residences are on your mind — as a home or as an allocation — we would be glad to share what we are seeing, privately.
Begin a quiet conversationThe Delmore is planned at 8777 Collins Avenue in Surfside, on an approximately 1.8-acre oceanfront site.
The project is planned with 37 fully furnished residences across 12 stories. That count does not establish a uniform number of homes on each floor.
DAMAC International is the developer, and Zaha Hadid Architects is designing the building.
Residences are planned to average more than 7,000 square feet, with penthouses starting at approximately 10,000 square feet.
Here it combines a small residential population, large homes, and extensive shared amenities. Greater privacy and easier amenity access are potential benefits, not confirmed operating outcomes.
The marketed program exceeds 55,000 square feet and includes a rooftop pool, indoor pool, wellness facilities, and a residents-only restaurant. All remain subject to the current offering documents.
Residential butlers are advertised as available, but inclusion in assessments is not established. Buyers should verify service scope, availability, and separate charges.
January 2025 launch pricing started at approximately $15 million per residence. That historical figure does not establish current availability or asking prices.
No. It was a historical anticipated completion year, and buyers should obtain current construction information and review contractual delivery commitments.
The development occupies the former Champlain Towers South site, making its history an essential consideration. Buyers should also review the projected budget, reserves, insurance, staffing, and assessment allocations rather than assuming fewer homes mean lower costs.