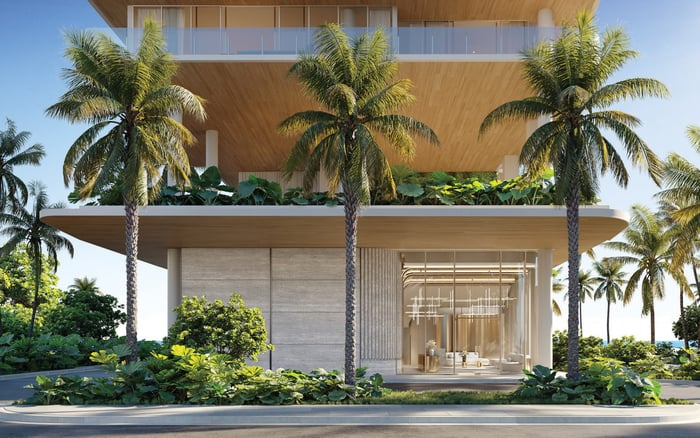
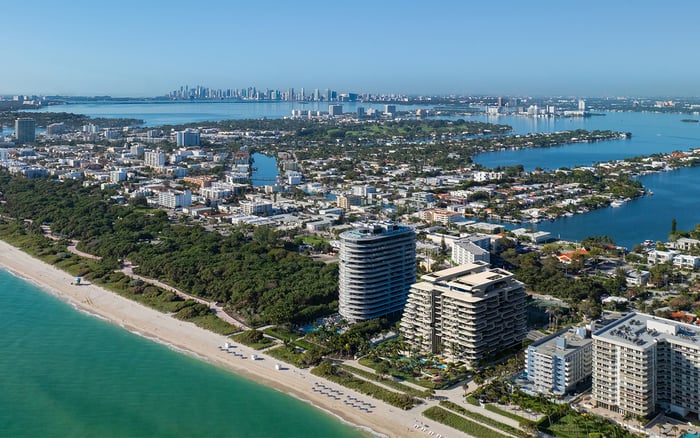
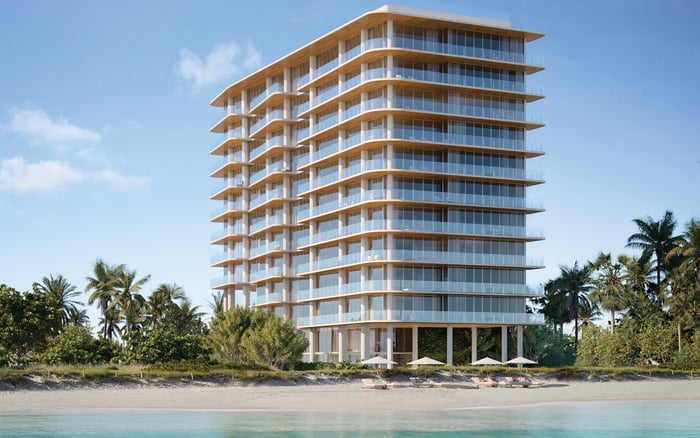
The Delmore’s planned collection of approximately 37 residences presents an intimate oceanfront proposition. Buyers should assess its privacy, delivery obligations, engineering, association costs and construction milestones with the same care as its architecture.

Low-density living promises something more consequential than a quiet lobby: fewer encounters, generous private space and services that feel personal rather than institutional. At The Delmore Surfside, the planned offering comprises approximately 37 primary residences in a 12-story oceanfront building at 8777 Collins Avenue in Surfside, with approximately 200 linear feet of ocean frontage.
The appeal is clear. The purchase decision demands greater precision. A small residential collection does not, by itself, establish privacy, predictable operating expenses or contractual certainty. Buyers should test each promise against the specific residence, the condominium documents and the obligations that survive closing.
Asking prices have ranged from approximately $15 million to $40 million, with launch pricing starting around $15 million. These are asking figures, not completed-sale comparables or confirmation of current availability.
Approximately 37 primary residences is the central density figure, but the floor plan matters more than the headline. Obtain the complete residential stacking plan and clarify whether guest or staff accommodations fall outside that count. Do not assume a uniform number of homes on every level.
Private elevator foyers are part of the marketed offering. Establish which elevators serve the residence, how access is controlled and whether service circulation crosses arrival areas. Ask how deliveries, housekeeping and maintenance personnel reach the home. Privacy depends as much on these operating details as on the front door.
Buyers also considering Arte Surfside can apply the same residence-level questions rather than treating building size as a complete measure of discretion. The useful comparison is how access, circulation and daily service work for the particular home under consideration.
DAMAC International is developing the project, reportedly through East Oceanside Development, LLC. The design team includes Zaha Hadid Architects as design architect, HBA Residential for interiors, CLAD for landscape architecture and ODP Architects as architect of record. Confirm the contracting entity and each party’s responsibilities in the transaction documents.
The marketed offering emphasizes four- and five-bedroom residences averaging roughly 7,000 square feet, with penthouses exceeding 10,000 square feet. Disclosed layouts span approximately 4,400 to more than 12,000 square feet. That range makes a residence-specific area schedule essential. Ask how interior space, terraces and other areas are measured before comparing prices per square foot.
Fully finished and furnished delivery deserves its own contractual review. Request an itemized schedule of furnishings, appliances, lighting, cabinetry and finishes. Identify permitted substitutions, quality standards, exclusions and remedies for incomplete delivery. A furnished presentation should become a defined purchase obligation, not remain an aesthetic expectation.
The development occupies the former Champlain Towers South site. That history deserves direct, respectful consideration, including buyer disclosure and independent technical review. Architectural distinction does not replace an examination of the site, engineering and construction oversight.
Engage an independent Florida-licensed structural engineer to assess the available geotechnical findings, foundation design, waterproofing strategy, coastal exposure and inspection arrangements. The described foundation sequence calls for deep-soil mixing before piling, intended to stabilize soil and create a watertight perimeter. Buyers should have their engineer evaluate the documented design and execution rather than infer performance from that description.
A disclosed foundation permit allows work on the building’s base to proceed. It does not establish completion of later construction stages. Obtain the current permit log, inspection records and information about unresolved conditions. Keep technical conclusions separate from sales milestones.
The marketed completion target is 2029, not a guaranteed delivery date. Buyers planning a relocation, a sale elsewhere or seasonal occupancy should distinguish the anticipated schedule from the agreement’s enforceable deadlines.
Have Florida real-estate counsel review deposit arrangements, contractual delivery milestones, extension provisions, delay remedies and termination rights. Request the current construction schedule and financing status. Understand what happens if the residence is ready before all amenities are operating, or if the delivered specifications differ from the purchase exhibits.
A buyer weighing Ocean House Surfside alongside The Delmore should use the same contract-review framework for both. The question is not simply which presentation is more compelling, but which obligations are documented and what recourse accompanies them.
A substantial amenity program shared among a small ownership group warrants close budget scrutiny. Plans describe more than 55,000 square feet of amenities, including wellness, fitness, pools, landscaped spaces and hospitality-style services. Proposed features include a 75-foot lap pool, spa, yoga studios, meditation garden and rooftop pool or sundeck.
Preliminary monthly HOA or maintenance charges illustrate the importance of operating costs: $18,615 for residence #303 and $31,843 for residence #702. Property taxes are not included in those examples. Neither figure should be treated as a finalized building-wide rate or a complete ownership budget.
Request the proposed association budget, allocation methodology, reserve assumptions, staffing plan and insurance coverage, including deductibles. Identify separately charged services and any developer subsidies. Ask counsel and financial advisers to test how expenses might change after the initial operating period.
For buyers also evaluating Fendi Château Residences Surfside, a consistent all-in cost worksheet is more useful than comparing headline maintenance figures without understanding what each includes.
A residents-only restaurant is part of the promoted offering, potentially involving a Michelin-starred chef. That concept is not a guaranteed operator commitment. Establish whether dining is a binding obligation, who selects the operator, how costs are funded and whether minimum spending or additional charges may apply.
Apply the same discipline to wellness and hospitality services: distinguish physical spaces from staffing, hours and service levels. Confirm what must be delivered and what may change.
The stated policies include a six-month minimum lease, one lease annually and permission for pets. Verify those provisions, including approval procedures and limitations, against the binding condominium documents before treating the home as a flexible second residence.
The strongest case for The Delmore is the alignment of a particular home with an owner’s expectations for space, discretion and service. Before committing, bring the residence plans, furnished-delivery exhibits, condominium documents, operating budget, engineering review and construction timetable into one coordinated assessment. Low density is the starting proposition; documented privacy, technical clarity and understood carrying costs determine whether it becomes the right ownership experience.
For a discreet discussion of your Surfside purchase criteria, connect with MILLION.
If branded residences are on your mind — as a home or as an allocation — we would be glad to share what we are seeing, privately.
Begin a quiet conversationThe Delmore is planned at 8777 Collins Avenue, Surfside, Florida 33154, with approximately 200 linear feet of ocean frontage.
The planned 12-story building contains approximately 37 primary residences. Buyers should confirm the complete stacking plan and any guest or staff accommodations.
DAMAC International is the developer. The named design team includes Zaha Hadid Architects, HBA Residential, CLAD and ODP Architects.
Marketing emphasizes four- and five-bedroom homes averaging roughly 7,000 square feet. Disclosed layouts range from approximately 4,400 to more than 12,000 square feet.
Residences are marketed as fully finished and furnished. Buyers should verify inventories, exclusions, substitution provisions and completion remedies in their purchase documents.
Publicly disclosed asking prices have ranged from approximately $15 million to $40 million. These figures are not completed-sale comparables or verified current availability quotes.
Marketing identifies 2029 as the planned completion year, not a guaranteed delivery date. Contractual milestones, extensions and buyer remedies require separate review.
Listing examples show monthly HOA or maintenance charges of $18,615 for residence 303 and $31,843 for residence 702. These preliminary figures do not include a provided property-tax amount or establish a building-wide rate.
The development occupies the former Champlain Towers South site. An independent Florida-licensed structural engineer should review available geotechnical, foundation, waterproofing and inspection documentation.
Published project information describes a six-month minimum lease, one lease annually and pets permitted. All provisions should be verified against binding condominium documents.