The Delmore’s planned estate-scale residences invite a practical question: how much space will your household genuinely use? A buyer-focused look at layouts, furnishings, terraces, services, and the commitments behind an expansive Surfside home.
The most revealing way to assess an expansive residence is to imagine an unremarkable Tuesday. Where do you take breakfast? Which rooms remain occupied after guests leave? How far is the kitchen from where you actually relax? At The Delmore Surfside, these questions deserve as much attention as the architecture.
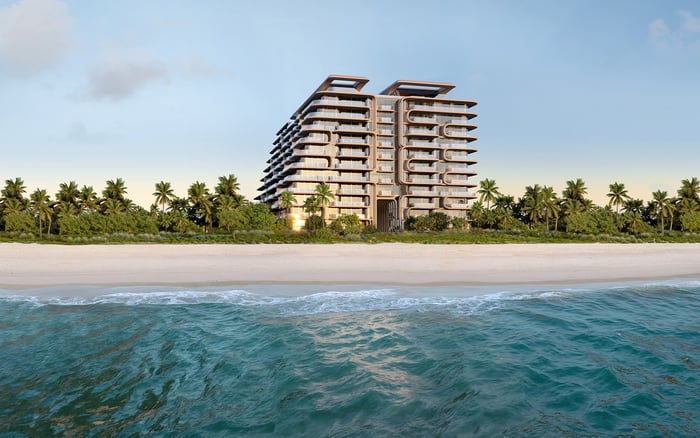
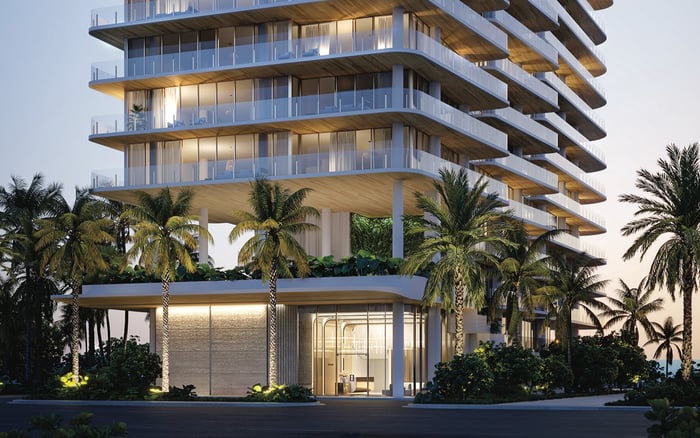
Planned as a 12-story, 37-residence oceanfront condominium by DAMAC, with architecture by Zaha Hadid Architects, The Delmore pairs a small residential population with unusually generous homes. Its four- and five-bedroom residences are marketed as “mansions in the sky,” averaging approximately 7,000 square feet. The distinction matters: a low residence count does not mean compact interiors or a modest service program.
The development occupies the former Champlain Towers South site, where the 2021 Surfside condominium collapse occurred. That history warrants direct acknowledgment and personal consideration, separate from any assessment of architecture, amenities, or purchase economics.
Estate-scale interiors make the strongest practical case when several parts of a home are used simultaneously. Extended family may stay for weeks rather than weekends. Adult children may need privacy. One household member may work while another entertains. In those circumstances, additional suites and well-separated living areas can support independence without requiring separate addresses.
For an occasional visitor who needs only a primary suite and one guest room, the calculation changes. Extra rooms may offer welcome flexibility, but that flexibility should not be confused with daily utility. The question is not whether you can furnish the space elegantly. It is whether the space improves the life you intend to lead.
Mark a proposed floor plan for three scenarios: an ordinary day, a full-house holiday, and a stay without guests. Identify occupied rooms, quiet work areas, and the routes between them. If most of the residence comes alive only during one annual gathering, decide deliberately whether that occasion justifies the scale.
Floor-plan information spans approximately 4,400 to more than 12,000 square feet. Confirm the measurement basis for the residence under consideration rather than treating the approximately 7,000-square-foot average as a specification.
Ask for a clear breakdown of enclosed interiors, terraces, circulation, storage, and service space. A generous arrival sequence can feel ceremonial, but it should also work when you return with groceries. Private elevator foyers are planned; examine what happens beyond that threshold, including sightlines into living areas and the separation between guest and household movement.
Plans call for no more than four residences per floor. That supports a low-density configuration, but privacy still requires a residence-specific review. Consider bedroom placement, access arrangements, and how entertaining areas relate to quieter rooms.
Buyers also considering Fendi Château Residences Surfside should apply the same room-by-room exercise to each candidate. Compare the actual plans, not the emotional appeal of a larger square-footage figure.
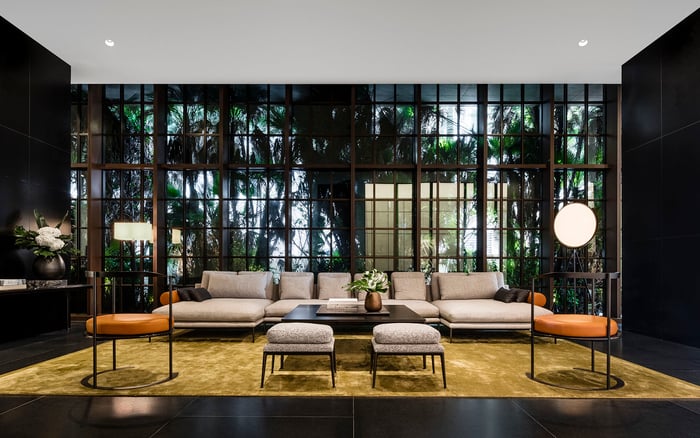
Hirsch Bedner Associates is responsible for the interiors, including bathrooms and wardrobes. Planned custom Molteni&C kitchens feature intricately carved marble islands. These elements establish a distinctive design direction, but the purchase decision still turns on how well that design accommodates your habits.
Residences are marketed as fully furnished. Before treating that as a complete move-in solution, request an itemized schedule covering furniture, appliances, technology, finishes, and any exclusions. Clarify customization rights, substitution provisions, and the process for approving changes.
For some households, a coordinated interior removes a substantial project from the ownership experience. Others may have an established collection of art, furniture, or objects that needs to shape the home. Test dimensions and placement early, particularly where a preferred piece affects circulation or how a room is used.
When reviewing Arte Surfside alongside The Delmore, ask the same questions about included items and room for personalization. A polished presentation is not a substitute for a residence-specific specification.
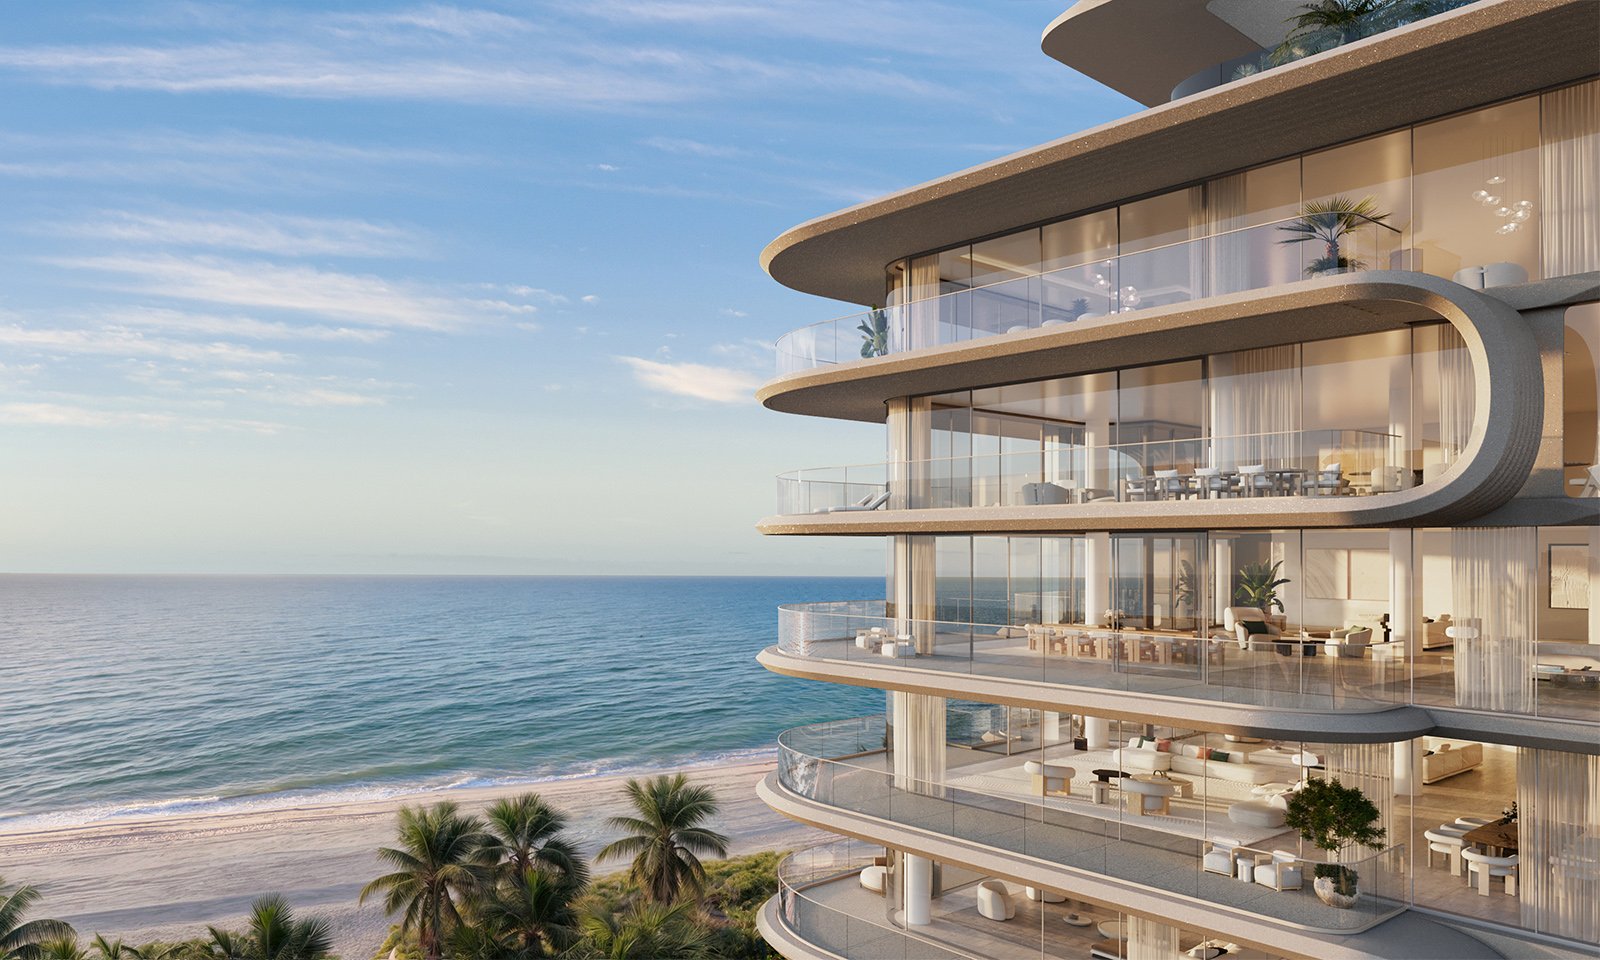
Wraparound terraces are a defining planned feature. Evaluate them independently from enclosed interiors: outdoor space can meaningfully expand the experience of a home without serving the same functions as another bedroom, study, or indoor sitting room.
Identify where you would dine, read, and gather outside, then examine the proposed furniture layout and connections to the interior. Ask which areas would suit your preferred activities and what maintenance responsibilities accompany them. A terrace should earn its place in the household routine, not simply enlarge a total-area figure.
If Ocean House Surfside is also on your shortlist, keep the comparison consistent: enclosed area against enclosed area, outdoor space against outdoor space, and useful room dimensions against useful room dimensions.
The planned amenity program exceeds 55,000 square feet. It includes a 75-foot glass-bottom rooftop pool approximately 125 feet above Collins Avenue, a separate indoor 75-foot lap pool, and an approximately 20,000-square-foot meditation garden. Yoga, reformer Pilates, and stretching studios are planned alongside a spa.
A private restaurant for residents and their guests, along with residential butlers, is also part of the announced offering. These services may complement an expansive home, particularly for households that entertain. Still, a proposed benefit is not the same as a contractual commitment.
Request projected association fees, reserve contributions, insurance costs, staffing levels, service surcharges, and amenity-access rules. For butler service, clarify availability, included tasks, scheduling, and additional charges. For the restaurant, ask about the proposed operating arrangements rather than assuming unrestricted access.
A smaller alternative should not automatically be treated as less expensive to carry. Compare complete budgets and service obligations. Final delivery timing, actual operating costs at delivery, and guaranteed staffing are not established here and should not be assumed.
Launch pricing began at approximately $15 million per residence; that is historical context, not a verified current asking-price schedule. Obtain current residence-specific pricing alongside the plan, furnishing schedule, and projected operating budget.
The strongest case for The Delmore is a household that will regularly use multiple suites, host extended family, or entertain while valuing condominium services. A less frequent visitor may still choose the same scale, but should recognize the difference between a preference and a practical need.
The right outcome is not necessarily the largest residence. It is the home whose spaces remain purposeful after the occasion ends, whose services match your expectations, and whose commitments you understand before purchasing.
For a discreet assessment of how The Delmore fits your household and broader shortlist, connect with MILLION.
If branded residences are on your mind — as a home or as an allocation — we would be glad to share what we are seeing, privately.
Begin a quiet conversationThe Delmore is planned as a 12-story, 37-residence oceanfront condominium in Surfside, developed by DAMAC and designed by Zaha Hadid Architects.
Four- and five-bedroom residences are marketed as averaging approximately 7,000 square feet. Published floor-plan information spans approximately 4,400 to more than 12,000 square feet, so buyers should confirm each residence’s area calculation.
Households that regularly use multiple suites, entertain, or host extended family may find the scale especially useful. Occasional visitors should assess how much space they will use between gatherings.
Plans call for 37 residences and no more than four residences per floor. That small residential population is distinct from the physical size of the homes and the breadth of the service program.
Residences are marketed as fully furnished. Buyers should obtain an itemized inclusion schedule and confirm customization rights, exclusions, and substitution provisions.
Hirsch Bedner Associates is responsible for the interiors, including bathrooms and wardrobes. Planned custom Molteni&C kitchens feature intricately carved marble islands.
Wraparound terraces should be assessed separately from enclosed interiors. Review their usable layouts, connections to indoor rooms, and maintenance responsibilities.
The planned program includes rooftop and indoor pools, a meditation garden, fitness studios, a spa, a private restaurant, and residential butlers. Buyers should verify access, staffing, charges, and contractual scope.
Approximately $15 million was the launch starting price, not a verified current asking-price schedule. Obtain current pricing for the specific residence under consideration.
The development occupies the former Champlain Towers South site, where the 2021 Surfside condominium collapse occurred. That history warrants personal consideration separate from architecture and purchase economics.