At Eighty Seven Park, the most successful terrace layout begins with daily habits rather than furniture capacity. Dining, lounging, or a carefully measured combination should follow the individual residence’s depth, access, exposure, and outlook.
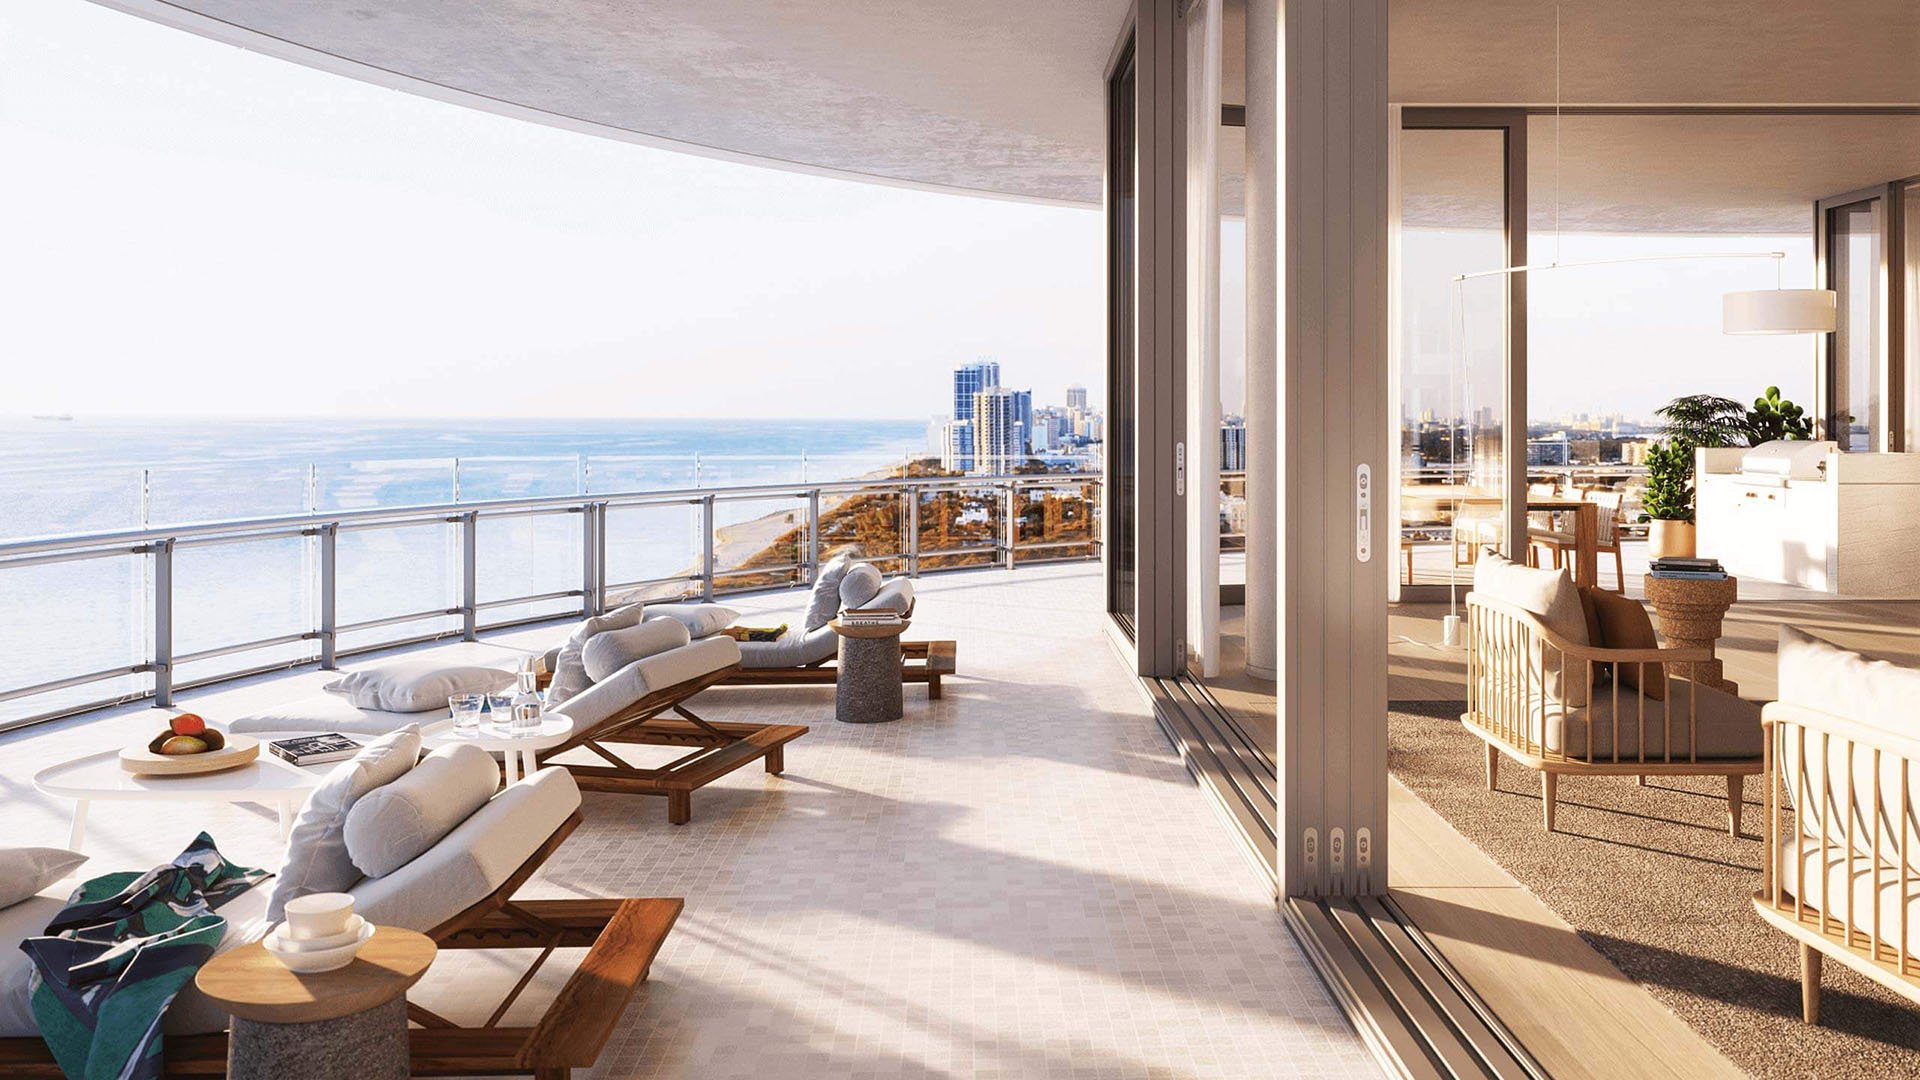
At Eighty Seven Park Surfside, the terrace decision is less about whether outdoor space matters than what it should do. A dining table promises long lunches and evenings with friends. A lounge arrangement offers something quieter: a place to read, converse, and make the view part of an ordinary day. Both are compelling. Neither deserves priority simply because it photographs well.
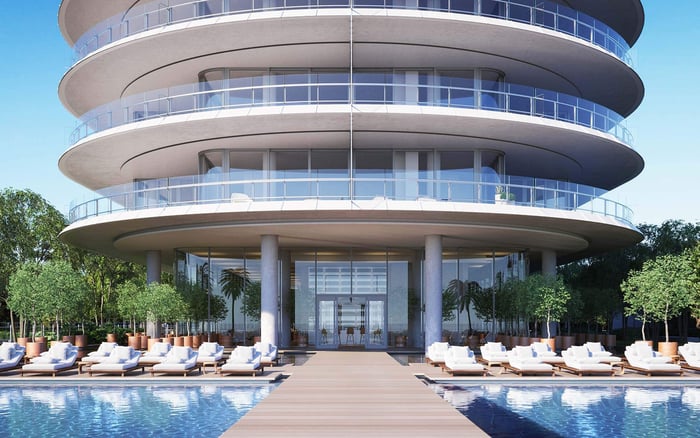
The oceanfront condominium at 8701 Collins Avenue sits beside North Shore Open Space Park, near Surfside. Renzo Piano’s 18-story oval tower, elevated on white pillars, gives that decision an architectural context. Terraces and floor-to-ceiling windows connect the residences with ocean or park outlooks. The buyer’s task is to turn that connection into a usable outdoor room.
The best layout gives the most space to the activity you will repeat most often.
Outdoor area is not the same as usable furniture area. A wraparound terrace may offer considerable square footage distributed across different depths and exposures. The practical question is where a table, pulled-out chairs, or a sofa can sit without compromising movement between the interior and the terrace.
Residence #803 illustrates the distinction. Its described configuration pairs an 850-square-foot, one-bedroom interior with a 480-square-foot terrace and an outdoor kitchen. Those dimensions are a residence-specific example, not a building-wide minimum or a statement of current availability. They also show why buyers should not infer a layout from broad project size ranges.
Before selecting furniture, obtain the specific terrace dimensions and mark door positions, the cooking or serving point, and the routes people will actually use. Measure furniture in use, not merely at rest: dining chairs need room when occupied, and a lounge grouping must remain accessible around its edges.
A dining-first terrace makes sense when outdoor meals are already part of your routine. Consider breakfast, an informal lunch, and the number of people you genuinely host, rather than designing around the largest gathering you can imagine.
Residence features include summer kitchens, and the #803 example includes an outdoor kitchen. The individual residence still needs inspection. Confirm what equipment is present and where food will be prepared or served before deciding where the table belongs.
When the plan allows, position dining near the relevant kitchen or serving point. That shortens the distance between preparation and the table while leaving the quieter portion of the terrace available for another use. Check that occupied chairs do not obstruct doors or the principal route outside.
For buyers also considering Arte Surfside, the same exercise is useful: draw the intended dining arrangement on each actual floor plan. A consistent personal brief reveals more than a comparison of outdoor square footage alone.
Lounging deserves priority if your most likely outdoor rituals are morning reading, afternoon conversation, or a quiet interval before dinner. A generously scaled dining table may otherwise consume the best position for an activity that happens only occasionally.
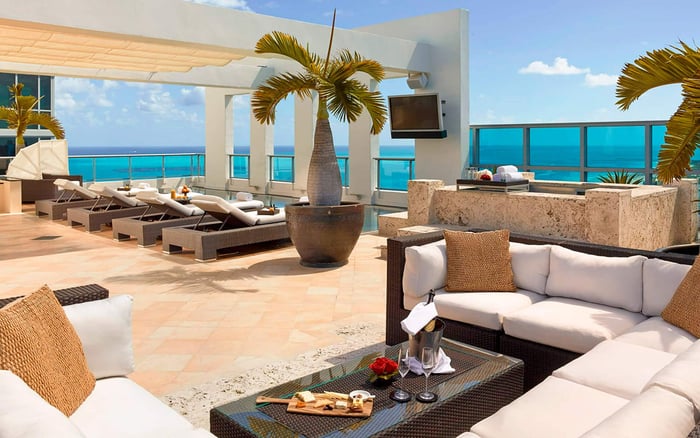
Begin with how you prefer to sit. Two people sharing coffee require a different arrangement from friends gathering for conversation. Consider whether seating should face the view, face one another, or accommodate both. A low table can hold drinks and books without committing the terrace to formal dining.
Evaluate the outlook from seated height during a visit. Ocean, park, and other views vary by residence and orientation; the 360-degree outlooks described for full-floor residences encompass ocean, park, bay, and city. That does not establish the view from every terrace. Nor should an ocean-facing position be treated as a promise of sunset views.
The goal is not to fill the perimeter with seating. It is to create a place you instinctively choose over the indoor living room when conditions are comfortable.
A combined dining-and-lounging terrace can be the strongest answer, but only when each zone remains comfortable after the other is furnished. Two compromised arrangements are less useful than one excellent outdoor room.
Start with the primary activity, then add a smaller secondary setting. A dining-led plan might reserve a quiet corner for two lounge chairs. A lounge-led plan might accommodate a modest table for everyday meals rather than a large entertaining table. These are planning recommendations, not documented floor-plan rules for the building.
Buyers weighing Fendi Château Residences Surfside alongside Eighty Seven Park should carry the same furniture brief into both evaluations. Ask where dining works, where lounging works, and whether either arrangement makes access awkward. This keeps the comparison focused on personal use without assuming equivalent terrace dimensions or equipment.
The most attractive furniture plan can still disappoint if its preferred position is uncomfortable at the hours you intend to use it. Assess shade and exposure for the specific residence, ideally with your usual breakfast, reading, or entertaining schedule in mind.
Treat furniture anchoring, umbrellas, pergolas, and other shade solutions as questions requiring confirmation, not presumed permissions. Before purchasing, establish the applicable building requirements and whether the proposed arrangement is appropriate for that terrace. An attractive rendering is not an approval.
This is particularly important when comparing Miami Beach outdoor living options: the experience depends on the particular residence, not simply the coastal address. Keep proposed shade, furnishings, and circulation on the same plan so that solving one problem does not create another.
Eighty Seven Park’s shared amenities include two oceanfront swimming pools, poolside cabanas, a spa, a fitness center, a library gallery, and an Enoteca wine bar. Those spaces can help clarify what you want your private terrace to provide. If you expect to spend social afternoons by the pools, a quiet lounge at home may be more valuable than another entertaining arrangement.
Conversely, if private meals are central to your lifestyle, the terrace can become the residence’s most personal dining room. Shared amenities do not dictate the answer; they help clarify which experience you want to reserve for home.
The final decision should pass a simple test: can you picture using this arrangement on an unremarkable weekday? Choose dining when meals will anchor the space, lounging when daily retreat matters more, and both only when the measured plan accommodates each comfortably.
Explore a more considered approach to South Florida residential living with MILLION.
If branded residences are on your mind — as a home or as an allocation — we would be glad to share what we are seeing, privately.
Begin a quiet conversationPrioritize the activity you expect to enjoy most often. Dining suits regular outdoor meals and hosting, while lounging supports reading, conversation, and quiet daily use.
A hybrid arrangement may work if usable depth, door access, and circulation support both zones. Total square footage alone does not establish whether they fit comfortably.
Confirm usable depth, door positions, kitchen placement, and circulation routes. Include the space needed for occupied chairs and access around seating.
No single terrace size should be assumed across the building. Use measurements for the specific residence rather than general project ranges.
The described example combines an 850-square-foot interior with a 480-square-foot terrace and an outdoor kitchen. It illustrates unit-specific variation, not current availability or a universal configuration.
When the plan permits, place dining near the kitchen or serving point. Keep occupied chairs clear of doors and principal circulation routes.
Summer kitchens are identified among the features, and the 803 example includes an outdoor kitchen. Confirm the equipment and placement in the individual residence.
No. Sunset visibility depends on the residence’s orientation and actual outlook.
No. Confirm building requirements and residence-specific suitability before planning shade structures or furniture anchoring.
Two oceanfront pools, poolside cabanas, a spa, a fitness center, a library gallery, and an Enoteca wine bar offer other settings for leisure. Consider which activities you prefer to keep private at home.