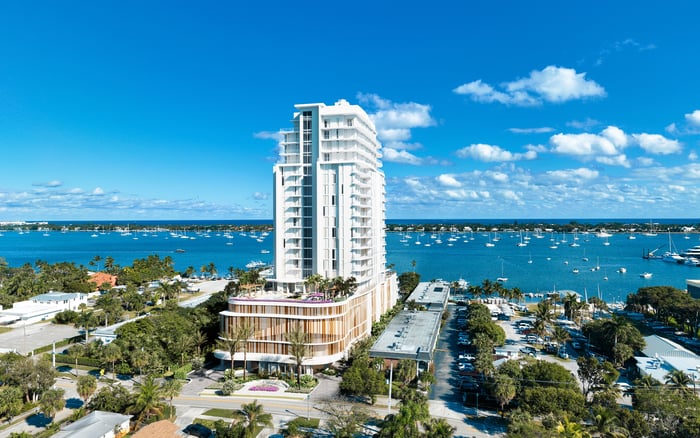
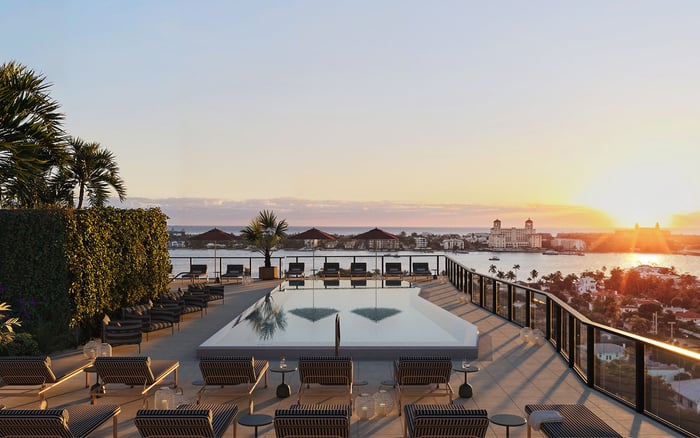
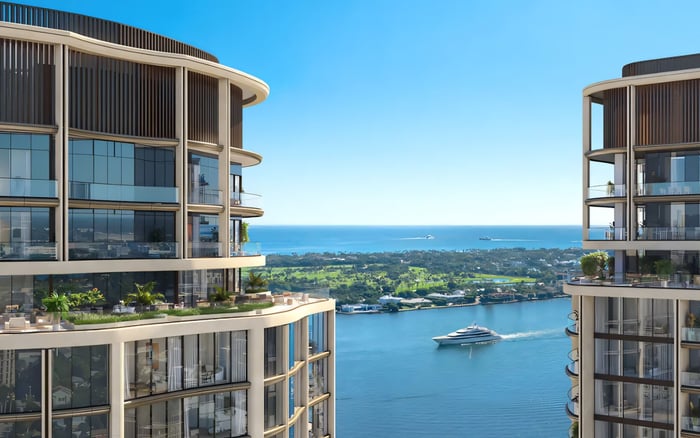
South Flagler House pairs RAMSA’s classically inflected architecture with an extensive planned amenity program. For full-time owners, the real distinction will lie in residence-level comfort, everyday service and the practical details behind the waterfront setting.
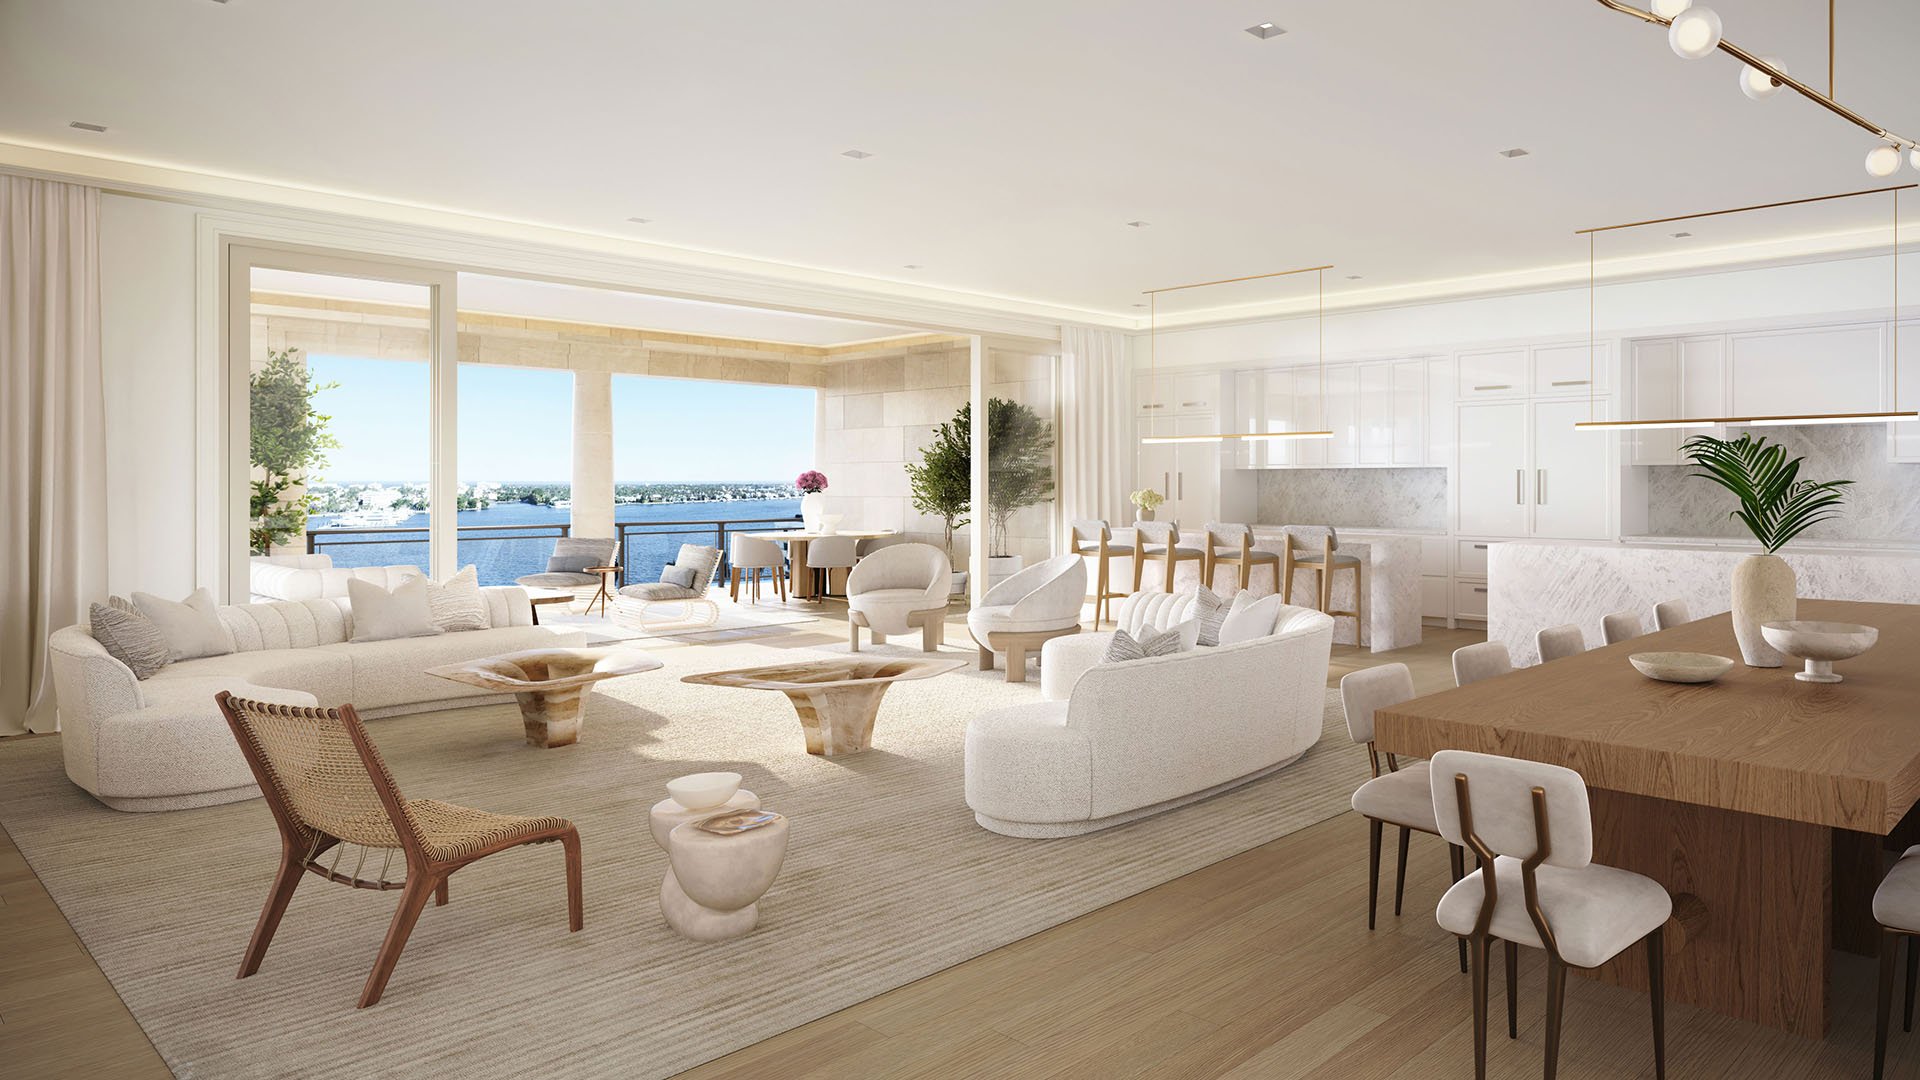
A home occupied throughout the year must do more than make an impression on arrival. It must accommodate ordinary mornings, working afternoons, visiting family and the less visible logistics of ownership. At South Flagler House West Palm Beach, a substantial architectural composition and an extensive planned amenity program make that distinction worth examining.
The planned waterfront condominium occupies 1355 South Flagler Drive, on a three-and-a-half-acre parcel at the southern edge of West Palm Beach’s arts district. Its appeal to full-time buyers extends beyond the prospect of water views to the possibility of bringing work, exercise, entertaining and family time into a single residential setting. That remains a proposition to evaluate, not evidence of an established resident experience.
Robert A.M. Stern Architects, known as RAMSA, designed two complementary towers and a base podium. The composition incorporates tiered setbacks, projecting bays, French balconies and deep terraces. The limestone-clad design offers a more traditional architectural expression than an all-glass silhouette. The earlier configuration comprised two 28-story structures above a base lined with stepped gardens and townhouses.
For an owner, these elements deserve attention beyond their visual character. Ask how projecting bays affect furniture placement, how setbacks alter neighboring sightlines and how each terrace relates to the rooms behind it. Architectural articulation can create markedly different experiences among residences within the same building.
Buyers also considering Forté on Flagler West Palm Beach should compare specific floor plans rather than treating a shared city or waterfront address as evidence of equivalent living conditions. The useful comparison is room by room: circulation, privacy, outlook and outdoor space.
Pembrooke & Ives is the interiors firm. The early residential offering included three- to six-bedroom residences, townhouses, penthouses and a seven-bedroom townhome. That range suggests several possible household arrangements, but a residence’s suitability depends on its actual plan, not its bedroom count alone.
A primary-residence review should begin with the spaces used most often. Can a study remain separate from guest accommodation? Is there sufficient storage for a year-round wardrobe? Does the route from kitchen to dining room work for both informal meals and staffed entertaining? Resolve these questions against current drawings and specifications rather than relying on a luxury designation.
Deep terraces are particularly relevant to this assessment. Consider usable furniture layouts, exposure, privacy and access from principal living areas. Confirm maintenance responsibilities and any restrictions on furnishings or planting. An outdoor room earns its place in daily life by being comfortable and practical, not merely generous on a plan.
The planned swimming program includes a 25-meter lap pool, a separate resort-style pool, a sun shelf, a hot tub and cabanas. Planned fitness facilities extend to Pilates and yoga studios, a private training studio, an outdoor yoga lawn and a high-intensity interval-training lawn. The spa program includes vitality pools, ice plunges, steam rooms, saunas, treatment rooms and a salon.
For a full-time owner, the strongest argument is routine: the possibility of swimming before work or exercising without a separate journey. Yet access matters as much as equipment. Review intended hours, reservation procedures, guest policies and any separate charges before assigning these spaces a role in your weekly schedule.
The recreation program also includes an indoor pickleball court and a golf simulator lounge. Buyers weighing Alba West Palm Beach alongside South Flagler House can apply the same discipline to both: identify which facilities would receive regular use, then examine their operating terms. A longer amenity inventory is not automatically a better personal fit.
Planned work-from-home facilities include a business center, private offices, conference rooms and outdoor meeting spaces. These could provide useful separation between domestic and professional life. Confirm booking arrangements, connectivity provisions, acoustic privacy and visitor access before assuming they can replace a dedicated office within the residence.
Planned family amenities include an indoor playroom, a children’s lounge with kitchenette, a craft room and outdoor children’s space. Their potential value lies in giving different generations places to spend time beyond the apartment. Supervision requirements, age policies and operating hours should form part of the purchase discussion.
Entertaining facilities are similarly broad: private dining rooms, an events room with catering kitchen, indoor-outdoor lounges, an outdoor dining patio and a sunset terrace. A library, media room, card room, games room, cocktail lounge and wine-focused facilities round out the planned social spaces. For owners who entertain frequently, reservation rules and catering arrangements will determine how effectively shared rooms complement private ones.
Views toward the Intracoastal Waterway, Palm Beach Island and the Atlantic Ocean are part of the residential proposition. Evaluate those outlooks from the specific home under consideration, including its orientation and neighboring sightlines. A development-wide description cannot establish the experience from an individual room.
The same specificity should guide location decisions. Test journeys for work, school, medical appointments, airport access and trips to Palm Beach at the times you expect to travel. Buyers considering Shorecrest Flagler Drive West Palm Beach can use this exercise to compare how each address fits their actual calendar, without relying on idealized travel estimates.
Confirm the final residence count in current condominium documents. The same applies to the bedroom mix, tower dimensions, completion schedule and amenity program. The project’s developer history includes Related Ross, with Hines and Frisbie Group involved in the earlier sales launch. Buyers should establish the current contracting entities and obligations directly.
Service and technical provisions warrant equal attention. Confirm the scope of concierge and valet services, staffing costs and separately charged services. Request the assessment budget and reserve assumptions, then review generator coverage, hurricane glazing, flood elevation and insurance assumptions. Check dedicated service elevators, electric-vehicle charging and enhanced ventilation against final specifications rather than treating them as settled features.
South Flagler House presents a compelling architectural framework for year-round ownership. Its ultimate fit will depend on how well the selected residence, shared facilities and operating arrangements support the life an owner intends to lead.
For a discreet conversation about South Flagler House and your West Palm Beach search, connect with MILLION.
If branded residences are on your mind — as a home or as an allocation — we would be glad to share what we are seeing, privately.
Begin a quiet conversationThe planned waterfront condominium is at 1355 South Flagler Drive in West Palm Beach, on a three-and-a-half-acre parcel at the southern edge of the city’s arts district.
Robert A.M. Stern Architects, or RAMSA, designed the two complementary towers and base podium. Pembrooke & Ives is identified as the interiors firm.
The composition includes tiered setbacks, projecting bays, French balconies and deep terraces. The towers are described as limestone-clad, with a more traditional expression than an all-glass building.
The early offering included three- to six-bedroom residences, townhouses, penthouses and a seven-bedroom townhome. Buyers should confirm the current mix and availability.
Residence descriptions emphasize the Intracoastal Waterway, Palm Beach Island and Atlantic Ocean. The outlook must be assessed for the specific residence and its orientation.
Plans include a 25-meter lap pool, a separate resort-style pool, fitness facilities, Pilates and yoga studios, and outdoor exercise lawns. The planned spa program includes vitality pools, ice plunges, steam rooms and saunas.
The planned program includes a business center, private offices, conference rooms and outdoor meeting spaces. Buyers should confirm booking rules, connectivity and privacy provisions.
The planned family facilities include an indoor playroom, a children’s lounge with kitchenette, a craft room and outdoor children’s space. Operating hours and supervision policies require confirmation.
Buyers should verify the final residence count and other project specifications in current condominium documents.
Review the residence plan, assessment budget, reserves, service charges and amenity access rules. Confirm resilience provisions, insurance assumptions and terrace-maintenance responsibilities as well.