Five West Palm Beach residential candidates for owners with household staff, ranked by occupancy evidence, service positioning and layout potential, with essential diligence on freight access and vendor rules.
For an owner with a house manager, chef or regular housekeeping team, residential luxury has a practical dimension: whether people, furnishings and deliveries can arrive without disrupting daily life. A waterfront address and generous entertaining rooms are only part of the equation. The decisive questions concern the route from truck to residence, access permissions and coordination behind the scenes.
These five projects form a provisional shortlist based on occupancy evidence, service positioning and residential layouts. All are in West Palm Beach, not on Palm Beach island. None should be considered a confirmed match for ample freight capacity or professional vendor protocols without building-specific documentation. Private elevator entry, in particular, does not establish dedicated service access.
1. Alba Palm Beach - Northwood waterfront
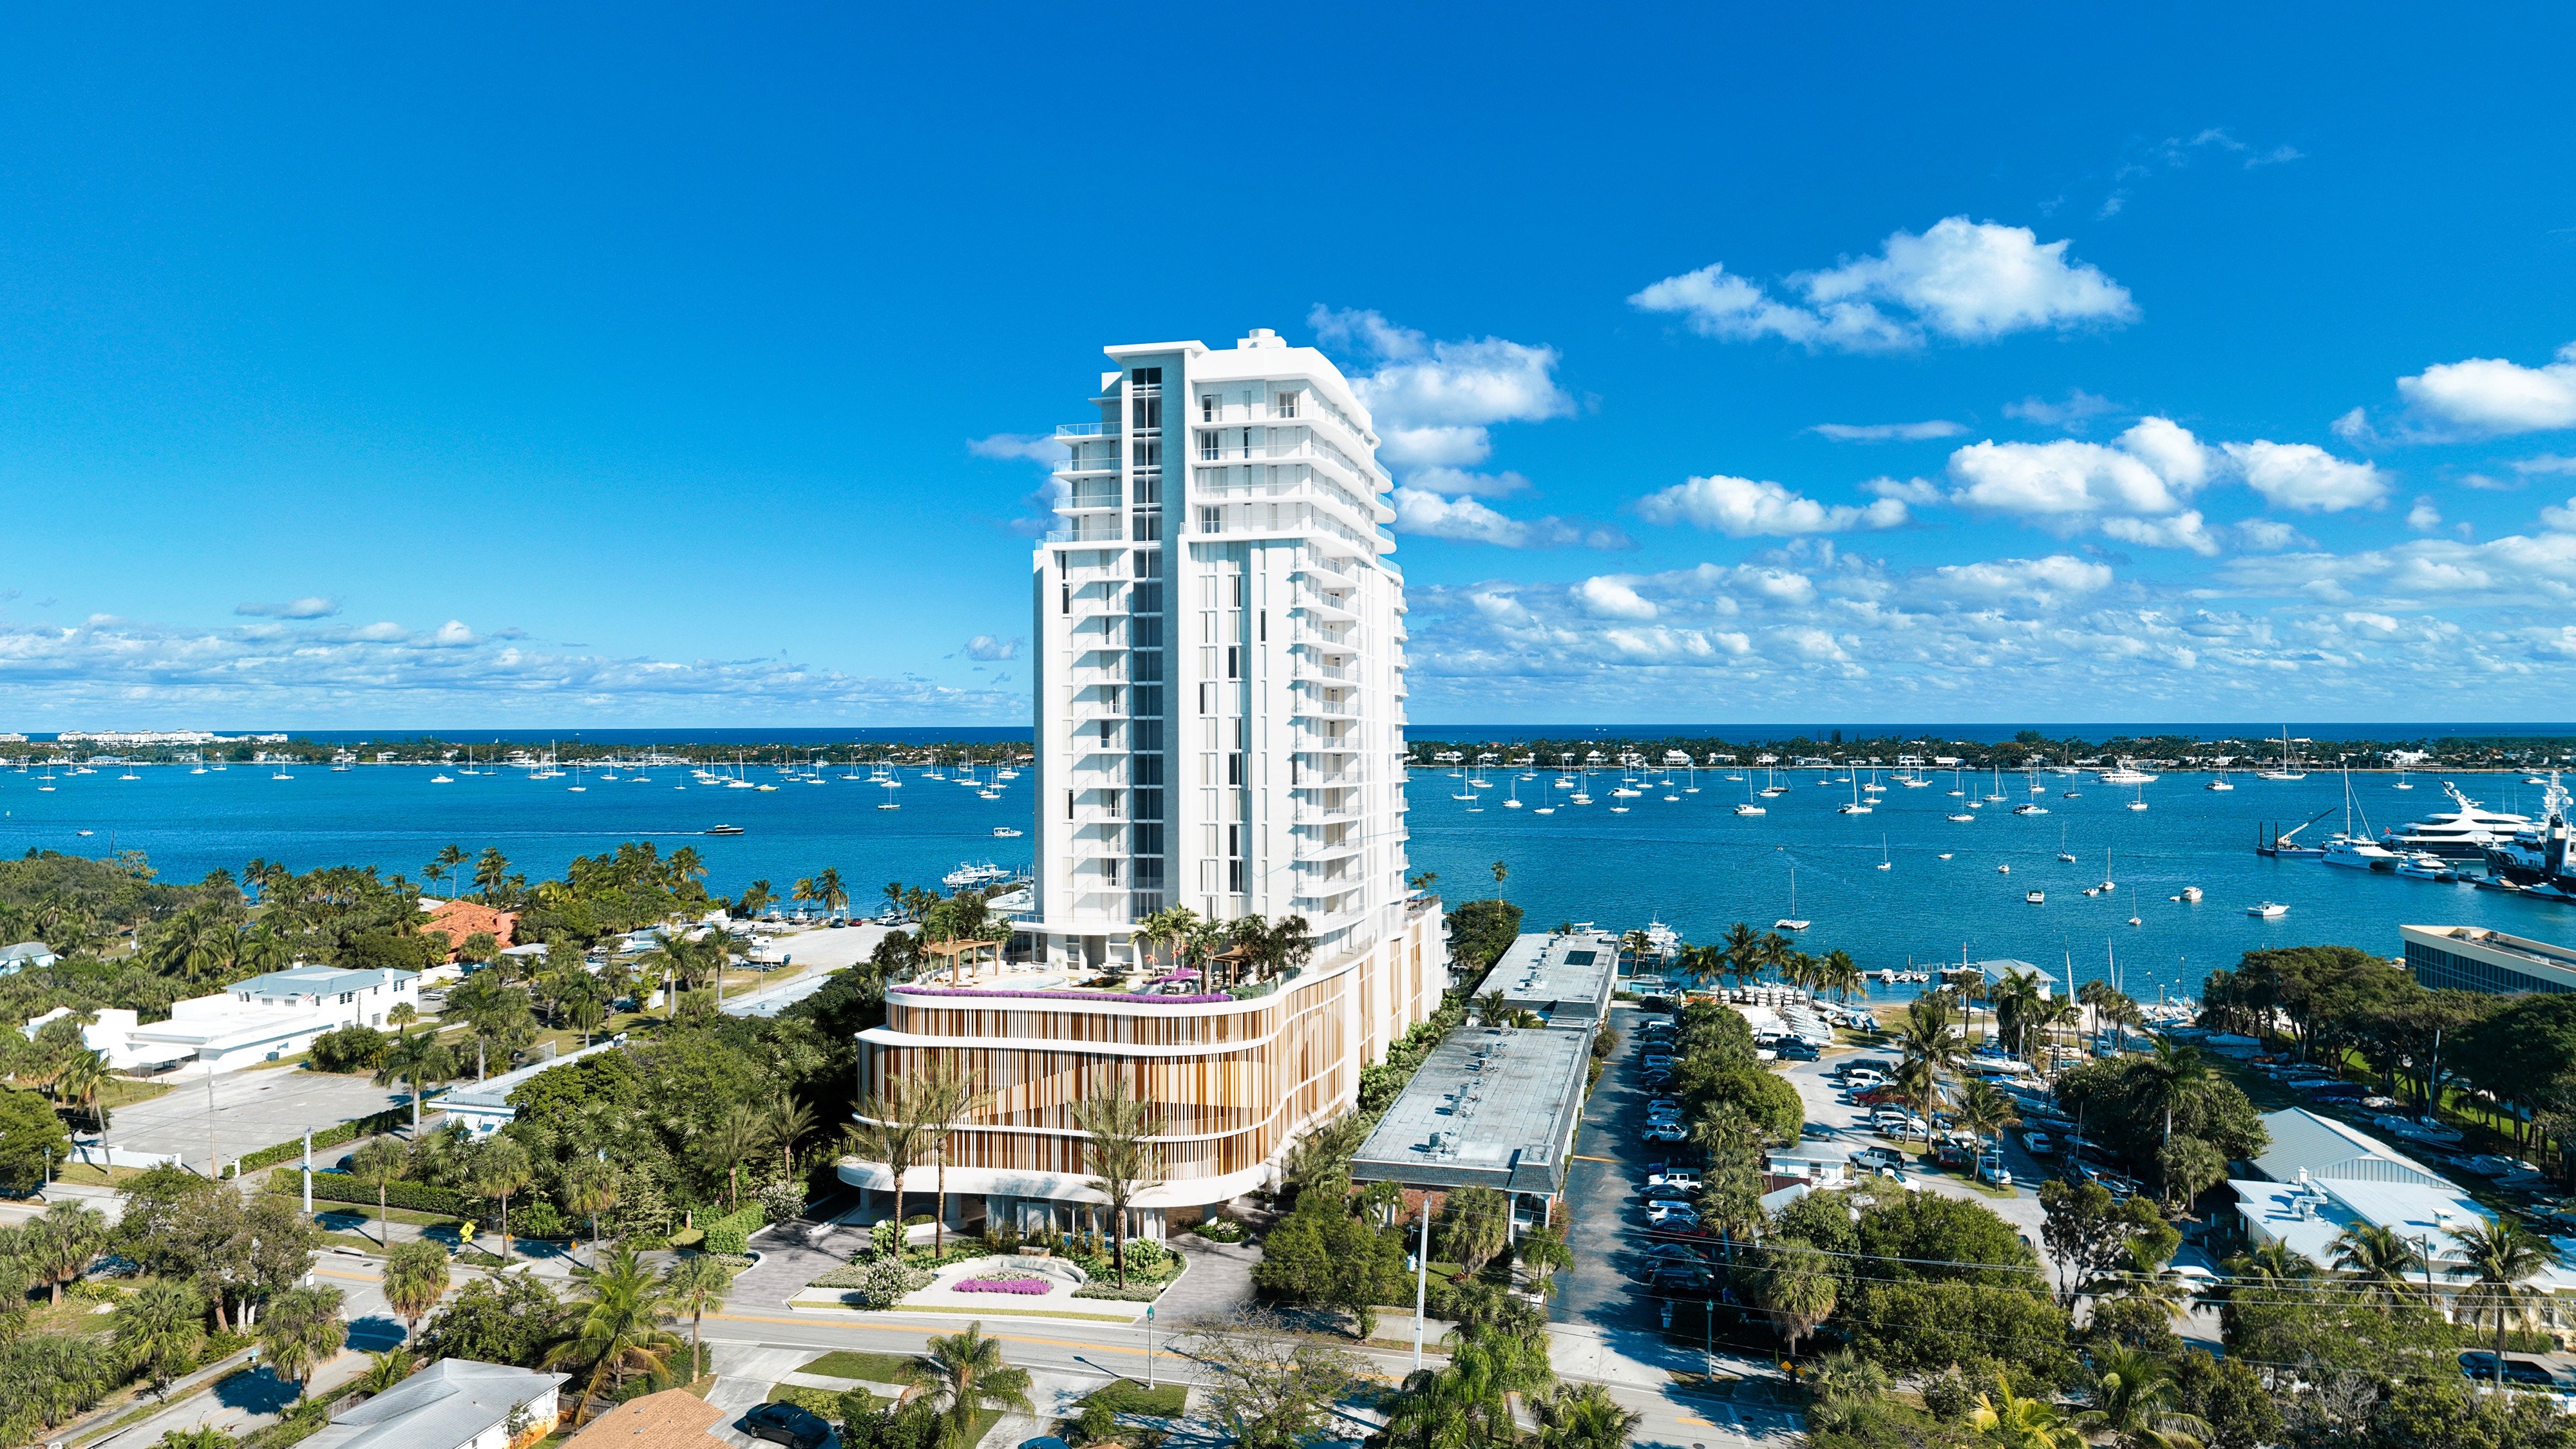
Alba ranks first on the strength of its first-resident move-ins in 2026. It is the strongest starting point for owners who prioritize occupancy evidence over a projected delivery date. The 22-story waterfront development sits in West Palm Beach's Northwood area, with an amenity package exceeding 25,000 square feet, including sunrise and sunset pools, fitness facilities and private dining.
Its principal advantage for a staffed household is the opportunity to examine actual operations. Ask management to demonstrate the receiving route and explain recurring staff access. Initial occupancy does not establish unrestricted moving availability or sufficient freight dimensions.
2. The Ritz-Carlton Residences, West Palm Beach - North Flagler waterfront
This under-construction waterfront project ranks second for its branded-residence service positioning. Released floor plans and private sales appointments provide a basis for discussing residence selection and the household's operational needs before purchase.
The distinction is between a service proposition and a documented service system. Request specific answers about housekeeper credentials, chef deliveries, contractor supervision and elevator reservations. The brand alone does not establish any particular household-staff policy, freight arrangement or included service.
3. South Flagler House - 1355 South Flagler Drive
Designed by Robert A. M. Stern Architects, South Flagler House is planned with 108 residences across two 28-story towers. Its two- to five-bedroom layouts make it a compelling candidate for buyers whose household requires more substantial space. Planned amenities exceed 50,000 square feet and include a private club, spa and pool.
The larger layouts are the relevant signal, not proof of designated staff accommodation. Review each plan for privacy, storage and practical daily circulation. Bedroom count should not be mistaken for a separate service entrance or permission for live-in staffing.
4. Edgeworth - 1155 South Flagler Drive
Announced in March 2026, Edgeworth is planned with 168 residences in two 28-story towers. Its residential concept includes private elevator entry and large-format layouts, with one- to five-bedroom residences and nine penthouses. Planned indoor and outdoor amenities total more than 90,000 square feet.
Private entry merits attention for owners seeking discretion, but its value depends on how staff and deliveries are routed. Edgeworth's pre-construction status leaves operating procedures unproven. Establish whether the proposed arrival experience can accommodate furniture installations and recurring household support without assuming a separate freight system.
5. Shorecrest - 1901 North Flagler Drive
Shorecrest's planned hospitality and wellness program includes a rooftop 75-foot pool, spa, Equinox-partnered fitness center, cocktail lounge and private dining room. Its development milestones include a $157 million construction loan and planned demolition and site preparation.
Those milestones support its place on an active-project shortlist; they do not establish that residences are complete. Shorecrest ranks fifth because move-in readiness and service logistics remain unresolved. Distinguish the appeal of the planned lifestyle from the separate question of when your household can occupy and operate comfortably.
At Alba West Palm Beach, the occupancy milestone makes operational inspection especially relevant. Request a walkthrough from the moving truck's stopping point to the residence door. Measure the route against the actual objects being moved rather than relying on a general assurance that an elevator is large enough.
Obtain elevator cab and door dimensions, weight limits, corridor clearances and loading-dock rules. Confirm truck-height restrictions, staging space, reservation windows and the availability of exclusive elevator bookings. Ask who resolves scheduling conflicts and what happens if a delivery exceeds its allotted time.
A freight car's carrying capacity is only one part of a low-friction move. The narrowest doorway or tightest turn can determine whether a substantial furnishing reaches its intended room. Have the mover evaluate the complete route before committing to an installation date.
For The Ritz-Carlton Residences, West Palm Beach, focus the sales discussion on the distinction between building services and the owner's private employees. Ask whether recurring household personnel can receive individual credentials, how arrival permissions are maintained and whether access changes when the owner is away.
Request vendor registration requirements, insurance specifications, approval lead times and permitted work hours. Clarify how routine housekeeping is treated compared with contractors performing installations. These are diligence questions, not established project features. Written procedures are more useful than broad assurances of attentive service.
The larger residence options at South Flagler House West Palm Beach warrant a room-by-room review with the person who manages the household. Consider where supplies would be stored, how meal preparation would work during entertaining and whether staff routines would compromise private family areas.
At Edgeworth West Palm Beach, assess private elevator entry separately from service circulation. Ask to see the intended delivery route on building plans. An elegant arrival sequence and a practical installation route are distinct assets; neither should be inferred from the other.
For Shorecrest Flagler Drive West Palm Beach, keep the amenity decision separate from occupancy planning. A compelling wellness program does not resolve moving dates, vendor access or the timing of operational rules.
Confirm the building's moving calendar directly with management, including any restricted dates and reservation requirements. Do not assume that arrangements at one West Palm Beach property apply to another.
Make the final comparison on three distinct grounds: usable residence space, a credible occupancy timetable and documented household logistics. Treat delivery targets as targets, and ask when proposed procedures become final. For a staffed household, the best choice is the residence whose operating arrangements fit daily life as convincingly as its architecture does.
For a discreet conversation about matching your household's needs to West Palm Beach residences, connect with MILLION.
If branded residences are on your mind — as a home or as an allocation — we would be glad to share what we are seeing, privately.
Begin a quiet conversationNo. All five selections are in West Palm Beach, including Northwood and the North and South Flagler waterfront corridors.
Its first-resident move-ins in 2026 provide the shortlist's strongest occupancy evidence. That makes examining actual building operations especially relevant.
No. Buyers should obtain elevator dimensions, weight limits, loading restrictions and the complete delivery route before treating a project as a match.
No. Private residential entry does not establish a separate service elevator or a route approved for moving furniture.
Its planned two- to five-bedroom residences offer larger-layout options. Those layouts do not establish designated staff accommodation or separate service entrances.
No. Buyers must confirm recurring staff credentials, delivery permissions and vendor requirements for the specific building.
Edgeworth is planned with 168 residences across two 28-story towers, private elevator entry and more than 90,000 square feet of indoor and outdoor amenities.
No. Its $157 million construction loan and planned site preparation are development milestones, not evidence of completed residences.
Request registration procedures, insurance requirements, approval lead times and permitted work hours. Also obtain recurring household-staff access rules and moving reservation procedures.
Ask management for the building's moving calendar, restricted dates and reservation requirements. Confirm availability before committing to an installation date.