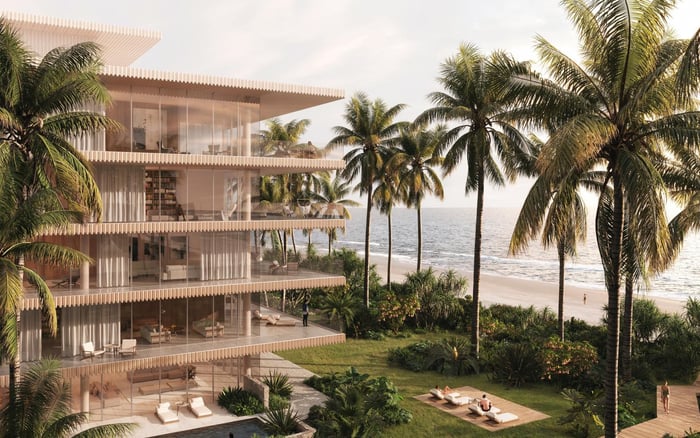
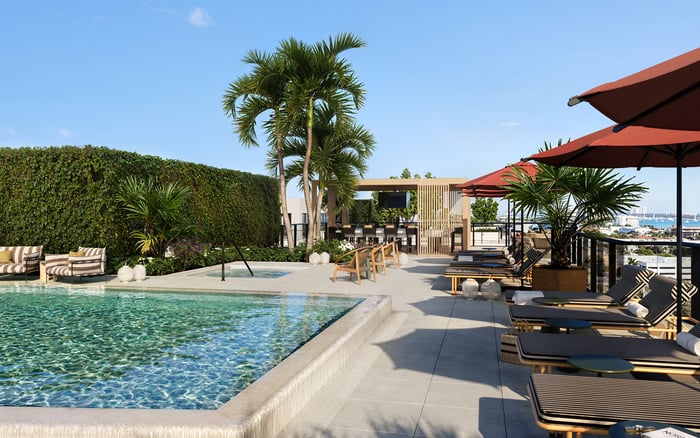
Nora House and South Flagler House offer distinct settings for buyers weighing views and privacy. The meaningful comparison is residence-specific: sightlines, neighboring entitlements, and the legal protections behind an advertised outlook.
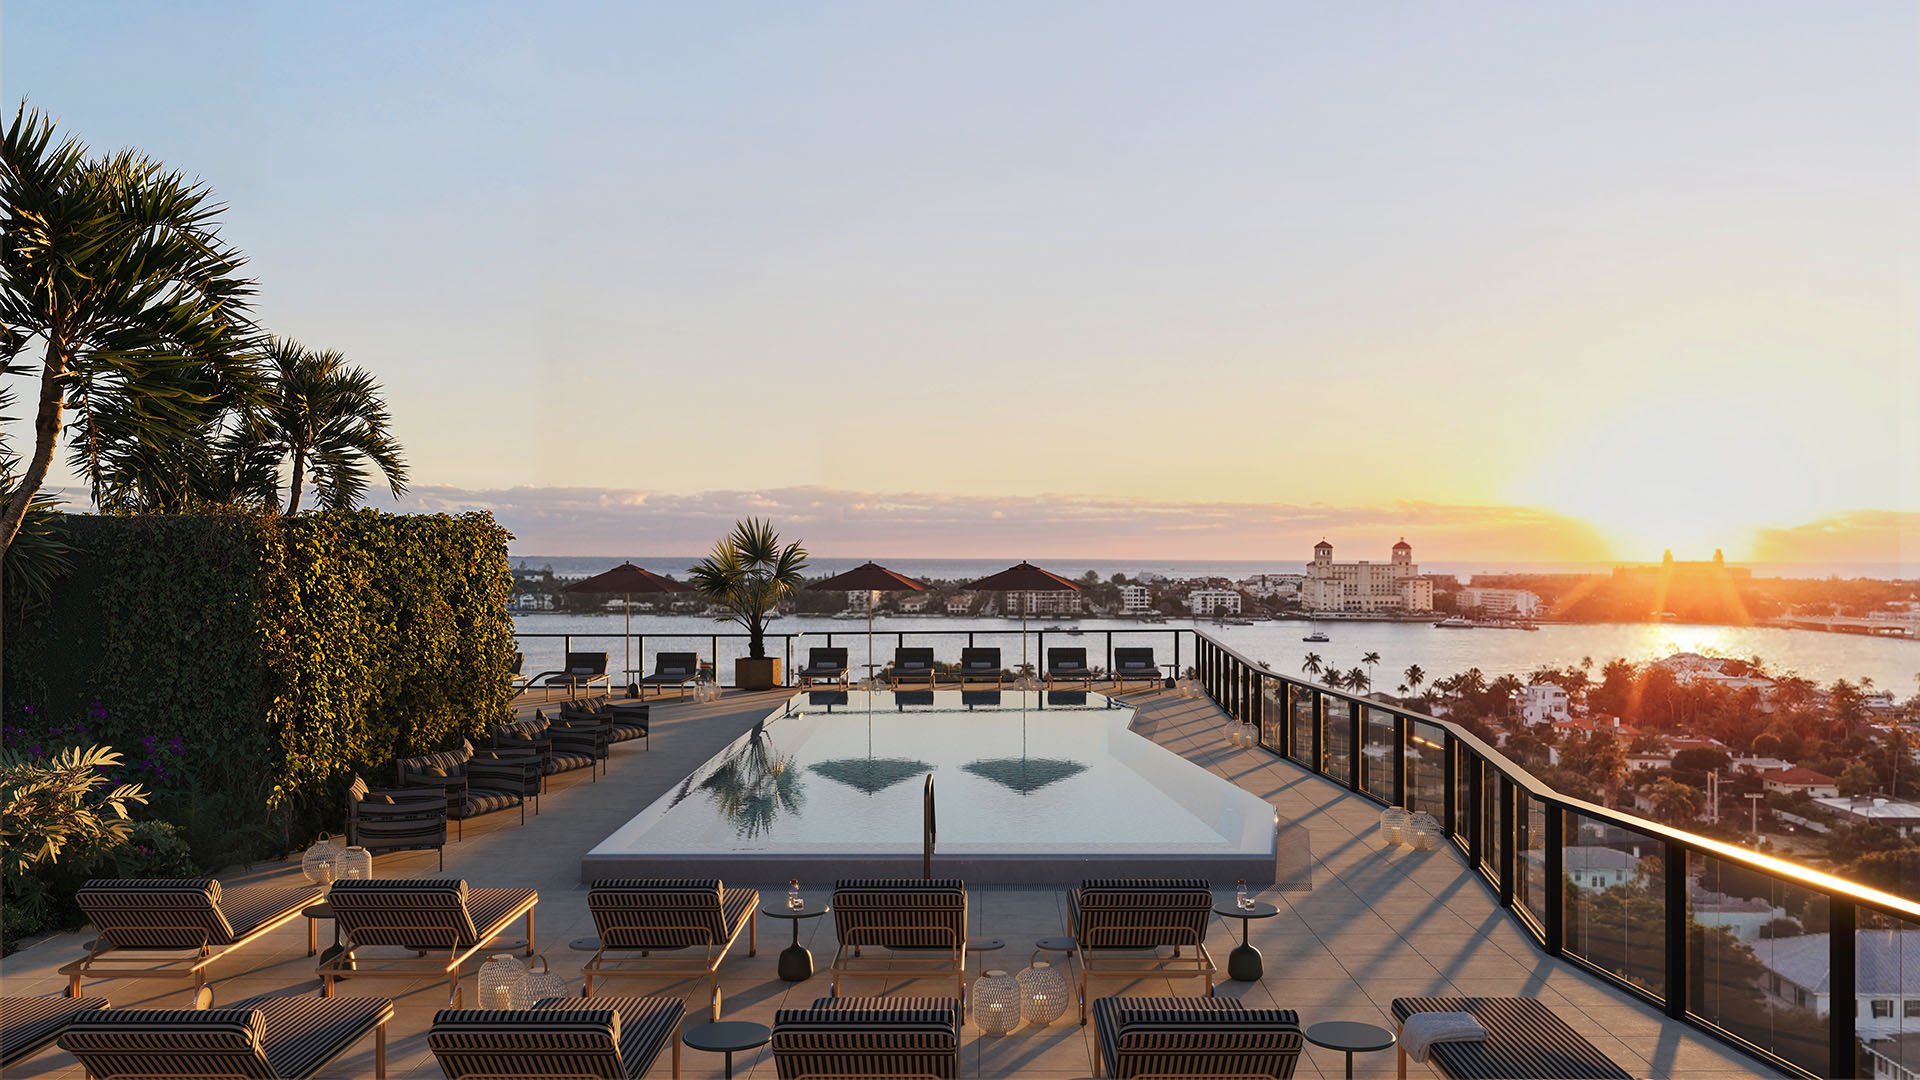
For buyers considering Nora House and South Flagler House in West Palm Beach, the most consequential distinction is not simply urban living versus a waterfront address. It is the relationship between what a residence sees today, what surrounding parcels may accommodate tomorrow, and what the purchase documents protect.
A compelling panorama can establish a home's emotional appeal. Long-term privacy requires a separate inquiry into opposing windows, terraces, setbacks, and development rights. These considerations deserve particular attention when buyers share priorities but place different weight on daylight, distant water views, or discretion within the home.
Here, shared ownership priorities means aligning expectations around a condominium purchase. It does not imply that either project offers fractional ownership, shared-title arrangements, or particular co-owner governance terms. The starting point is a written agreement among the buyers distinguishing essential qualities from preferences.
Nora House is planned at 1105 N. Dixie Highway in the NORA District. Its approximately 11-story height should not be treated as a final specification. Its advertised outlook encompasses panoramic city, Intracoastal Waterway, and ocean views, with an appeal that spans several visual layers rather than a single waterfront foreground.
The setting matters. The NORA District is a broader mixed-use development involving NDT Development, Place Projects, and Wheelock Street Capital. Buyers should evaluate Nora House within an evolving district, not as an isolated condominium parcel whose surroundings can be assumed to remain unchanged.
For any residence, the central question is which portions of the advertised panorama would be visible from the selected floor and orientation. Examine distant water views separately from the immediate urban outlook. Request sightline studies that distinguish existing buildings from entitled structures and identify the parcels between the residence and the horizon.
Proposed plans are conceptual and subject to change or cancellation, wholly or partly, without notice. A recorded view easement, permanent no-build covenant, or stack-specific guarantee of unobstructed views has not been established here. That warrants examining the documents; it does not establish that such protections cannot exist.
South Flagler House West Palm Beach is a waterfront condominium developed by Related Ross and designed by Robert A.M. Stern Architects. Its advertised views extend toward the Lake, Palm Beach Island, and the Atlantic Ocean. That gives the comparison a different starting point from Nora House's district-based city and distant-water outlook.
The water views are advertised as “permanent, unobstructed.” Buyers should treat that phrase as a marketing description, not independently established legal protection. Before assigning enduring value to it, counsel should identify what, if anything, supports the claim in the governing documents, recorded instruments, and title record.
The waterfront setting also requires a distinction between principal water-facing panoramas and neighborhood-facing outlooks. A project-wide description does not establish identical conditions for every residence. A home's principal living-room view, secondary bedroom outlook, and terrace exposure may each require separate scrutiny.
For buyers also considering Forté on Flagler West Palm Beach, the same discipline applies: compare the actual residences and their supporting documents rather than assuming that a shared geographic reference establishes equivalent view protection.
South Flagler House's design incorporates two offset towers, with the span between them intended to maximize light and air. The arrangement also informs planning strategies that frame views toward the surrounding neighborhood. These are meaningful design characteristics, but they do not constitute a universal privacy guarantee.
An assessment of architectural openness asks how light enters and how views are framed. A privacy assessment asks who may see into the residence, and from where. Request plans that address both questions, including the relationships among windows, terraces, and neighboring building envelopes.
For Nora House, that review should incorporate the district context. For South Flagler House, it should distinguish water-facing rooms from neighborhood-facing spaces and examine the relationship between the towers. In either case, a dramatic living-room outlook should not substitute for reviewing the rooms where privacy matters most.
A separate entitlement called Flagler House Residential Planned Development concerns approximately 1.42 acres at 3705 South Flagler Drive, adjoining the Central Park historic multifamily neighborhood. West Palm Beach approved its rezoning and related development regulations in May 2025.
The designation changed from Multifamily High Density Residential, or MF32, to Residential Planned Development, or RPD. The proposal permits a 39-unit condominium with 996 square feet of commercial space and includes zoning and land-development waivers. These facts illustrate why a parcel's approved regulations deserve attention alongside its existing use.
They do not establish that this separate project is immediately adjacent to South Flagler House, blocks its views, or affects any particular residence. Similar names are not evidence of a geographic or sightline relationship. Any claim of an impact requires a mapped, residence-specific analysis.
Extend that review parcel by parcel around the contemplated home. Ask for zoning, approved and pending plans, permitted height and density, setbacks, and loading access. Distinguish what is built, what is approved, and what is merely being considered. Each carries a different role in the decision.
A useful sightline study should be specific to the stack and floor and include existing and entitled structures. Request viewpoints from the principal rooms and terrace rather than relying solely on renderings or current photographs. Ask which assumptions could change and whether the analysis includes the relevant opposing parcels.
Legal diligence should proceed alongside that visual work. Have counsel review purchase documents, condominium declarations, title exceptions, easements, and any recorded view or air-rights agreements. A protected outlook must rest on an identifiable instrument, not an attractive image or an expansive adjective.
If Alba West Palm Beach enters the shortlist, use the same questions and document requests. A consistent review allows buyers to compare evidence without importing assumptions from one project into another.
The clearest choice begins with a shared brief: the outlook that must remain legible, the rooms that must feel private, and the degree of uncertainty each buyer is prepared to accept. Assess architectural appeal, neighboring development rights, and legal protection separately before bringing those judgments together.
Nora House offers a district-oriented proposition with advertised city and distant water views. South Flagler House offers a waterfront proposition with differentiated exposures. Neither description resolves the purchase at the residence level. Choose the home whose documented sightlines and privacy conditions best support the intended way of living.
For a discreet conversation about your West Palm Beach shortlist, connect with MILLION.
If branded residences are on your mind — as a home or as an allocation — we would be glad to share what we are seeing, privately.
Begin a quiet conversationNora House is planned at 1105 N. Dixie Highway in West Palm Beach's NORA District. Its approximately 11-story height should not be treated as a final specification.
Nora House markets panoramic city, Intracoastal Waterway, and ocean views. Buyers should evaluate those outlooks for the specific stack and floor under consideration.
A recorded view easement, permanent no-build covenant, or stack-specific guarantee has not been established here. Buyers should have counsel examine the applicable documents.
South Flagler House is developed by Related Ross and designed by Robert A.M. Stern Architects.
The phrase is a marketing description of its water views. It does not, by itself, establish independently verified legal protection for a particular residence.
The project-wide view description does not establish identical conditions for every residence. Water-facing panoramas and neighborhood-facing outlooks should be evaluated separately.
The two offset towers are designed to maximize light and air and frame neighborhood views. Those design intentions do not establish a universal privacy guarantee.
No, it is a separate entitlement at 3705 South Flagler Drive. Impacts on any South Flagler House residence have not been established here.
Request stack- and floor-specific sightline studies incorporating existing and entitled structures. Pair them with a parcel-by-parcel review of surrounding development rights.
No fractional ownership or shared-title offering is established here. The comparison concerns condominium buyers aligning their priorities around views, privacy, and long-term ownership.