Before reserving a Surfside residence, separate interior and exterior areas, clarify measurement boundaries, and test the plan with your actual furniture. A disciplined review turns an attractive square-footage figure into a more useful understanding of the home.
In Surfside, the appeal of a residence may begin with an ocean-facing room or a generous terrace. Before reserving, however, the more consequential question is what its advertised dimensions actually describe. Interior area, combined indoor-outdoor area, appraisal measurements, and space available for furniture are distinct considerations. One impressive number cannot answer all four.
The aim is not to discount outdoor living or assume a brochure overstates the area. It is to understand precisely what you are considering. A terrace may be central to your lifestyle without substituting for an interior dining room, guest suite, or study.
Begin by matching the residence number, stack, floor, and plan revision across every document. A project-wide size range cannot establish the dimensions of a particular home. Ask the sales team to identify the exact plan associated with the reservation and explain any differing figures attached to it.
The first reservation question should be direct: Will you provide a written breakdown of interior, terrace, rooftop, garden, and combined area for this exact residence? Request a separate entry for each applicable category rather than accepting an undefined total.
At The Surf Club Four Seasons Surfside, South Tower Unit A is labeled at 5,004 square feet as “TOTAL RESIDENCE,” without an accompanying interior-exterior breakdown. That label alone does not establish whether terraces are included. It calls for clarification, not an assumption.
At Ocean House Surfside, interior and exterior areas are distinguished, with examples of 4,180 plus 1,322 square feet and 2,093 plus 404 square feet. These pairings offer a clearer starting point, provided they correspond to the residence under consideration.
Similarly, The Delmore Surfside has interior-exterior pairings of 6,924 plus 1,073 square feet and 8,723 plus 1,695 square feet. Preserve that separation when comparing homes. If you calculate price per square foot, label the denominator explicitly so an interior-only calculation is not mistaken for one using combined area.
Combined area can conceal very different allocations of space. One Surf Row entry lists 1,435 square feet of interior space and 1,650 square feet of exterior space. The combined figure is 3,085 square feet, of which approximately 53.5 percent is exterior.
Other entries pair 1,089 interior square feet with 95 exterior square feet, and 894 with 139. These are different plans, not competing measurements of the same residence. The distinction lies in how the space is distributed.
For a buyer who prioritizes outdoor entertaining, a substantial exterior allocation may be especially attractive. For someone requiring enclosed rooms for guests, work, or collections, the interior figure deserves separate attention. Neither preference establishes an appraisal adjustment. Decide which activities must happen indoors, then evaluate the exterior area on its own merits rather than letting the combined total settle the comparison.
Different numbers require reconciliation, but they do not automatically prove different measurement methods. Ocean House has both a stated 2,093-6,279-square-foot range and a descriptive range extending from approximately 2,093 to 7,143 square feet. Neither resolves the size of a particular residence.
Surf Row likewise has a stated 1,089-2,194-square-foot range alongside a description of interiors of approximately 894-2,004 square feet. Ask which residences and area definitions each range covers, then request the current unit-specific schedule.
Not every difference is substantial. The Waves Unit 703 has a listed figure of 1,170 square feet and an interior figure of 1,169.6 square feet-a near-match consistent with rounding. Treat discrepancies proportionately. Request an explanation rather than assuming either an error or an inconsequential rounding difference.
Ask which area figure and measurement method the appraiser will use, and how any difference from the brochure will be explained. If those answers are not yet available, establish who will provide them and when. Marketing dimensions should not be presented as a completed appraisal measurement.
The next question concerns boundaries: Where does the measurement begin and end, and how are walls, columns, shafts, stairs, and other non-furnishable areas treated? Request a marked plan or written explanation that clearly defines those boundaries. An area schedule is more useful when its inclusions and exclusions are explicit.
Listing terminology is not a substitute for that explanation. Even matching fields labeled “Total structure area” and “Total interior livable area” do not establish an appraiser’s measurement method. Nor should a buyer apply a blanket percentage reduction to brochure figures. Reconcile the exact residence and the actual definitions rather than assuming a standard gap.
At Arte Surfside, a primary bedroom is labeled at 34'4" × 24'6" on a floor plan. Those dimensions describe a particular layout, not every residence. They offer a useful starting point for spatial review, but do not replace a furnished plan.
Ask your designer to place your actual furniture dimensions on a scaled version of the correct plan. Test the bed and bedside tables, dining table with chairs pulled back, seating groups, desks, and storage. Include door swings and circulation between rooms-not simply each object’s footprint.
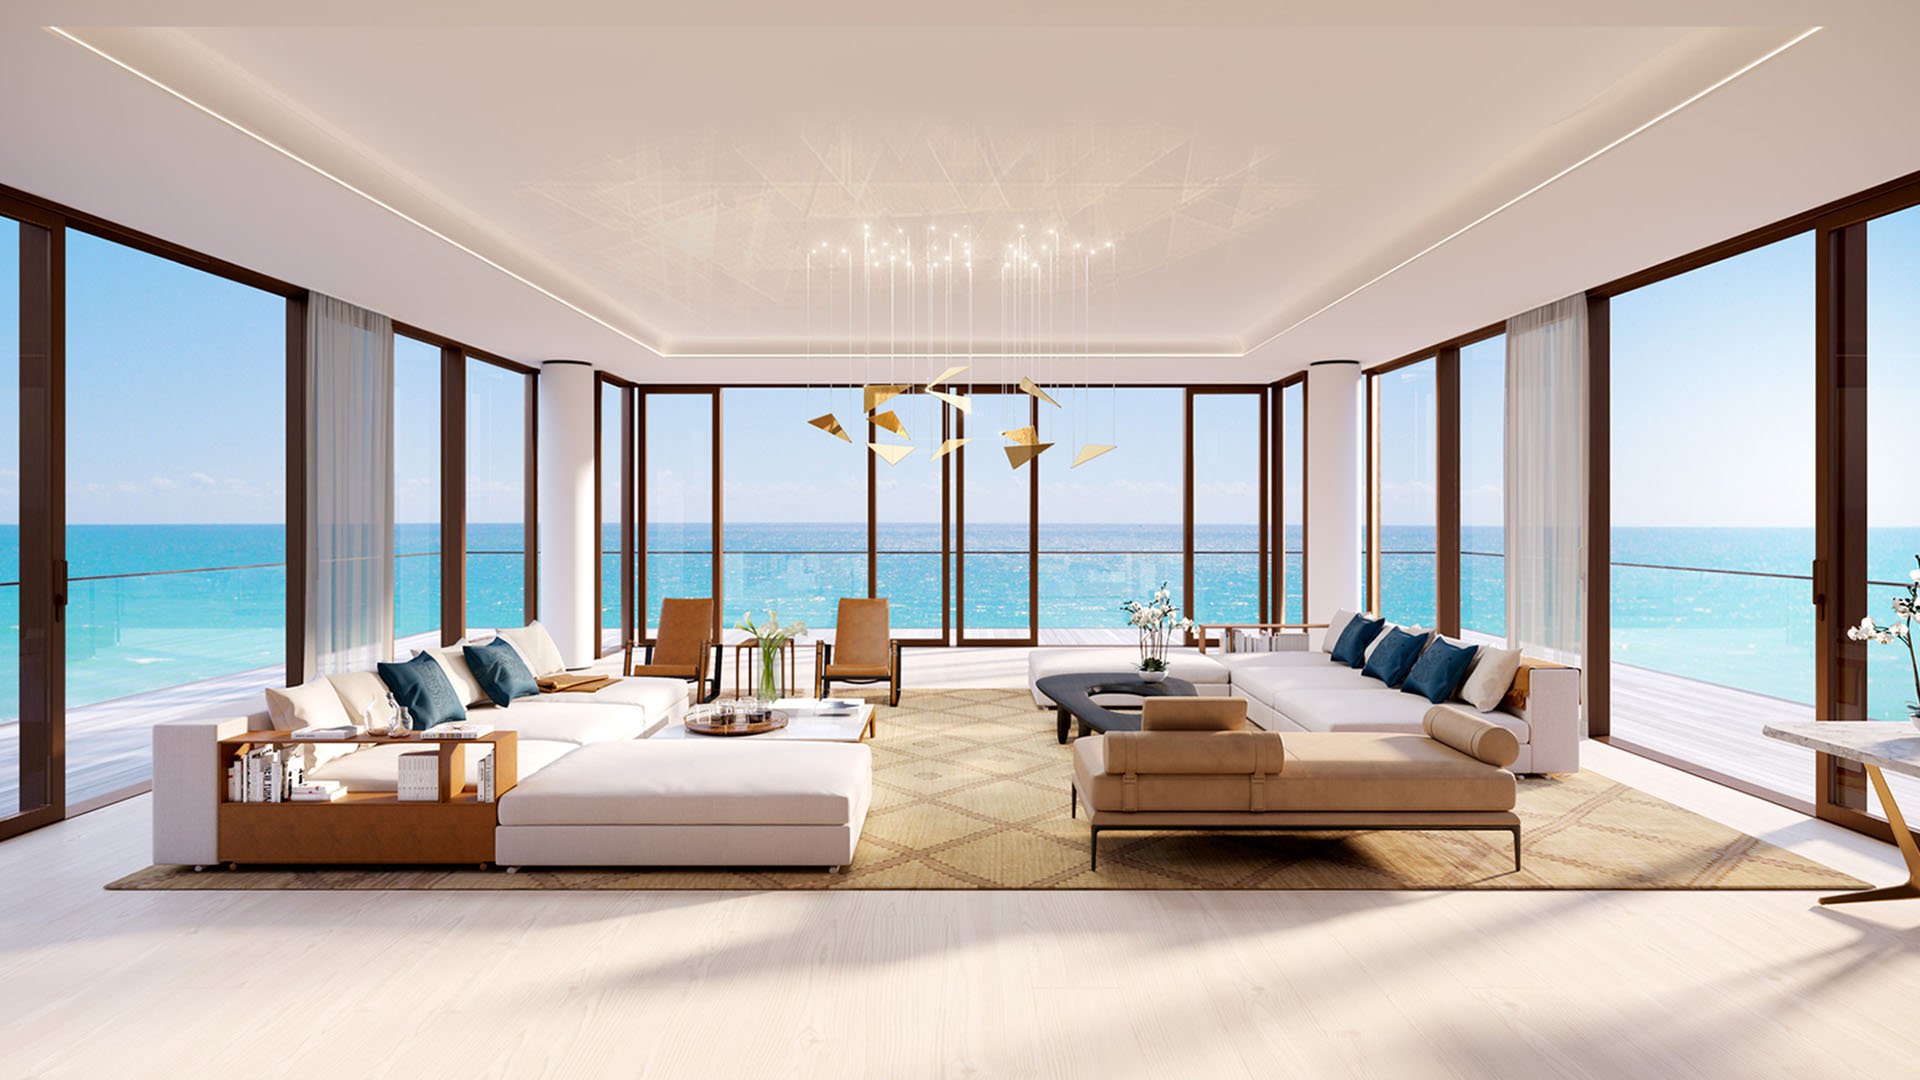
Then examine the details that determine comfort: wardrobe access, usable wall lengths, and routes around furniture. Furnished renderings and model units are not verified furniture-fit tests. Ask whether the illustrated pieces reflect your intended scale before treating the arrangement as evidence that your own furnishings will work.
Ocean House terraces are advertised as “up to 12 feet deep.” That describes a maximum, not a confirmed depth for every terrace. Request the clear usable depth and width of the exact outdoor space after accounting for columns, planters, railings, and access doors.
Apply the same furniture exercise outside. Place the intended dining chairs in their pulled-back position and check the route from the interior to each seating area. Total exterior area alone does not establish that a particular entertaining arrangement will fit comfortably.
Before committing, assemble the matching plan, written area breakdown, measurement-boundary explanation, and furniture study. Keep unresolved questions visible, including who will answer them and whether later field verification is needed. The objective is not the largest advertised total, but a residence whose dimensions support the way you intend to live.
For a considered approach to your Surfside search, connect with MILLION.
If branded residences are on your mind — as a home or as an allocation — we would be glad to share what we are seeing, privately.
Begin a quiet conversationRequest the exact residence plan and a written breakdown of interior, terrace, rooftop, garden, and combined area. Match the residence number, stack, floor, and plan revision across documents.
No such conclusion follows from the label alone. The Surf Club South Tower Unit A table lists 5,004 square feet without an interior-exterior breakdown in that table.
Identify whether the denominator is interior area or combined indoor-outdoor area. Keep the basis consistent and explicitly labeled when comparing residences.
One entry combines 1,435 interior square feet with 1,650 exterior square feet, making approximately 53.5 percent of its combined area exterior. That allocation is specific to the entry, not every residence.
No. Ask which residences and area definitions the ranges cover, then reconcile the figures for the exact home under consideration.
Ask which area figure and measurement method the appraiser will use. Request an explanation of any difference from the brochure and how measurement boundaries are treated.
No blanket reduction is established by these examples. Compare the actual definitions and measurements for the specific residence instead.
No. The advertised phrase up to 12 feet deep describes a maximum, so confirm the exact terrace’s clear usable dimensions.
No. The 34'4" × 24'6" primary-bedroom label describes a particular floor-plan layout.
A rendering is not a verified furniture-fit test. Use your actual furniture dimensions on a scaled plan that includes door swings, chair pullbacks, storage access, and circulation.