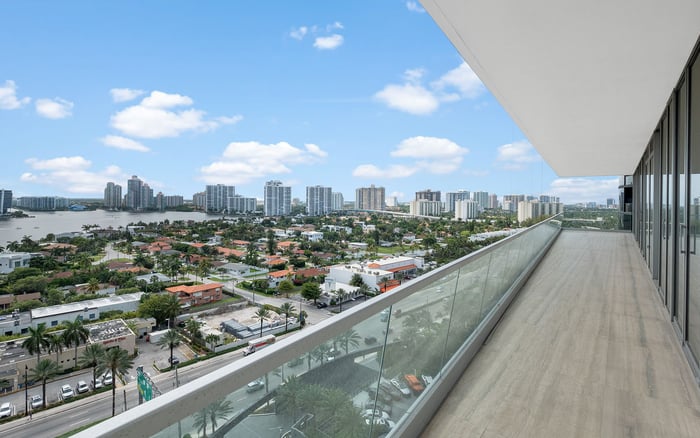
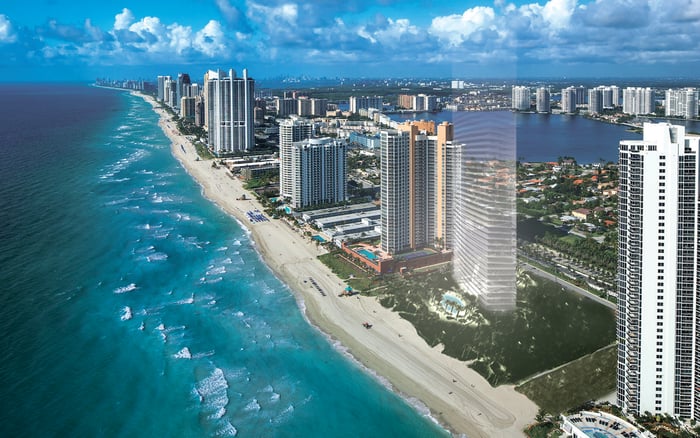
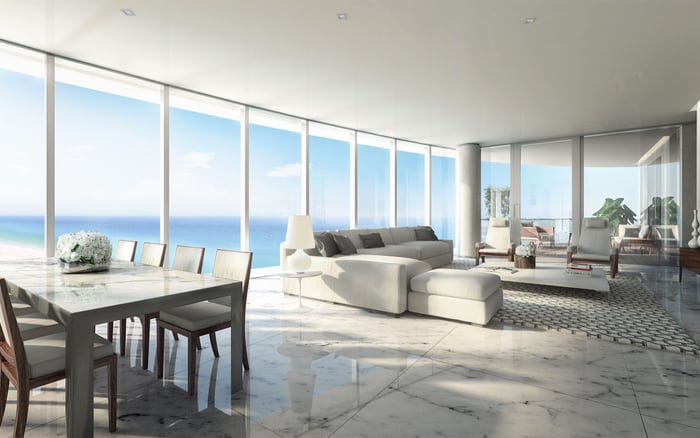
In Sunny Isles Beach, a commanding view is both a lifestyle asset and a planning question. Buyers should examine adjoining parcels, dimensional rules, approvals, development rights and construction timelines before assigning a durable premium to any outlook.
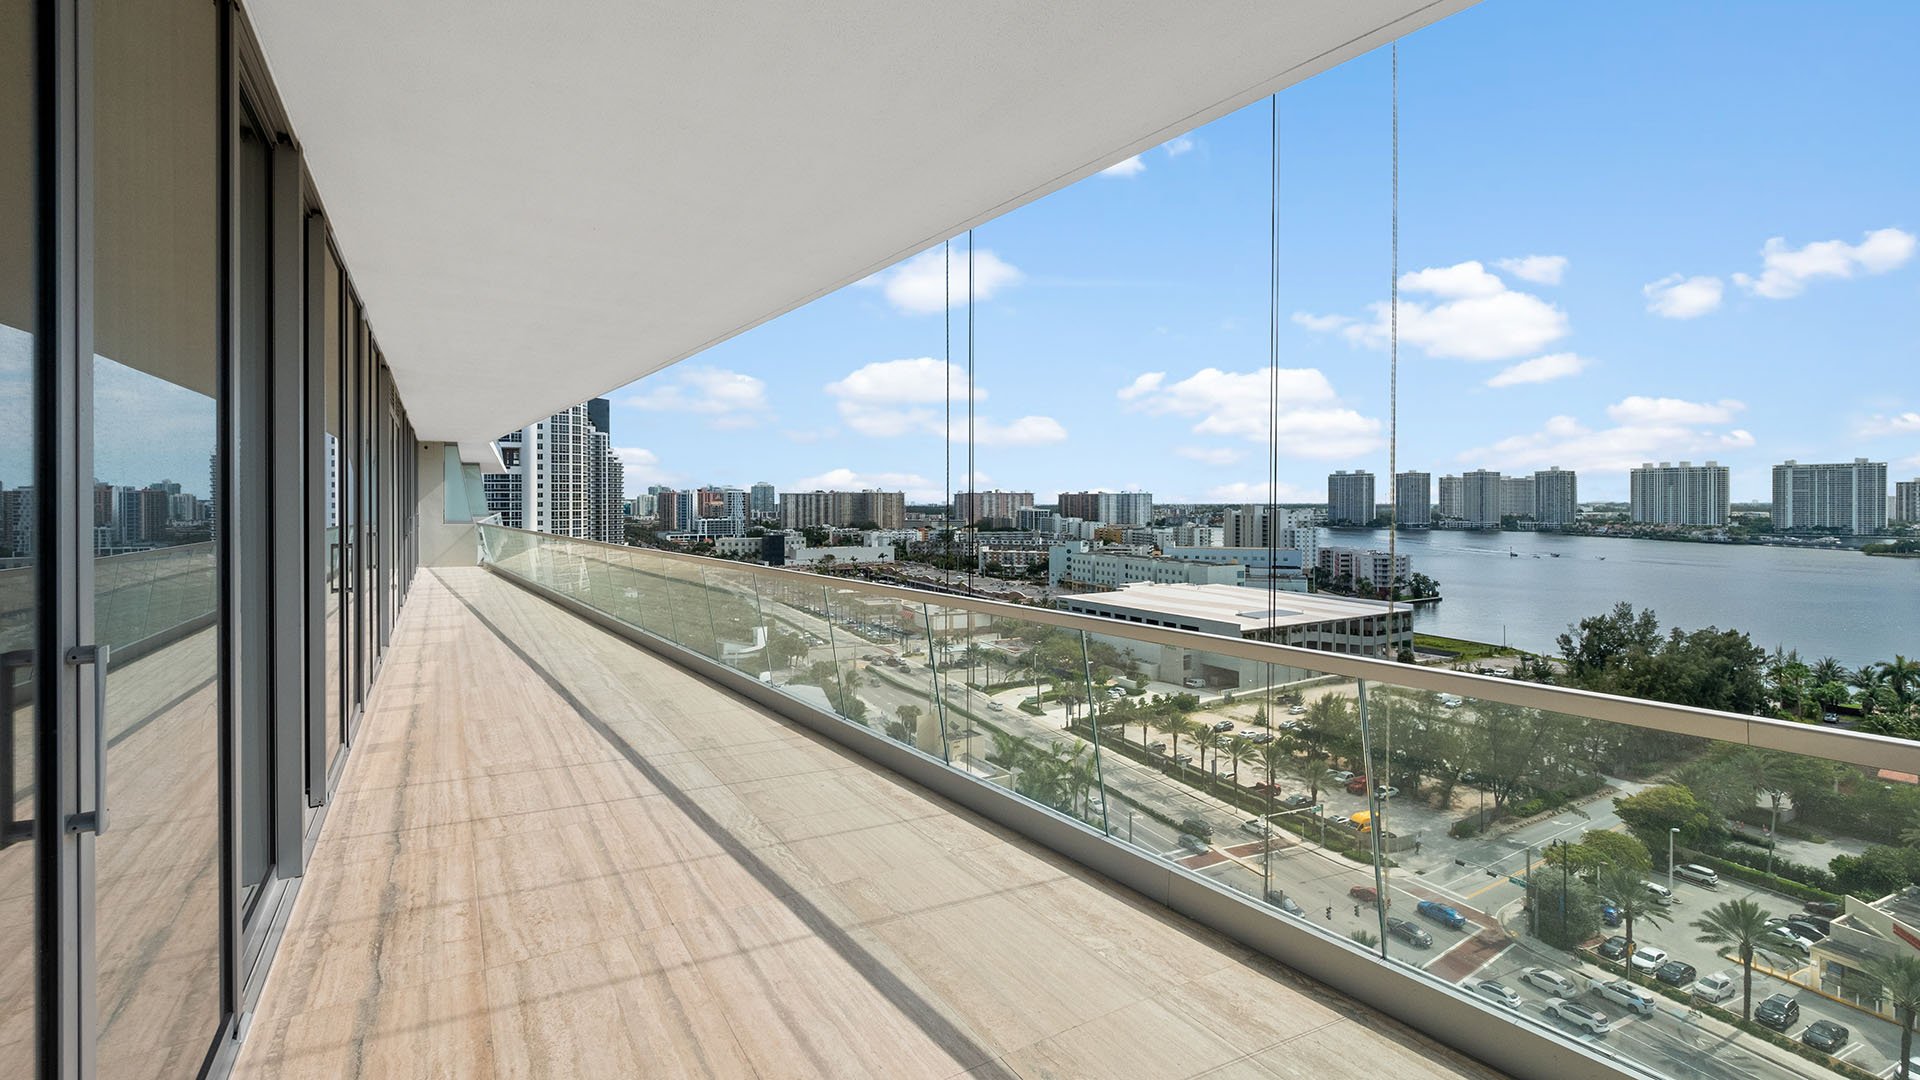
In Sunny Isles Beach, the horizon often shapes both the emotional appeal and the financial logic of a residence. Yet an expansive outlook is not a fixed amenity in the same way as interior square footage. Its durability depends partly on land the buyer does not control: neighboring parcels, public-access corridors, dimensional standards, development approvals and rights that may be assembled or transferred.
That distinction deserves attention before a buyer pays materially more for oceanfront exposure, a broad water view or the perceived protection of a high floor. The question is not simply what can be seen today, but what could lawfully, practically and economically be built tomorrow.
A view premium is strongest when the corridor behind it has been investigated, not assumed.
This edition of MILLION Buyer's Guides treats the view as a diligence subject. The objective is not to predict every future application, but to understand the range of plausible outcomes before valuation, negotiation and contract decisions are complete.
Begin with a parcel-level map around the exact building and unit stack. Review interactive layers covering zoning, land use, aerial imagery, parks, beach access and municipal parking. Together, they can reveal whether a sightline crosses a separate lot, a public beach-access walkway, a low-rise property or several parcels that might eventually function as a single development site.
A vacant or modestly improved lot should never be treated as permanent open space without documentary protection. Nor should a narrow parcel be dismissed automatically. In the Mixed Use-Resort district, lots platted after adoption of the current regulations generally require at least 200 feet of width and 20,000 square feet of area. An undersized site may therefore need assemblage or relief for major redevelopment, but that is a constraint to investigate-not a guarantee against change.
Planning and zoning are also distinct. The Future Land Use Plan is not a zoning map. A serious review should address both the broader planning designation and the zoning provisions governing current development rights.
The Mixed Use-Resort, or MU-R, district accommodates high-density multifamily residences at up to 80 dwelling units per acre. It also allows hotels and apartment hotels at up to 125 units per acre, alongside retail, conference, entertainment and related resort uses. That breadth matters because the neighboring development scenario may not resemble the residential tower a buyer initially imagines.
Base density is only the opening inquiry. The proposed project at 19051 Collins Avenue illustrates the point: a 62-story, 145-residence condominium tower at approximately 73 units per acre, with an estimated construction cost of $294 million. Its planned height and density rely in part on development bonuses and transfers of development rights. A simple zoning label can therefore understate a site's ultimate potential.
For investment analysis, request the current zoning, ownership, lot dimensions, approved site plans, pending applications, variances, bonuses and transferred rights for the subject property and adjoining parcels. The same discipline applies whether evaluating established addresses such as Jade Signature Sunny Isles Beach and Jade Ocean Sunny Isles Beach or considering a newer building elsewhere along Collins Avenue.
Setbacks are not abstract code measurements. They influence where a future tower may stand relative to a particular living room, terrace and primary suite.
In MU-R, the minimum front setback is 75 feet, although limited elements such as a porte-cochère or guardhouse may extend to 50 feet. The rear setback is the bulkhead line or 20 feet from the rear property line, whichever is closer to Collins Avenue. This can permit substantial construction relatively near the waterfront.
For structures above 20 feet, side setbacks are generally 50 feet, though qualifying parcels only slightly wider than 200 feet may obtain reductions to 20 feet. The larger side setback is directed toward a public beach-access walkway or the position that maximizes separation from buildings on adjoining sites. Consequently, two units at similar elevations can have materially different obstruction profiles simply because their stacks face different parcel edges.
The framework also addresses properties west of Collins Avenue. For structures higher than six feet above grade, setbacks scale at three feet for every two feet of building height, up to a 50-foot maximum. On the same MU-R site, primary-use buildings taller than 20 feet must be separated by at least 100 feet measured parallel to Collins Avenue, a provision intended to preserve ocean views from the west. In RMF-2, waterfront land has a 20-foot rear or waterfront setback where building construction is prohibited.
A buyer comparing Muse Residences Sunny Isles Beach with Regalia Sunny Isles Beach should therefore assess the precise sightline rather than rely on a generalized building-level description. Overlay the unit stack on parcel boundaries, beach access, likely tower placement and the side on which the larger setback may fall.
The market context shows why this inquiry matters. Jade Signature occupies approximately 2.5 acres of direct oceanfront land, contains 192 residences and has pricing from roughly $2 million to more than $10 million. Within the Jade cluster, entry pricing has been near $1.1 million at Jade Beach and $1.15 million at Jade Ocean, with Jade Ocean carrying a premium.
By contrast, listings at Oceanview Condos, 19380 Collins Avenue, west of the direct oceanfront line, have started at approximately $239,900, with an average asking price near $348 per square foot. These are asking-price snapshots, not closed-sale proof, and they do not isolate the value attributable solely to a view. They nevertheless illustrate the scale of differentiation buyers may encounter between direct-oceanfront and inland inventory.
The premium should be separated into components: direct frontage, elevation, orientation, breadth of exposure, interior quality, building stature and confidence that the view corridor will endure. A residence at The Ritz-Carlton Residences® Sunny Isles may be evaluated within its own competitive set, but adjacent-parcel exposure remains specific to the selected line and floor.
A future obstruction need not be imminent to affect a long-hold purchase. The proposal at 19051 Collins anticipated completion around December 2031 and sought as long as five years to obtain a building permit, followed by five years after permit issuance to complete construction. An approved project can therefore remain visually dormant while retaining a long development horizon.
Ask for approval dates, permit deadlines, phasing terms and extension rights. Then consider not only the eventual loss of a view, but also the prospect of years of demolition, excavation and vertical construction. Noise, dust, traffic and temporary access conditions can affect personal use and resale timing even if the final tower preserves part of the outlook.
No diligence exercise can promise an unchanged skyline. It can, however, replace a vague assumption with a reasoned range of scenarios and help a buyer decide whether the premium is justified, negotiable or better allocated elsewhere in Sunny Isles Beach.
For discreet guidance on evaluating a Sunny Isles purchase and its surrounding development context, connect with MILLION.
If branded residences are on your mind — as a home or as an allocation — we would be glad to share what we are seeing, privately.
Begin a quiet conversationA residence's view may cross land controlled by another owner. That parcel's zoning, dimensions, approvals and development rights can affect the outlook.
No. The Future Land Use Plan is not a zoning map, so both planning designations and current zoning rules should be reviewed.
MU-R permits high-density multifamily residences at up to 80 dwelling units per acre.
Hotels and apartment hotels may be permitted at up to 125 units per acre, reflecting the district's potential development intensity.
Potentially. It may require assemblage with other land or regulatory relief, so its current size should not be treated as permanent protection.
The larger setback can shape separation between towers and preserve one corridor more effectively than another. Its position should be compared with the exact unit stack.
Yes. Development bonuses and transferred development rights may support greater height or density than a base-zoning review suggests.
Long permit and completion periods can leave an approval dormant for years. Buyers should also consider the eventual disruption from demolition and construction.
No. Asking prices are snapshots and reflect many attributes, so they do not isolate the portion of value attributable solely to the view.
Request current zoning, ownership, lot dimensions, approved plans, pending applications, variances, bonuses, transferred rights, permit deadlines and extension terms.