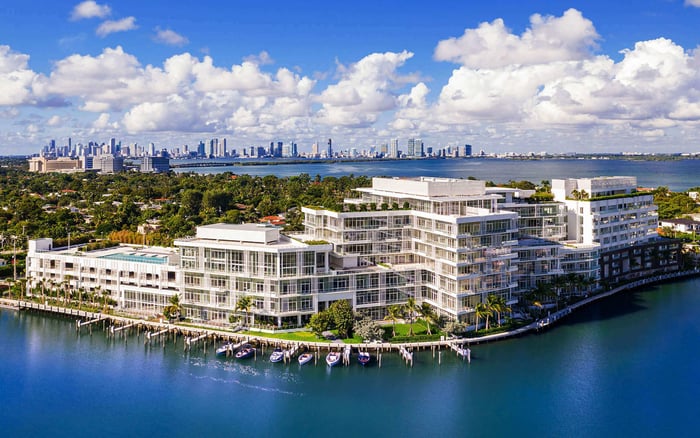
At The Perigon Miami Beach, beachfront seclusion and private elevator entrances deserve a closer operational reading. This buyer-focused guide distinguishes advertised amenities from unverified circulation details and identifies the plans and written commitments needed to assess retail adjacency, deliveries, and discreet arrivals.

The most revealing question at The Perigon Miami Beach is not simply what the residence overlooks, but how everyday activity reaches it. For a buyer who values discretion, the route from Collins Avenue to the private elevator entrance deserves the same attention as the ocean outlook.
Located at 5333 Collins Avenue in Mid-Beach, the development occupies approximately 2.43 acres with 200 feet of beachfront. The proposed 18-story tower comprises 73 residences, with delivery anticipated in 2027. Those dimensions frame the offering; they do not establish how arrivals, restaurant receiving, parcels, and household staff will circulate.
Beachfront seclusion should not be equated with private curbside access. The distinction matters: an ocean-facing setting can offer a compelling sense of retreat while leaving the mechanics of arrival to be resolved through plans, access controls, and operating procedures.
Retail diligence starts with the correct address. A “Main Level Retail Space” reference lists 2341 Collins Avenue, not The Perigon’s address of 5333 Collins Avenue. It is not evidence of retail within or directly adjacent to the development.
A conventional street-facing retail tenant lineup at 5333 Collins Avenue has not been established. Buyers should therefore avoid either assumption: that public retail is part of the property, or that all commercial activity has been excluded. The next step is to request a current plan identifying uses and boundaries.
Request the ground-floor plan showing any commercial premises, public entrances, outdoor seating, refuse areas, and exhaust locations. If commercial space is contemplated, ask who owns or controls it, which operating restrictions apply, and whether those restrictions appear in enforceable documents rather than a presentation.
For a Miami Beach buyer also considering 57 Ocean Miami Beach, the useful comparison is documentary: apply the same questions to each property's current plans. A reassuring description of the setting is no substitute for understanding the uses surrounding the residential entrance.
The Perigon’s advertised resident-only dining concept is associated with chef Shaun Hergatt. That differs from a conventional public restaurant, but resident-only access does not eliminate receiving, food storage, waste removal, or staff movement.
Advertised services also include in-residence dining and catering, a residential butler, lifestyle concierge, and house car service. These offerings make service circulation relevant to the residential experience. The question is not whether attentive service is desirable, but whether the activity supporting it can operate without repeatedly crossing the owner's arrival path.
The restaurant's receiving route, delivery hours, loading configuration, and any separate public entrance remain unclear. Treat these as questions requiring written clarification, not evidence of a circulation defect. Likewise, describe the dining offering as an advertised concept without assigning a future restaurant a Michelin distinction.
Ask how food moves from receiving to storage, kitchen, and residence. Then trace the return route for dishes and waste. A marked route can make potential intersections with residential circulation easier to identify.
A loading location is only the beginning of delivery diligence. Request the current loading and service plan, including truck-size limits, delivery windows, staging arrangements, and procedures for oversized items. The objective is to understand the complete journey, not merely locate a service door.
For parcels, establish where deliveries are accepted, stored, and released. For contractors and household staff, ask where identity checks occur and which elevators they may use. For furniture and substantial installations, request the approval process, scheduling rules, and route to the residence.
Lobby-level and resident-amenity key plans do not, by themselves, verify current truck-turning, delivery-staging, or service-elevator arrangements. Ask for drawings that address those functions specifically, along with their revision dates and approval status.
The same discipline applies when weighing Faena House Miami Beach alongside The Perigon. Rather than infer operational discretion from a project's presentation, compare the documents governing deliveries and owner access. This is a diligence framework, not a claim that either property has a particular service configuration.
The Perigon’s advertised features include 24-hour security and valet parking, as well as a private elevator entrance for each residence. Each is relevant, but none independently establishes a fully private route from the street through valet, lobby, and elevator controls.
Request a marked circulation plan distinguishing owners, guests, valet personnel, household staff, vendors, deliveries, restaurant activity, and emergency access. Ask where routes intersect, which doors require credentials, and how visitors are authorized to proceed. Physical separation and controlled access are different mechanisms; understand which is proposed at each stage.
Valet diligence should establish whether vehicles queue on Collins Avenue or use off-street stacking, and whether a documented peak-arrival procedure exists. The advertised service does not settle those details. Ask how simultaneous owner arrivals, guest vehicles, and service activity would be managed without assuming a particular traffic volume.
If Shore Club Private Collections Miami Beach is also on the shortlist, assess arrival privacy using the same sequence: curb, vehicle handoff, waiting area, lobby, elevator authorization, and residence entrance. Consistent questions make otherwise distinct offerings easier to evaluate.
Depicted plans, features, and amenities are based on preliminary development plans and may change as provided in the offering documents. Anticipated delivery in 2027 should likewise remain an expectation, not a guaranteed completion date.
Prioritize the latest approved plans, condominium declaration and exhibits, and written operational commitments. Ask counsel to distinguish binding provisions from proposed practices, particularly where privacy depends on staffing, access permissions, delivery hours, or control of commercial space.
Separate questions resolved by design from those resolved by management. A dedicated route can be identified on a plan; a delivery window needs an operating rule. Where discretion depends on both, request both.
The lifestyle decision is ultimately personal: how much interaction with service activity is acceptable, and where? Before committing, seek clear answers on commercial boundaries, restaurant receiving, vehicle staging, package handling, and elevator access.
Unverified separation is not proof that separation is absent. It is a reason to obtain the relevant drawing or written commitment. The strongest purchase decision aligns the promised atmosphere with a documented understanding of how the building will function.
For a discreet perspective on South Florida residential choices, explore MILLION.
If branded residences are on your mind — as a home or as an allocation — we would be glad to share what we are seeing, privately.
Begin a quiet conversationThe development is located at 5333 Collins Avenue in Mid-Beach, on an oceanfront site facing the Atlantic Ocean.
The project is described as an 18-story tower with 73 residences on approximately 2.43 acres, with 200 feet of beachfront.
Delivery is anticipated in 2027. That expectation should not be treated as a guaranteed completion date.
No. The “Main Level Retail Space” reference lists 2341 Collins Avenue, not 5333 Collins Avenue, and does not establish retail within or directly adjacent to The Perigon.
The available marketing does not establish one at 5333 Collins Avenue. Buyers should request current ground-floor plans and clarification of any commercial boundaries and controls.
The project markets a resident-only dining concept associated with chef Shaun Hergatt. Its receiving route, delivery hours, and loading configuration require clarification.
No. It describes access at the residence, not necessarily a private route through valet, lobby, and elevator controls.
No. Advertised valet and 24-hour security do not establish whether vehicles queue on Collins Avenue, use off-street stacking, or follow a documented peak-arrival procedure.
Request the loading and service plan, truck-size limits, delivery windows, package storage, waste routes, contractor access, and oversized-item procedures.
Prioritize the latest approved plans, condominium declaration and exhibits, and written operational commitments. Preliminary marketing plans may change as provided in the offering documents.