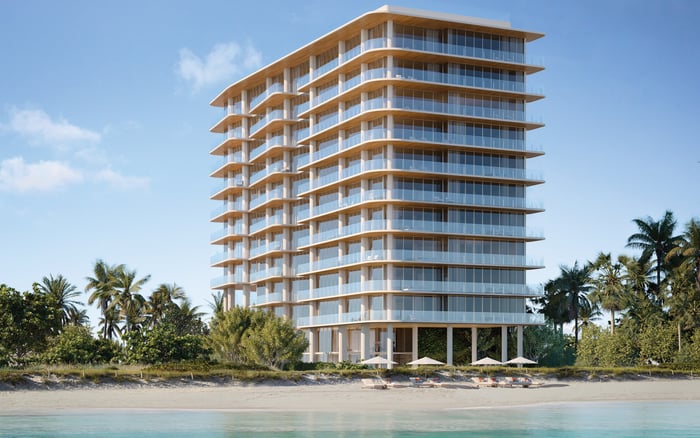
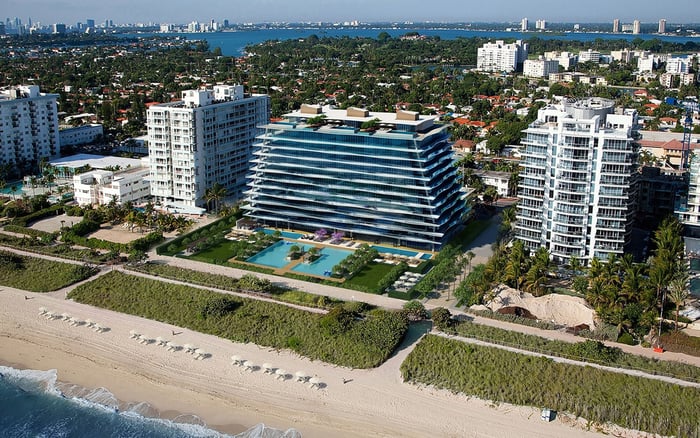
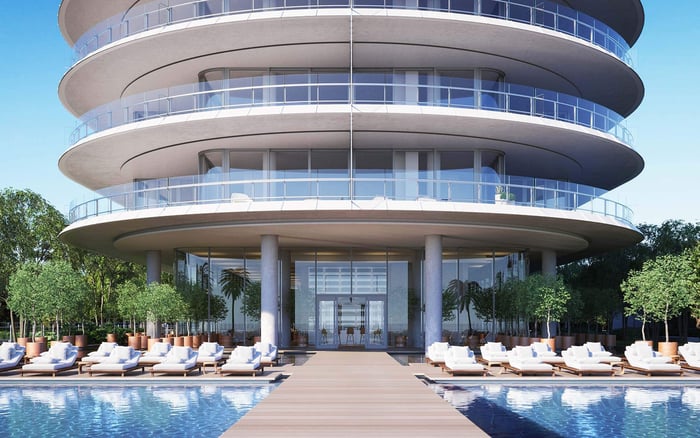
A disciplined Surfside review moves beyond views and finishes to test the precise residence line, its glazing, balcony exposure, wind-pressure documentation, and emergency elevator plan.
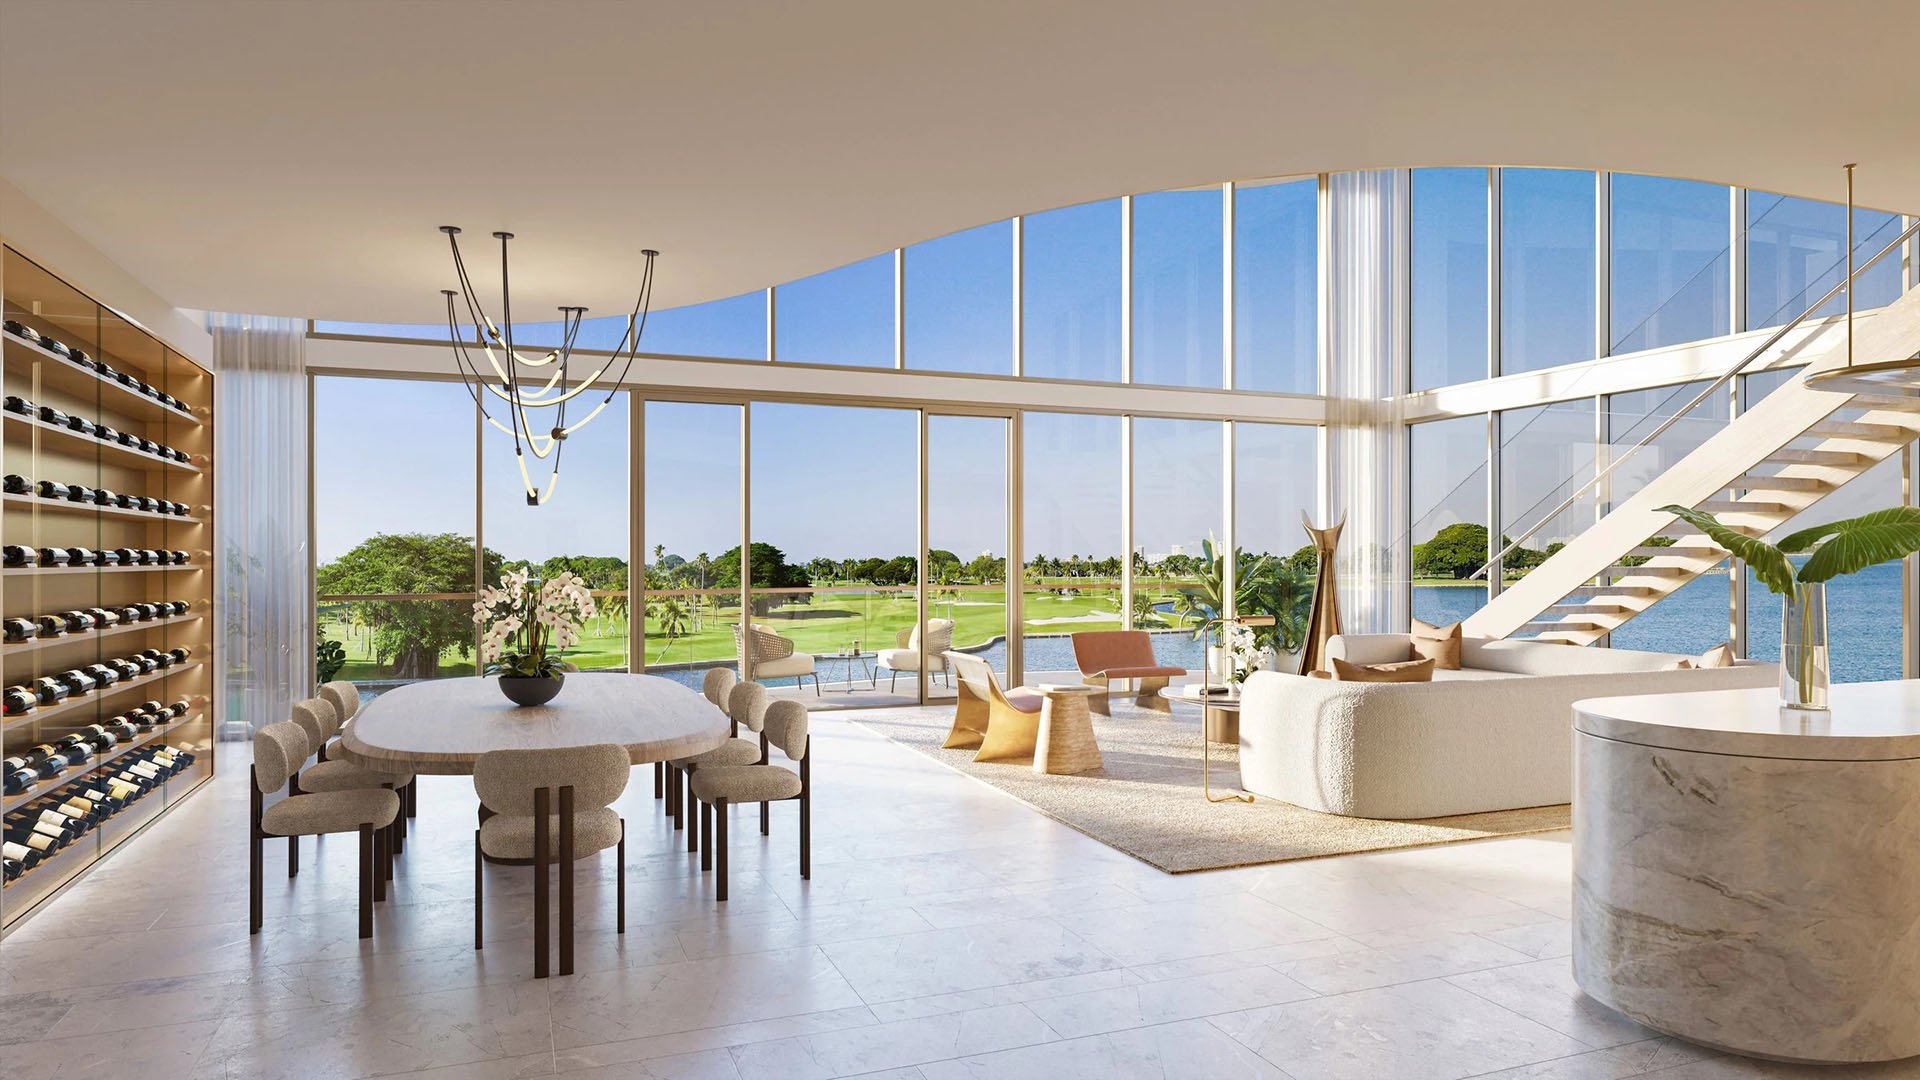
In Surfside, two homes with similar plans can perform very differently. A residence is best defined by its floor, façade orientation, and position within the tower envelope-corner, edge, or interior. Those variables shape solar exposure, wind demand, balcony comfort, and dependence on vertical transportation.
Line selection should therefore begin before finishes are considered. Mark the residence on every relevant elevation, identify each exterior opening, and note which rooms face the ocean, side exposures, or more sheltered conditions. High floors may offer a compelling horizon, but elevation and façade position also affect the engineering demands placed on glazing and exposed assemblies.
Comparisons among Arte Surfside, Ocean House Surfside, and other local residences should be made line by line, not merely building by building. The same principle applies to resale and new construction: the due-diligence file must describe the actual home being acquired.
The view is only the beginning; the residence line determines how the home performs.
Large expanses of glass warrant a component-level review. Wind design accounts for façade pressure zones and effective wind area, so actual panel dimensions and placement matter. A corner slider, an interior fixed panel, and an opening at another elevation should not be assumed to carry identical requirements.
Request the project engineer’s wind-pressure schedule by elevation and façade zone. Then create an opening matrix for every window, sliding door, and curtain-wall assembly serving the residence. Each entry should reconcile the installed size, frame, glass, anchorage, sealants, and approved positive and negative pressure ratings with the applicable design pressure.
Do not substitute a broad statement of code compliance for this exercise. As of January 2024, prescriptive wind-load tables are limited to one- and two-family dwellings and townhouses with mean roof heights of 30 feet or less. They are not a replacement for tower-specific engineering. Within the High Velocity Hurricane Zone, guards and other exposed balcony elements likewise merit project-specific support.
Custom impact-rated window and door assemblies have been used in Surfside to match tower pressures and exposure zones. That precedent underscores the essential question: not whether a product is generally impact rated, but whether the precise approved assembly, dimensions, anchorage, and pressure capacity correspond to the precise opening.
A habitable room’s aggregate glazing baseline of at least 8 percent of floor area addresses daylight. It does not establish thermal comfort, glare control, or the cooling performance of an extensively glazed oceanfront residence.
Document the selected line’s orientation, exterior shading, glass specifications, and cooling assumptions. Review living areas and bedrooms separately, because a façade that feels serene in the morning may become more demanding later in the day. When possible, visit in both morning and afternoon conditions. Observe glare on screens and potential artwork locations, radiant warmth near the glass, air movement at diffusers, and how quickly interior temperatures recover after balcony doors have been opened.
This is also the moment to request water-test records, leak history, sealant-maintenance documentation, and details of any permitted secondary opening protection. Buyers should understand whether shutters or boarded windows are permitted, what the building expects residents to do, and which preparations are handled centrally.
For a useful local comparison, approach a visit to The Delmore Surfside with the same disciplined questions about orientation and exposure. The objective is not to presume performance from an address, but to compare the documents and lived conditions of specific lines.
Balcony depth and square footage reveal little about practical use without exposure analysis. Distinguish among ocean-facing, corner, edge, and sheltered conditions. Façade position changes wind demand on doors, glazing, guards, and other exposed elements, while everyday comfort depends on gusts, crosswinds, shade, salt exposure, noise, and furniture placement.
Test the door under ordinary conditions, stand at several points along the terrace, and consider whether dining chairs, loungers, and planters can be arranged without narrowing circulation. Listen for wind noise around frames and guards. Inspect drainage paths, coatings, fasteners, glass edges, and sealant joints for conditions that merit specialist review.
The waterfront setting is an amenity only when the outdoor space can be used as intended. A broad terrace at The Surf Club Four Seasons Surfside or any neighboring property should be assessed in person, not judged solely by plan dimensions or photography. Balcony usability is experiential, but the assemblies supporting it remain an engineering matter.
A residential multifamily building at least 75 feet high with a public elevator requires at least one elevator capable of operating from an alternate power source for emergency purposes. The stated capacity is at least five hours per day for five days after a disaster. Because alternate power must also support connected fire-alarm equipment and emergency lighting in public areas, the generator load schedule is indispensable.
Obtain the emergency-power single-line diagram and load schedule. Confirm which elevator bank is designated, which residential floors it serves, and whether pumps, access controls, communications, or other systems share the available capacity. Determine whether fuel and a generator are maintained onsite or whether the property relies on a guaranteed generator-and-fuel contract requiring delivery within 24 hours of a request. Counsel or the building engineer should confirm current applicability and any amendments before reliance.
The written emergency operations plan should address elevator operation before, during, and after a disaster. Pre-storm review should cover machine-room and hoistway vents, pit sump pumps, float switches, and alarms. Procedures may include closing exposed openings, placing sandbags at atmosphere-facing doors, moving cars to a protected central hoistway position, and disconnecting main power. After a storm, equipment should not be re-energized when water is present in pits, cabs, or machine rooms until an inspection occurs.
At Eighty Seven Park Surfside or any tower under consideration, ask how residents receive instructions, regain access, and obtain support during an extended disruption. Elevator dependence is not simply a question of whether backup exists. It is a question of duration, load priority, water vulnerability, staffing, and the path from the lobby to the selected floor.
For MILLION Buyer's Guides, the strongest file contains architectural plans, unit-specific glazing schedules, approved product documents, pressure tables, balcony-guard engineering, water tests, leak history, and sealant records. Add emergency-power diagrams, load schedules, fuel arrangements, inspection procedures, evacuation protocols, and resident communications.
Penthouse buyers should also verify permits and approvals for adjacent pergolas, shade structures, rooftop equipment, and mechanical enclosures. These elements can affect outlook, noise, and exposure, and Surfside maintains ordinances addressing architecture and roof decks.
A refined residence should withstand both visual and documentary scrutiny. Line selection, heat gain, wind pressure, balcony usability, and elevator dependence are not secondary technicalities. Together, they describe how gracefully the home is likely to function when coastal conditions become most demanding.
For discreet guidance on evaluating a South Florida waterfront residence, connect with MILLION.
If branded residences are on your mind — as a home or as an allocation — we would be glad to share what we are seeing, privately.
Begin a quiet conversationFloor, orientation, and corner, edge, or interior position influence solar exposure, wind demand, balcony comfort, and the applicable façade pressure zone.
It is the project engineer’s schedule of design pressures by elevation and façade zone, used to assess the openings serving a specific residence.
Confirm installed dimensions, frame, glass, anchorage, sealants, and approved positive and negative pressure ratings against the unit-specific requirements.
No. The January 2024 prescriptive tables described here are limited to qualifying one- and two-family dwellings and townhouses no more than 30 feet in mean roof height.
No. The 8 percent daylight baseline does not establish glare control, solar performance, or cooling comfort.
Visit in different conditions and assess gusts, shade, noise, salt exposure, drainage, door operation, circulation, and realistic furniture placement.
Request water-test reports, leak history, sealant-maintenance records, approved assembly documents, and relevant repair documentation.
At least one designated elevator must be capable of alternate-power operation for at least five hours per day over five days following a disaster.
It shows how elevator demand competes with connected fire alarms, public-area emergency lighting, and any other systems assigned to backup power.
Check permits and approvals for adjacent pergolas, shade structures, rooftop equipment, and mechanical enclosures.