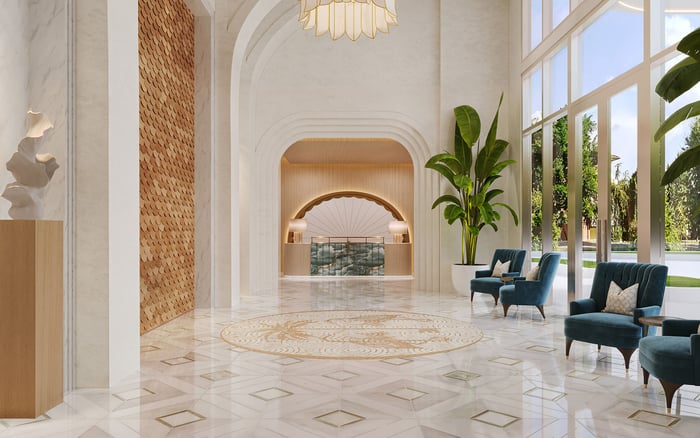
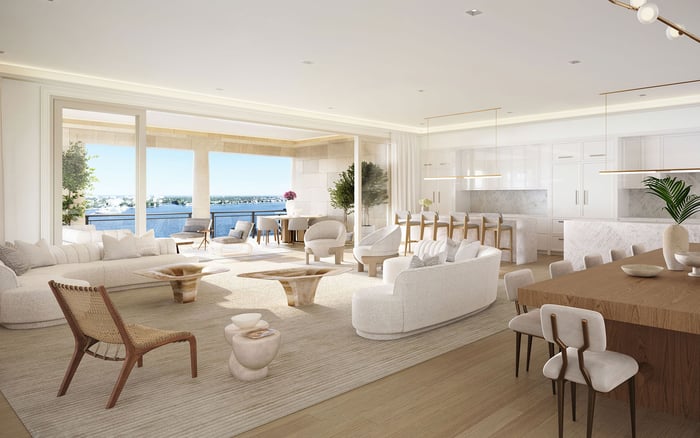
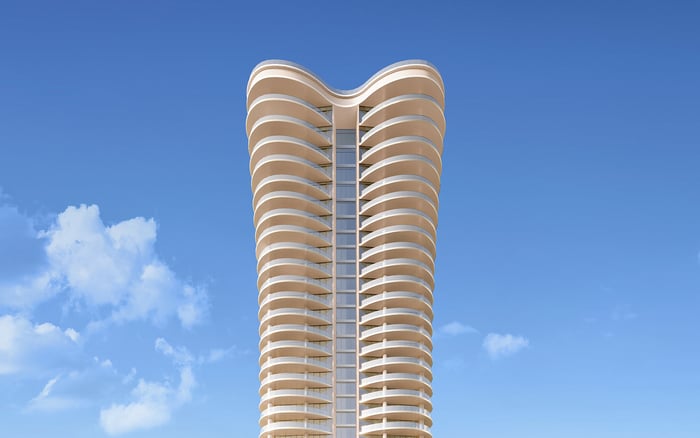
Maison D’Or South Flagler offers a potential middle ground for couples approaching downsizing on different timelines: substantial residences, planned shared entertaining spaces, and time to prepare for a projected 2028 delivery. The decision turns on floor-plan fit, guest arrangements, ownership costs, and how much household responsibility each partner actually wants to relinquish.
For a couple downsizing at different speeds, the disagreement is rarely just about bedrooms. One partner may be ready to relinquish the house and its recurring demands. The other may still value the dining table, familiar possessions, and the reassurance that family can stay comfortably. A successful move must address both positions without treating either as an obstacle.
Maison D'Or South Flagler offers a potential middle ground: fewer responsibilities associated with a larger house while retaining a substantial private residence. Planned for 3705 South Flagler Drive in West Palm Beach, the condominium is intended to overlook the Intracoastal Waterway, Palm Beach Island, and the Atlantic Ocean. For this couple, the appeal is not necessarily living smaller. It is deciding which parts of homeownership still deserve their attention.
The planned 19-story development by Kolter Urban and Perko Development Partners comprises 39 residences. The collection includes two penthouses, with eight layouts ranging from one to four bedrooms. Residences span approximately 3,000 to more than 10,000 square feet; that range should not be assumed to apply uniformly across bedroom categories.
Those dimensions change the conversation. A partner reluctant to downsize may not need reassurance about minimalism. They may need proof that a favorite seating arrangement, meaningful collection, or private retreat can remain part of daily life.
Start with a measured furniture plan rather than a bedroom count. Identify what must come, what could be edited, and what requires a separate decision. Then test the exact residence against those needs. Generous square footage is no substitute for the right room proportions or usable storage.
Planned owner’s suites include dual walk-in closets and spa-style bathrooms. Separate closets offer a practical starting point for couples with different appetites for editing possessions. They do not, by themselves, establish that a particular residence can accommodate two wardrobes or seasonal storage.
Ask for dimensions and internal configurations before assigning space. Apply the same discipline to books, luggage, files, and entertaining pieces. The partner moving faster should not have to wait for every possession to be resolved; the more hesitant partner should not feel that choosing a condominium means surrendering everything at once.
Hirsch Bedner Associates is the interior designer, and planned kitchen specifications include Sub-Zero and Wolf appliances. These details warrant attention, but the decisive question remains personal: can both partners comfortably pursue different activities at the same time? Test a quiet reading afternoon against cooking, visitors, or work calls before settling on a layout.
Maison d’Or’s planned shared spaces include a private dining room, catering kitchen, cocktail bar, screening theater, virtual sports simulator, and wine-storage and tasting room. For a couple leaving a house built around hosting, these spaces could support entertaining without bringing every gathering into the residence.
The distinction is between access and control. Ask about reservations, charges, capacity, catering arrangements, and operating hours. Do not treat a shared dining room as an unrestricted extension of the apartment until its rules are understood.
Two furnished owner-use guest suites are also planned. They may help a couple reconsider bedrooms maintained principally for occasional visitors, but they are not guaranteed accommodation. Availability, booking priority, stay limits, and charges need confirmation. Keep the guest room if spontaneous family visits are central to the household, rather than assuming shared suites can always replace it.
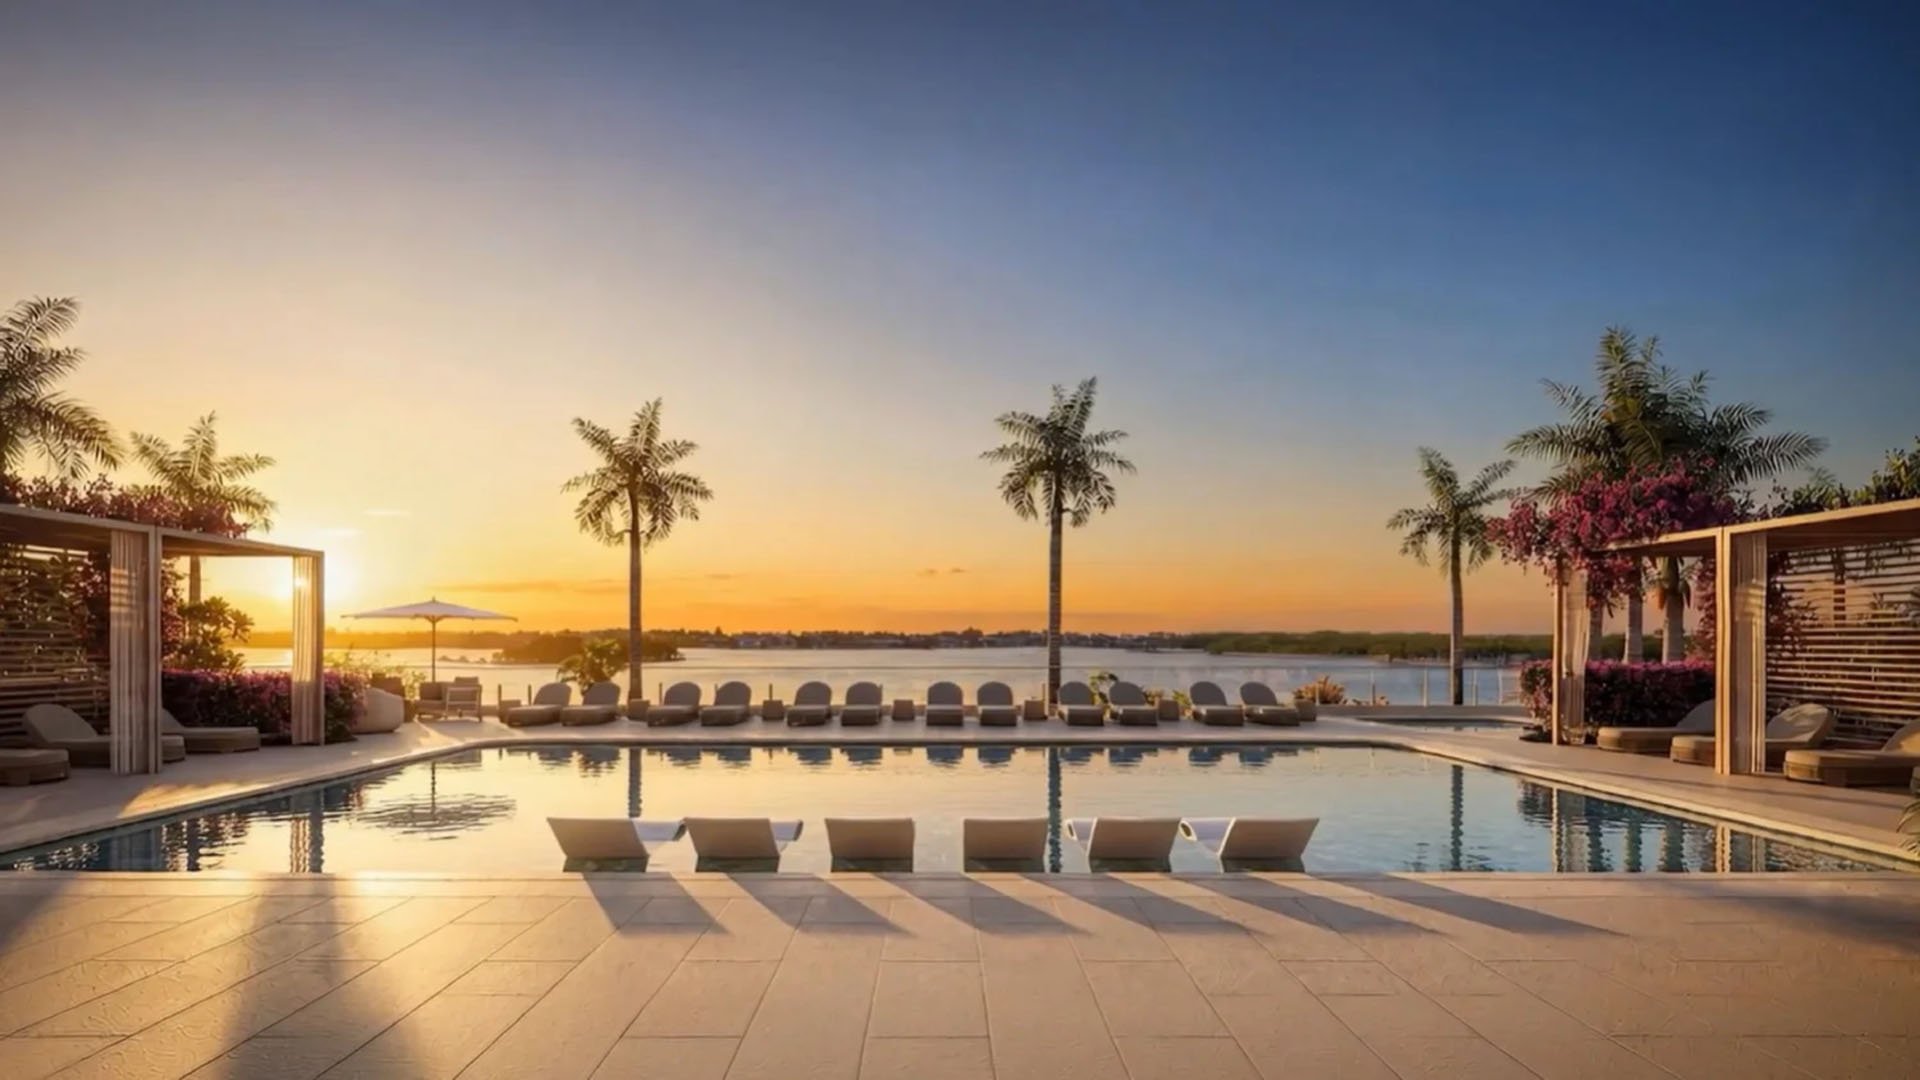
Pool plans call for an elevated, east-facing deck with Intracoastal views, a spa, and day cabanas. Fitness and wellness areas, steam rooms, a sauna, treatment rooms, and a salon suite are also planned. A dedicated dog spa and grooming facility may matter to pet owners; a waterfront café with daily coffee and beverage service and a boardroom may suit other routines.
For partners moving at different speeds, assess these amenities independently before comparing answers. One may value wellness facilities while the other cares more about hosting. The measure is not how much the building offers, but which facilities each person would genuinely use and what access entails.
Waterfront living also raises questions about boating. A new-construction boat dock is planned, but individual ownership rights, berth availability, and usage terms are not established. Anyone whose decision depends on keeping a boat should resolve those points before committing.
Projected delivery is 2028, making Maison d’Or a future-home option rather than an immediate move-in solution. That horizon may suit a couple who agree on the destination but need different amounts of time to prepare. It cannot resolve an urgent housing need, and the projected date remains subject to change.
Use the interval for specific decisions: measuring furniture, reviewing storage, editing collections, and deciding when the existing house could be sold. Separate preparation from irrevocable commitments. Before coordinating a sale, understand the purchase contract, deposit obligations, completion provisions, and the consequences of a delayed move.
When considering Forté on Flagler West Palm Beach alongside Maison d’Or, apply the same questions about timing and household fit rather than assuming the alternatives are interchangeable. A comparison is useful only when both partners assess the same priorities.
Starting pricing is $5.7 million, subject to availability and change. Four-bedroom estate residences have been offered from approximately $12.9 million. Neither figure establishes the full cost of ownership or whether moving from a house will reduce annual expenditure.
Review association fees, insurance allocation, reserves, potential assessments, service charges, and purchase-contract obligations. Ask which responsibilities transfer to the association and which remain with the owner. Less direct maintenance does not automatically mean lower costs, comprehensive staffing, or an unrestricted ability to leave the residence unattended.
For a broader comparison with Alba West Palm Beach, use a consistent worksheet covering usable space, guest arrangements, recurring costs, and timing. The objective is not to declare one address universally better. It is to identify the compromises each partner can accept.
Maison d’Or’s potential lies in separating less household responsibility from less room to live. Before choosing a residence, each partner should identify what must remain, what can move into shared amenities, and what can be relinquished. Confirm the relevant plans, specifications, costs, and rules in current offering documents. The right compromise should feel deliberate to both people, not like one partner has simply moved faster.
Explore a more considered next chapter in South Florida with MILLION.
If branded residences are on your mind — as a home or as an allocation — we would be glad to share what we are seeing, privately.
Begin a quiet conversationThe development is planned for 3705 South Flagler Drive in West Palm Beach, overlooking the Intracoastal Waterway and Palm Beach Island.
The planned 19-story condominium comprises 39 residences, including two penthouses.
Substantial residences and planned shared amenities may allow a couple to reconsider household responsibilities without dramatically reducing living space. The fit depends on each partner’s priorities and the specific floor plan.
The announced selection includes eight layouts ranging from one to four bedrooms, with residence sizes spanning approximately 3,000 to more than 10,000 square feet. Confirm dimensions and bedroom counts for the specific residence.
Advertised starting pricing is $5.7 million, subject to current availability and change. Four-bedroom estate residences have been offered from approximately $12.9 million.
Delivery is projected for 2028 and remains subject to change. The project is not an immediate move-in solution.
Two furnished owner-use guest suites are planned, but availability is not guaranteed. Confirm booking rules, charges, and stay limits before relying on them.
Planned owner’s suites include dual walk-in closets. Buyers should verify closet dimensions and configurations against their actual storage needs.
No individual ownership rights, berth availability, or usage terms are established in the supplied project details. Buyers should confirm access before making boating central to their decision.
Review association fees, insurance allocation, reserves, potential assessments, service charges, and purchase-contract obligations. A reduction in direct maintenance does not establish lower total ownership costs.