A buyer-focused guide to Maison D’Or’s residential categories, from two- and three-bedroom residences to the Estate Collection and Level 18 lower penthouses, with the measurements and questions that matter before choosing scale.
At Maison D'Or South Flagler, choosing scale begins with understanding three distinct offerings: the standard residence, the Estate Collection, and the lower penthouse. These are categories within one tower, not different ownership structures or detached-property types. An estate here is not a freestanding waterfront house, and a lower penthouse is not the full-floor home above it.
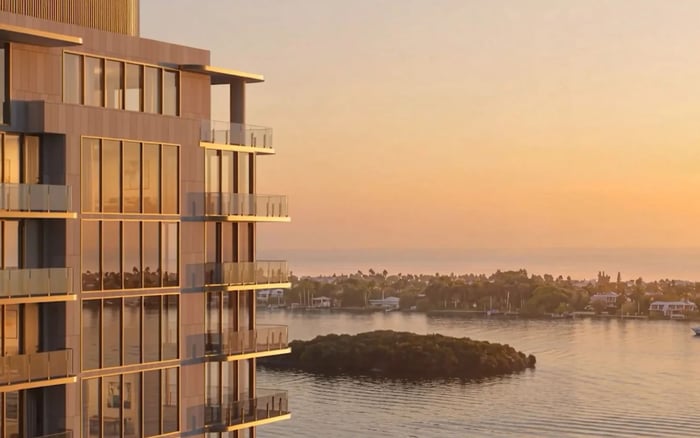
Planned for 3705 South Flagler Drive in West Palm Beach, the development comprises 39 residences in a 19-story tower by Kolter Urban and Perko Development Partners. Its setting looks toward the Intracoastal Waterway, Palm Beach Island, and Atlantic Ocean. The meaningful decision is less about the most impressive designation than how bedroom count, living space, floor position, and daily use align.
The right scale is the one a household will use comfortably, not simply the largest available plan.
Standard residences are described as two- and three-bedroom homes of approximately 2,770-3,500 square feet. They are the starting point for buyers assessing whether daily life requires a fourth bedroom at all. Consider which rooms will be occupied routinely, which will accommodate visiting family, and whether a separate work area is essential.
Second-home buyers should make the same distinction between regular use and occasional hosting. A plan that accommodates the household elegantly for most of the year may be preferable to one chosen around a single annual gathering. Conversely, frequent overlapping guests can make an additional bedroom more consequential than a larger reception room.
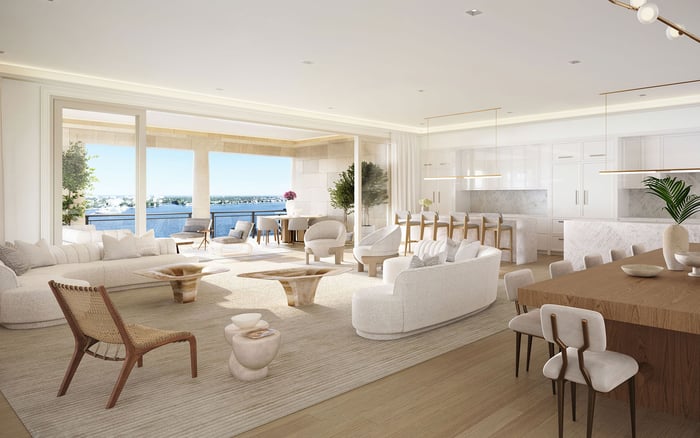
Flow-through floor plans are emphasized across the offering, with waterfront outlooks central to its appeal. Examine the specific plan rather than assume every residence distributes its space or views identically.
For a broader search that includes Alba West Palm Beach, carry the same room-by-room requirements into each comparison. A category name is no substitute for a layout that fits.
The Estate Collection is described as four-bedroom homes of approximately 3,500-5,500 square feet. Its defining distinction from the standard residences is not simply a larger footprint, but a four-bedroom layout within a separate collection.
The ranges meet at approximately 3,500 square feet. That overlap matters: category names alone cannot establish how spacious two particular homes will feel. Bedroom dimensions, circulation, storage, and the relationship between entertaining and private rooms deserve closer attention than the label on the floor plan.
An estate may warrant consideration when a fourth bedroom is necessary but the household has not established a need for nearly 7,000 square feet. That is a functional distinction, not a claim of better value. Estate Collection pricing is available upon request, and any financial comparison requires a current quotation for the exact home.
Buyers also considering Forté on Flagler West Palm Beach should maintain that distinction: compare actual plans and current terms, not a presumed hierarchy of collection names.
The two lower penthouses belong to the Penthouse Collection, not the Estate Collection. Both occupy Level 18, immediately beneath the full-floor Level 19 penthouse. They share a floor; neither occupies an entire level.
Lower Penthouse A is listed with four bedrooms, a den, 5.5 bathrooms, and 7,055 square feet. Lower Penthouse B has four bedrooms, a den, 5.5 bathrooms, and 6,872 square feet. Those individual figures are more useful than a rounded category range.
The distinction from an estate is not an additional bedroom: both categories offer four-bedroom homes. The lower penthouses instead introduce a den, substantially more stated area, and Level 18 positioning. Examine what that additional space accomplishes, whether greater separation between activities, different furniture arrangements, or room for a particular household routine.
The den deserves particular scrutiny. Establish its dimensions and relationship to the main living areas before assigning it a role as an office, reading room, or secondary retreat. Its presence is established; its suitability for a particular use must be tested against the plan.
The principal penthouse occupies the entire 19th floor. Its listed specifications are 12,744 square feet, four bedrooms, a den, six full bathrooms, and three half bathrooms. It is a distinct offering from either lower penthouse, not merely another version of the same plan.
A separate disclosed figure identifies 10,190 interior square feet for that full-floor home. The two measurements are not interchangeable, and the difference does not establish that the larger figure includes terraces. Request a reconciled schedule identifying interior, terrace, and total areas before making comparisons.
The same discipline applies to the lower penthouses and estates. A headline square-foot figure is useful for orientation, but it cannot establish comparable value without a consistent measurement basis.
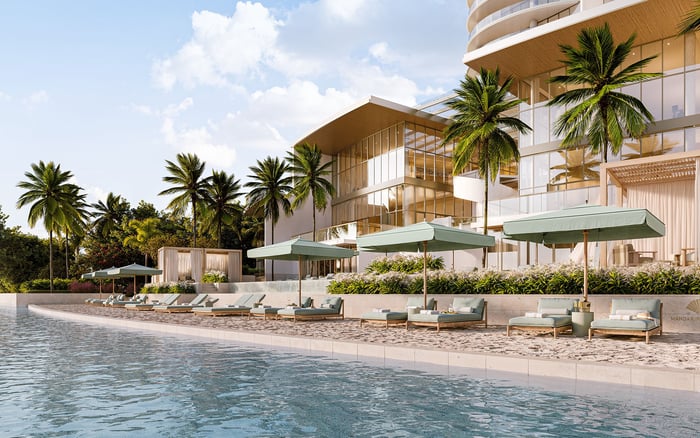
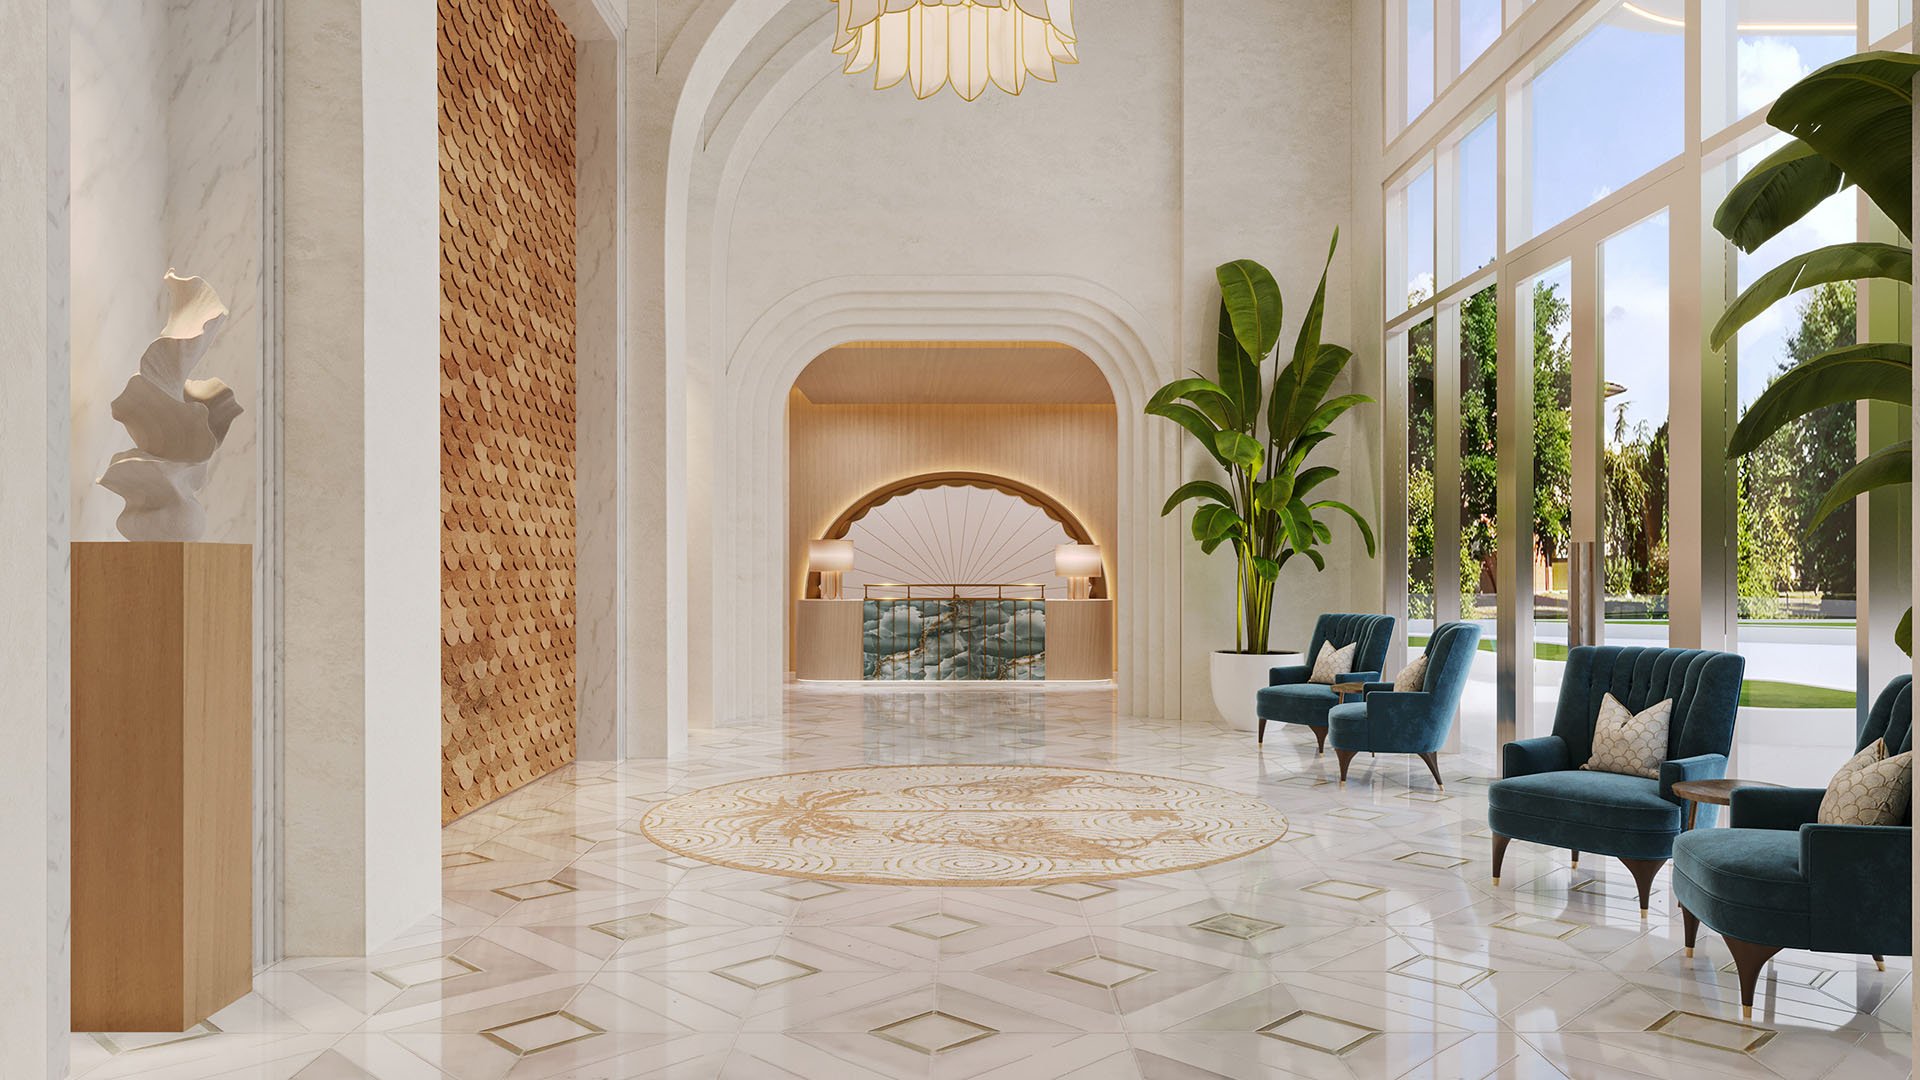
The planned amenities include a waterfront pool deck, private dining and entertaining rooms, a cocktail bar, wine-tasting room, wellness spaces, screening theater, sports simulator, and dog spa. Consider how these shared spaces might complement private entertaining needs without treating them as substitutes for rooms the household uses every day.
Interior specifications include ceilings reaching approximately 11 feet, Sub-Zero and Wolf appliances, dual owner-suite walk-in closets, and spa-style bathrooms. Confirm the specifications and ceiling heights for the selected residence rather than extending a general description to every room.
When evaluating Shorecrest Flagler Drive West Palm Beach alongside Maison D’Or, maintain the same distinction between private space and shared amenities. It keeps the comparison focused on how a home will function.
Publicly advertised starting pricing is approximately $5.7 million, subject to availability and change. Estate Collection and lower-penthouse pricing is available upon request. These pricing indications do not establish a defensible price-per-square-foot comparison; that requires current unit-specific quotations and aligned area schedules.
Request confirmation of elevator access, parking, storage, service provisions, and unit-specific ceiling heights. These details can influence daily convenience independently of bedroom count or stated area.
Completion is projected for the fourth quarter of 2028, not guaranteed. Align purchase planning with that distinction, especially when another sale, seasonal occupancy, or relocation depends on delivery.
The decision then becomes clear: establish the required bedroom count, test the actual layout, and decide whether Level 18 positioning and the lower penthouses’ additional space serve a defined purpose. Choose scale deliberately, with the plan and current terms in hand.
For a discreet conversation about selecting the right residence, connect with MILLION.
If branded residences are on your mind — as a home or as an allocation — we would be glad to share what we are seeing, privately.
Begin a quiet conversationThe project is planned for 3705 South Flagler Drive in West Palm Beach, overlooking the Intracoastal Waterway, Palm Beach Island, and Atlantic Ocean.
Maison D’Or is marketed as 39 residences in a 19-story tower developed by Kolter Urban and Perko Development Partners.
Standard residences are described as two- and three-bedroom homes of approximately 2,770–3,500 square feet.
The Estate Collection comprises four-bedroom homes of approximately 3,500–5,500 square feet. The designation describes a residential collection, not a detached estate property.
No. They belong to a distinct Penthouse Collection and occupy Level 18.
Lower Penthouse A is listed at 7,055 square feet and Lower Penthouse B at 6,872 square feet. Each has four bedrooms, a den, and 5.5 bathrooms.
No. The two lower penthouses share Level 18, while the principal penthouse occupies the entire 19th floor.
Its listing gives 12,744 square feet, while a separate disclosed figure identifies 10,190 interior square feet. Buyers should request a reconciled area schedule rather than assume what the larger figure includes.
Publicly advertised starting pricing is approximately $5.7 million, subject to availability and change. Estate Collection and lower-penthouse pricing is available upon request.
Completion is projected for the fourth quarter of 2028. That projection is not a guaranteed delivery date.