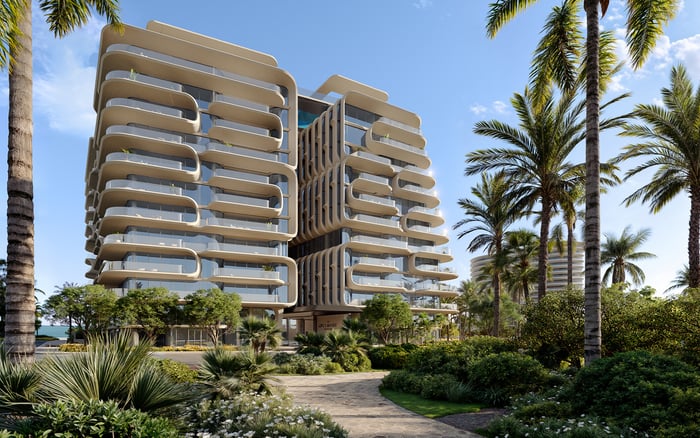
At Ocean House Surfside, advertised ceiling heights describe structural dimensions, not guaranteed finished clearance. A unit-specific review of ceiling elevations, soffits, mechanical access, and alteration restrictions can help buyers understand the residence they will own over time.

At Ocean House Surfside, the long-term ownership question is not simply how high the ceilings are advertised to be. It is how much clear height remains in each room once the structure, flooring, ceiling finishes, and any mechanical enclosures are accounted for. For buyers planning carefully scaled interiors, that distinction deserves attention before furniture, lighting, or millwork is commissioned.
The boutique oceanfront condominium at 9317 Collins Avenue in Surfside advertises approximately 10-foot ceiling heights in standard residences. The penthouse offering reaches up to approximately 12 feet. Neither statement should be read as a promise of uninterrupted finished clearance throughout a home.
The more useful objective is a documented understanding of the exact residence: its principal ceiling planes, its lowest localized clearances, and the systems that must remain accessible throughout ownership.
The advertised ceiling-height definition runs from the top of one structural slab to the top of the next. That is a structural measurement, not a finished floor-to-ceiling measurement. Flooring, ceiling assemblies, drop ceilings, and soffits reduce the clearance within the residence.
The height and square-footage figures are approximate, subject to change, and expressly qualified as figures that should not be relied upon. Buyers should therefore avoid treating the headline dimension as usable height or subtracting an estimated allowance to produce a supposedly precise answer. Without the actual assembly dimensions, that calculation remains speculative.
Instead, request written minimum finished clear heights for the living room, dining area, bedrooms, kitchen, and circulation spaces. Ask for measurements of both the main ceiling plane and any lower portions. A room can have a generous principal ceiling yet still require careful coordination at a doorway, perimeter, or service zone.
“Up to approximately 12 feet” describes a potential upper height, not a uniform condition. Penthouse buyers should ask which rooms or portions of rooms receive that dimension and how the structural measurement translates into finished clearance.
Unit configuration matters as well. Residence 01 is listed at 4,180 interior square feet and Residence 02 at 2,093-2,134 interior square feet. Sky East layouts include 5,470 square feet for unit 1001 and 5,333 square feet for unit 1101. Those differences call for a unit-specific review, rather than an assumption that one ceiling description applies to every layout.
For buyers also considering Fendi Château Residences Surfside, the comparison should apply the same questions about finished heights. No ceiling equivalence between properties should be assumed from their positioning or presentation.
Room-by-room finished heights and interior soffit locations, dimensions, and elevations are not established in the publicly available specifications. The available floor-plan summaries describe layouts and areas; they are not complete reflected-ceiling plans or coordinated mechanical drawings. This neither establishes that particular soffits exist nor means that detailed plans are unavailable from the development team.
Request the latest reflected-ceiling plan for the exact unit, together with a finished-height schedule and sections showing the structural slab, flooring, ceiling, and soffit elevations. Ask the team to identify the drawing revision and explain any anticipated changes.
Review those documents against the intended interior scheme. Where a ceiling transition is shown, establish its width, depth, length, and finished underside elevation. Consider its relationship to tall cabinetry, artwork, drapery, and decorative lighting. The aim is not to eliminate every transition, but to understand whether its position supports the room's proportions and intended use.
A unit-specific vertical allowance for ducts, piping, insulation, fire protection, or access panels is not established in the public information. Assigning a typical mechanical depth to this residence-or presuming where systems are routed-would therefore be premature.
Ask for coordinated HVAC, plumbing, and fire-protection drawings showing equipment, duct routes, bulkheads, and required service access. Have the relevant design professionals explain how those drawings relate to the finished ceiling plan, rather than reviewing each discipline in isolation.
For any proposed enclosure, distinguish the space occupied by equipment from the space required to inspect, service, or replace it. Request confirmation of access-panel locations and the clearances that must remain unobstructed. Before approving custom millwork or lighting, ask whether the design would interfere with that access. This brings maintenance into the interior-planning discussion rather than deferring it until something needs attention.
A soffit should not be treated as removable simply because it appears localized. Before planning to raise or reconfigure one, ask what it contains, whether it encloses common-element infrastructure, and whether any systems serve another residence.
Request the governing documents and written clarification of applicable alteration restrictions and approval requirements. Establish who is responsible for concealed systems and what permissions would be needed before work could begin. The available information does not establish a right to remove, relocate, or raise any particular ceiling enclosure.
The same ownership discipline is useful if Arte Surfside is also on the shortlist: evaluate each residence's documentation independently. Architectural preference and future alteration rights are separate questions; neither should substitute for the other.
Ocean House residences are marketed as fully finished, making the installed flooring and ceiling assemblies directly relevant to usable room height. Ask for confirmation that the finished-height schedule corresponds to the intended delivery condition, including any selected finishes that affect elevations.
Floor-to-ceiling windows and terraces up to 12 feet deep are also part of the marketing description. Neither establishes the finished height of an interior room, the underside elevation of a soffit, or the routing of HVAC systems. Treat glazing, terrace depth, and interior clear height as separate dimensions.
Likewise, the reference to the condominium declaration for unit-square-footage details does not provide a finished ceiling-height schedule. Area documentation and vertical-clearance documentation answer different questions; each requires its own review.
Before relying on a ceiling dimension, assemble a unit-specific record containing the latest ceiling plan, finished-height schedule, relevant sections, and coordinated mechanical information. Seek written clarification wherever a drawing and a verbal description appear to differ.
If construction timing and permitted access allow, request an inspection of ceiling conditions before finishes are closed up. Retain the resulting confirmations for interior planning, maintenance, and any later alteration review. The goal is not a more impressive headline height, but a residence whose proportions and service requirements are understood before they become permanent constraints.
For a considered approach to South Florida residential ownership, explore MILLION.
If branded residences are on your mind — as a home or as an allocation — we would be glad to share what we are seeing, privately.
Begin a quiet conversationOcean House is a boutique oceanfront condominium at 9317 Collins Avenue in Surfside, Florida.
Standard residences are advertised with approximately 10-foot ceiling heights. That figure uses a structural slab-to-slab definition, not finished floor-to-ceiling clearance.
The advertised height is up to approximately 12 feet, not a uniform finished height throughout. Buyers should request room-specific finished dimensions.
It is measured from the top of one structural slab to the top of the next structural slab. Flooring, ceiling finishes, drop ceilings, and soffits reduce actual interior clearance.
The publicly described specifications do not establish a room-by-room finished-height schedule. Request one for the exact residence, including minimum clearances below any lower ceiling portions.
They do not provide a complete reflected-ceiling plan or establish soffit locations, dimensions, and elevations. This does not mean that detailed plans are unavailable from the development team.
Request coordinated HVAC, plumbing, and fire-protection drawings showing equipment, routes, bulkheads, and required service access. Review them alongside the unit's ceiling plan and sections.
The available information does not establish that right. Confirm its contents, any common-element systems, and applicable alteration restrictions and approval requirements in writing.
No. That description does not establish interior finished clearance, soffit elevations, or HVAC routing.
The installed flooring and ceiling assemblies affect final usable height. Buyers should confirm that written finished-height information reflects the intended delivery condition.