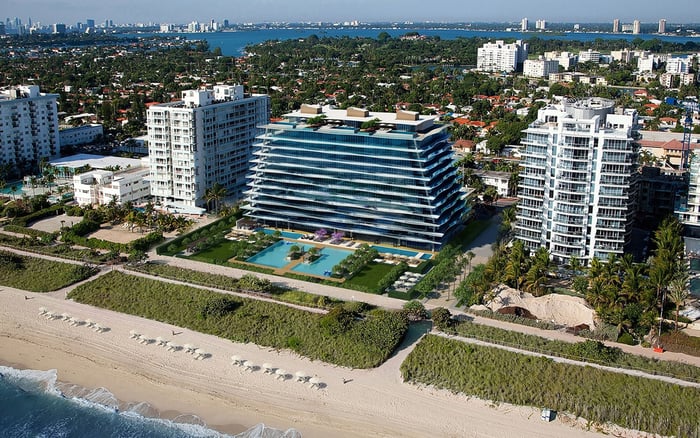
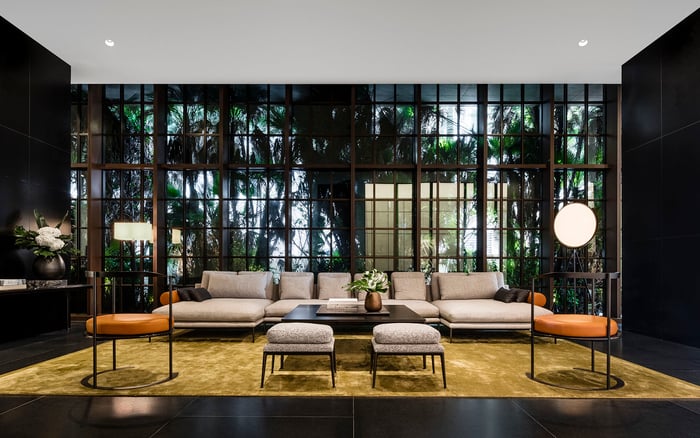
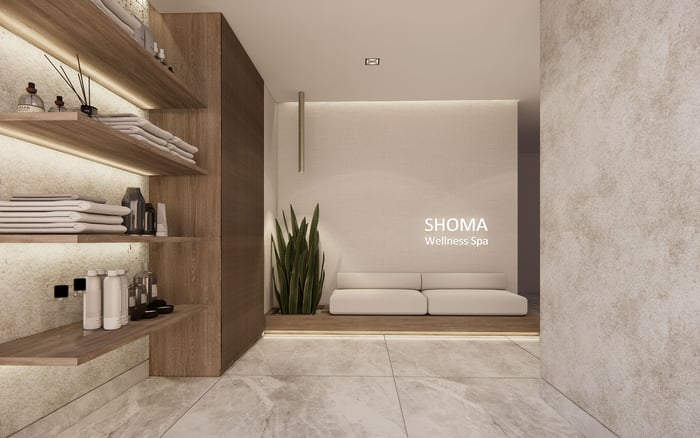
At Ocean House Surfside, two-bedroom and larger residences offer different starting points for couples with independent schedules. The decisive questions concern bedroom quality, bathroom access, circulation and the space left for shared life.
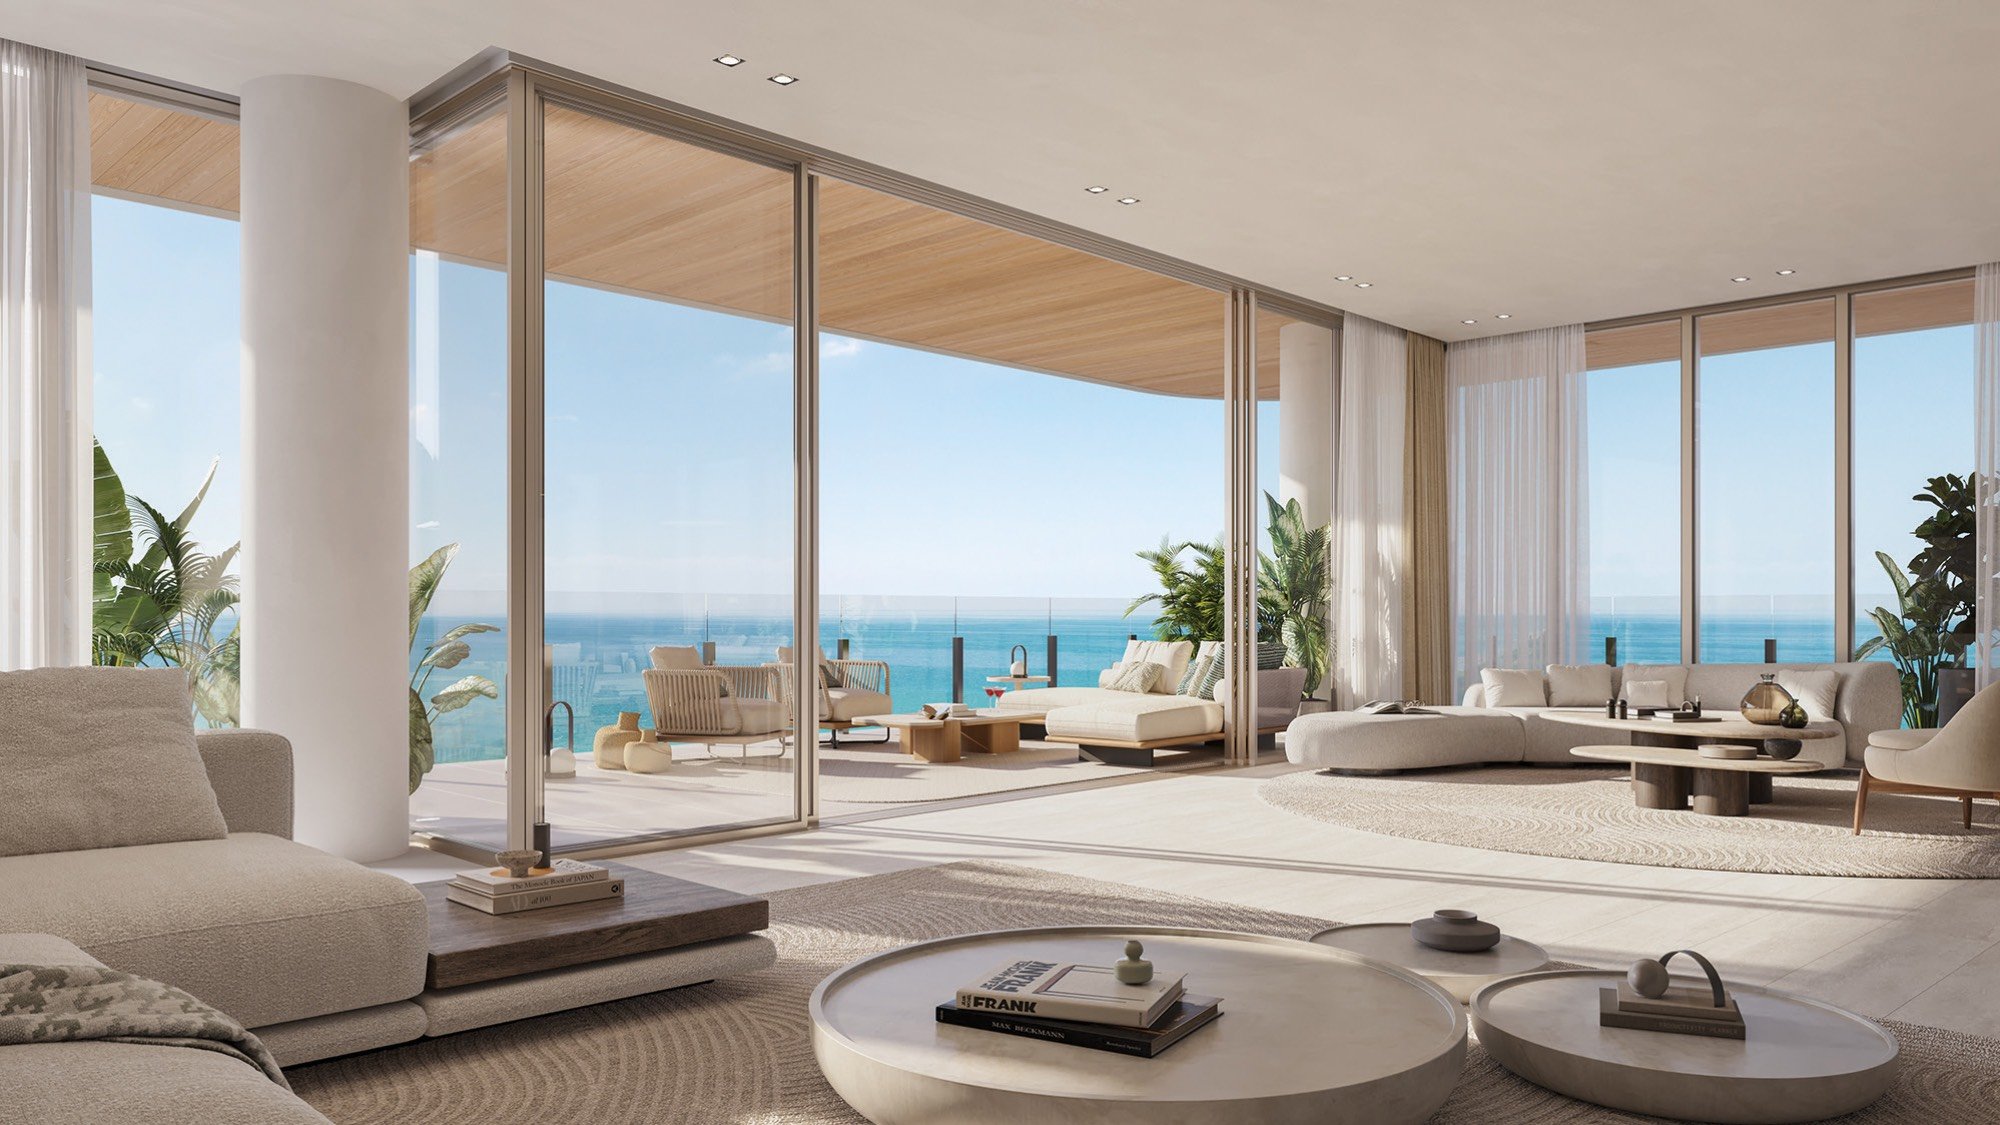
For a couple with different waking hours, separate bedrooms can be a deliberate residential preference rather than a compromise. One partner may want an early start; the other may value a quieter morning. The buying question is not simply whether a home has two bedrooms, but whether each person can move through an ordinary day without repeatedly passing through the other’s retreat.
At Ocean House Surfside, a boutique oceanfront condominium with 25 residences, the plans offer several starting points for that conversation. Residence 02 has two bedrooms and a den/suite; larger configurations provide four bedrooms and, in some cases, additional rooms. Those distinctions allow different ways to allocate rooms, but do not establish separate bedroom wings, equivalent suites or acoustic privacy.
The most useful brief begins with two individual schedules and one shared life. Identify where each partner sleeps, dresses, works and unwinds, then assess how comfortably those activities coexist.
Residence 02 includes two bedrooms, three bathrooms and a den/suite, with approximately 2,093-2,134 interior square feet and 404 exterior square feet. For a couple seeking one bedroom each, this is the most direct configuration to examine before considering a substantially larger residence.
The distinction is between having two bedrooms and having two bedrooms both partners would willingly choose. Compare dimensions, storage, daylight, bathroom access and the ability to furnish each room properly. A room that serves occasional guests beautifully may be less satisfying as an everyday retreat.
Three bathrooms do not, by themselves, establish two equivalent private suites. Confirm which bathrooms connect directly to bedrooms and which require corridor access. Trace the route from each bed to the kitchen and entrance, particularly for the partner who leaves earlier.
Treat the den/suite as a conditional asset. Before assigning it as an office or additional sleeping room, verify doors, windows, closets, bathroom access and permitted use. Its value depends on what it can accommodate, not the flexibility suggested by its name.
A four-bedroom residence allows a couple to consider two everyday bedrooms while retaining rooms for guests or other uses, subject to the approved plan. This can be appealing when separate sleeping arrangements should not displace visiting family or absorb every room available for private activities.
Residence 03 includes four bedrooms, four bathrooms and a powder room, with approximately 2,633 interior square feet and 1,095 exterior square feet. Residence 01 provides four bedrooms, six bathrooms, a powder room and a den/suite, with approximately 4,180 interior square feet and 1,322 exterior square feet. The difference is not simply capacity. Examine how the additional area is distributed among bedrooms, circulation and shared rooms.
Sky West offers another configuration: four bedrooms, five bathrooms and a powder room, with approximately 3,335 interior square feet and 1,188 exterior square feet. Sky East expands the arrangement to include four bedrooms, seven bathrooms, a powder room, a family room, a den/suite and staff quarters, across approximately 5,470 interior square feet and 1,673 exterior square feet.
These are different allocations of space, not a ranking of suitability. The best choice supports two private routines while keeping shared living areas genuinely useful.
A bedroom count cannot reveal whether an early coffee requires passing a sleeping partner’s door. Nor does it show whether television, kitchen activity or terrace access sits immediately beside a bedroom. Those relationships deserve a close reading of the latest approved floor plan.
Mark each partner’s route from bed to bathroom, wardrobe, kitchen and exit. Then consider a late return, a work call and an overnight guest. This exercise distinguishes rooms that are merely separate from routines that can remain independent.
Buyers also considering Arte Surfside should apply the same room-by-room test to any candidate residence rather than assume a different project resolves the issue. Equal scrutiny is more useful than comparing bedroom totals alone.
Ask specifically about wall assemblies, bedroom doors and mechanical systems. The available specifications do not establish soundproofing or independent bedroom climate controls. If those features are essential, seek documentation rather than relying on generous dimensions or a luxury designation.
Outdoor space can be valuable to a couple who wants both shared time and personal downtime. Yet a substantial terrace is not automatically a second quiet retreat. Its usefulness depends on access, furniture placement and its relationship to the bedrooms.
Residence 02’s approximately 404 exterior square feet and the larger exterior areas of the four-bedroom plans call for different furnishing studies. Consider whether one partner could step outside without entering the other’s bedroom, and whether evening use would place conversation near a sleeping area. Confirm these relationships on the specific plan.
For a shortlist that includes Fendi Château Residences Surfside, carry the same questions into each review. Compare how outdoor space supports the intended routines, not simply how much appears in the specifications.
Ocean House’s planned amenities include a rooftop pool, sundeck and relaxation area, alongside an experiential spa with a steam room, sauna, hot tub, salon and massage treatment room. A fitness studio and private training room are also included in the amenity program.
For couples with independent schedules, these spaces could offer alternatives to conducting every activity inside the residence. The residents’ Club Room includes lounge seating, a television, a library and a communal dining table for reserved private events. Outdoor plans include a ground-floor garden, outdoor kitchen, lounge area and lawn.
Confirm operational status, opening hours, reservation procedures and use restrictions before making any amenity central to a daily routine. Services include 24-hour front-desk reception and concierge service, 24-hour valet service and an on-site property manager. Those service hours should not be read as round-the-clock amenity access.
The strongest purchase brief gives both partners a bedroom they would choose willingly. Review furniture layouts, bathroom relationships, storage and circulation before committing, and confirm any proposed alterations or changes of use.
Separate bedrooms should not leave shared life dependent on leftover space. At Ocean House, the choice between Residence 02 and the larger plans is ultimately about balancing independence and connection, without assuming that more rooms automatically deliver it.
For a discreet review of Ocean House Surfside and residences suited to your daily routines, connect with MILLION.
If branded residences are on your mind — as a home or as an allocation — we would be glad to share what we are seeing, privately.
Begin a quiet conversationOcean House Surfside is a boutique oceanfront condominium with 25 residences.
Residence 02 includes two bedrooms, three bathrooms and a den/suite, with approximately 2,093–2,134 interior square feet and 404 exterior square feet.
No. Buyers should confirm bedroom dimensions, storage, bathroom connections and circulation on the latest approved floor plan.
Both have four bedrooms. Residence 01 has approximately 4,180 interior square feet and a den/suite, while Residence 03 has approximately 2,633 interior square feet.
Sky West provides approximately 3,335 interior square feet and 1,188 exterior square feet, with four bedrooms, five bathrooms and a powder room.
Alongside four bedrooms, Sky East includes a family room, a den/suite and staff quarters. It provides approximately 5,470 interior square feet.
No. Verify permitted use, windows, closets, doors and bathroom access before treating a den/suite as a bedroom.
The available specifications do not establish either feature. Buyers who require them should request supporting documentation.
The planned program includes a rooftop pool, spa, fitness studio, private training room and residents’ Club Room. Confirm operational status, hours and access rules.
Prioritize two satisfying everyday bedrooms, convenient bathroom access and circulation that respects each partner’s schedule. Preserve comfortable shared living space as well.