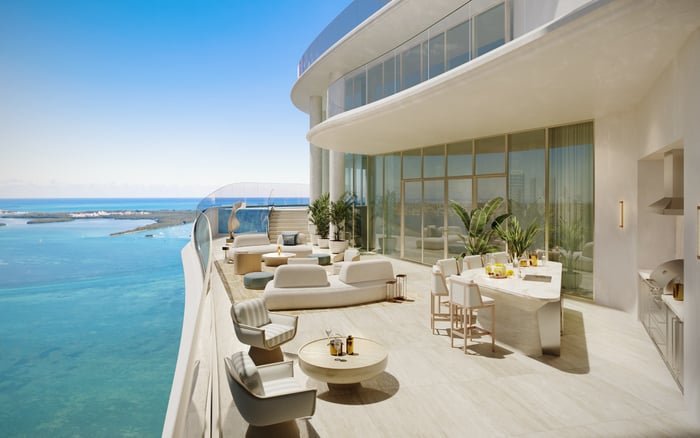
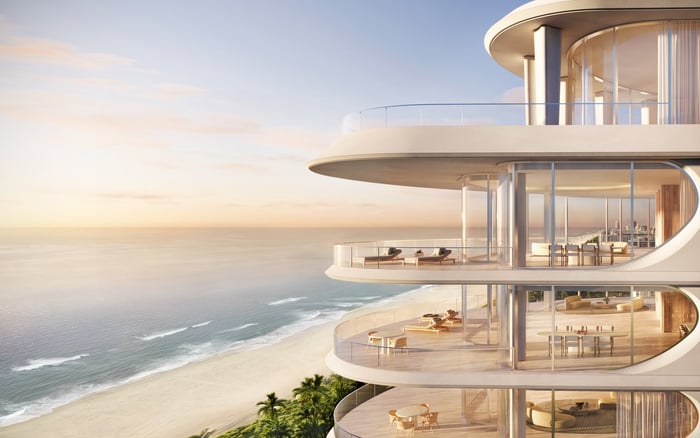
The Delmore’s advertised scale gives large families room to consider both togetherness and privacy. The buying decision rests on bedroom placement, shared-room capacity, household circulation, and the details of the selected residence’s plans.
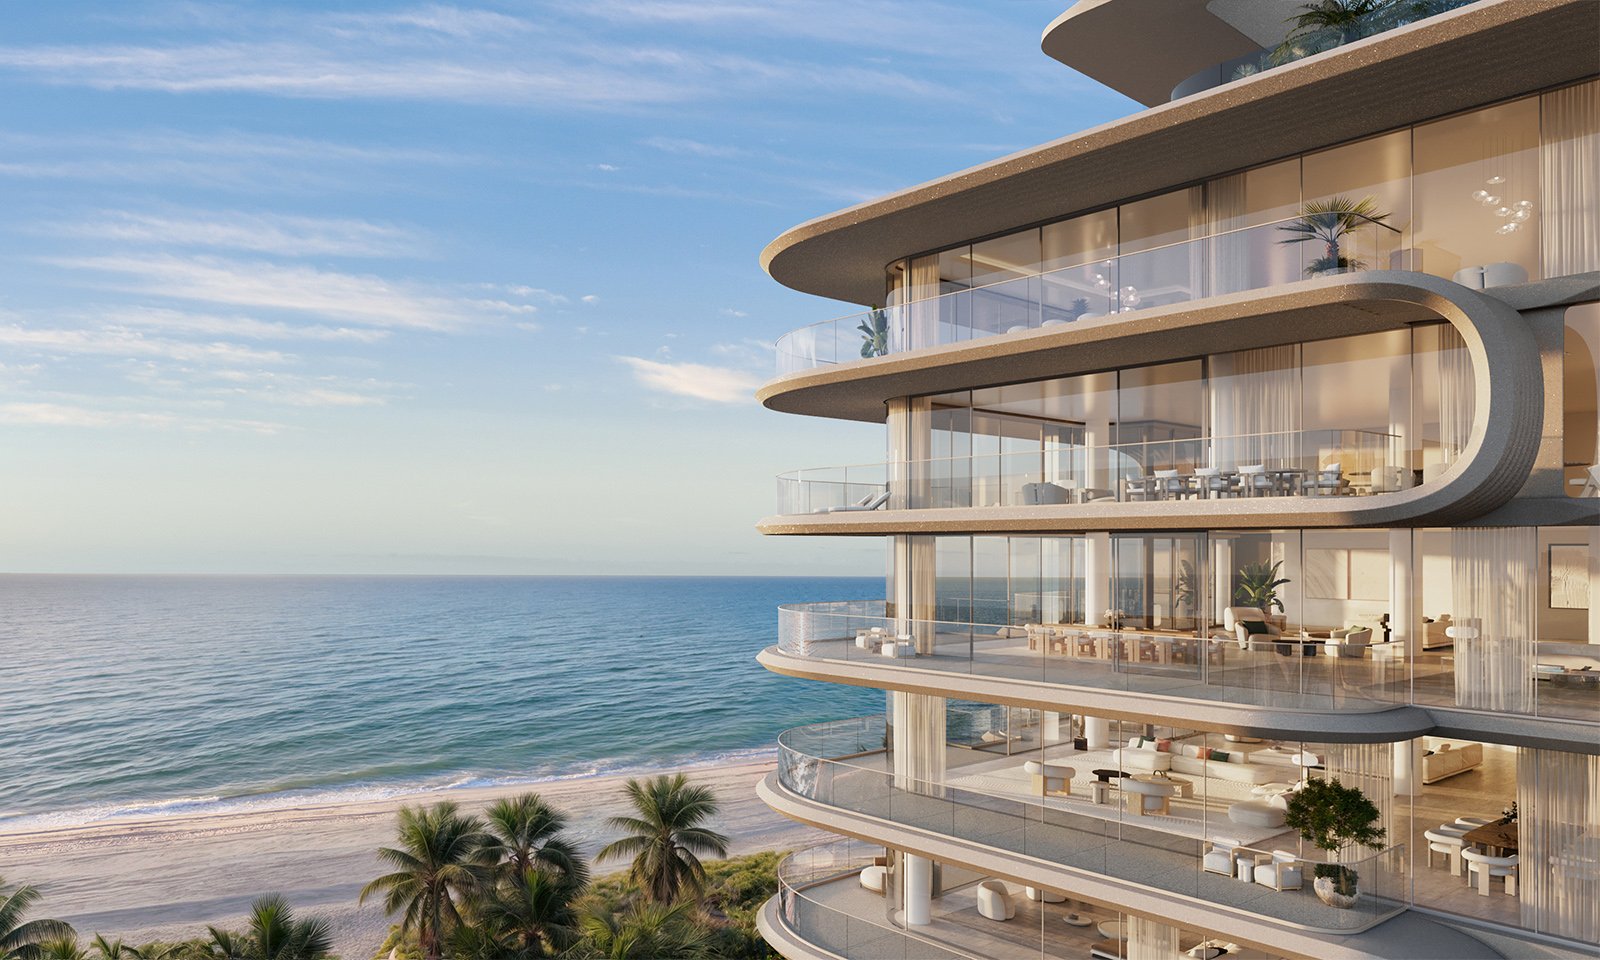
For a large family, a generous oceanfront residence must do two seemingly opposite things: bring everyone together comfortably and let each person withdraw without ceremony. At The Delmore Surfside, the advertised scale makes that balance worth examining. The planned 12-story condominium at 8777 Collins Avenue comprises 37 residences, with homes advertised from approximately 4,400 to more than 12,000 square feet.
Yet size alone does not establish suitability. Plans offer four or five bedrooms, but a bedroom count says little about whether grandparents can rest while children play, or whether overnight guests must cross the family’s private spaces. The decisive question is how the selected residence organizes shared life and personal retreat.
Begin with a household brief: permanent occupants, frequent visitors, working hours, children’s routines, and the number of people who regularly dine together. A plan should meet those needs before finishes become the deciding factor.
Mark the primary suite, children’s bedrooms, and intended guest rooms on the actual floor plan. Then trace the routes between each bedroom, the entrance, the kitchen, and the principal gathering space. Separation matters only when it works in daily circulation, not merely as distance on paper.
For younger children, proximity to parents may matter more than a distinct bedroom zone. Teenagers may benefit from greater independence, while visiting relatives may prefer a room reached without passing through children’s spaces. These are household preferences to test, not features to assume.
Private elevator-entry foyers are planned, with no more than four residences advertised per floor. Both deserve attention, but neither establishes the full privacy arrangement. Ask how elevator access is controlled, how visitors are admitted, and whether the foyer itself is secured.
Apply the same discipline when reviewing Ocean House Surfside alongside a Delmore plan: compare the routes people take rather than treating the bedroom total as a complete measure of family suitability.
Assess a family residence at its busiest, not its quietest. Place a properly scaled dining table, everyday seating, and any desired reading or play area on a furnished plan. Check whether everyone can gather without blocking circulation or turning the entrance into an extension of the living room.
Advertised ceilings of approximately 10 feet may contribute to the sense of volume, and the residential interiors are designed by Hirsch Bedner Associates. Neither ceiling height nor design pedigree substitutes for usable furniture layouts. Ask for dimensions that show what remains after seating, cabinetry, and circulation are accounted for.
Do not assume the square footage includes a separate media room, secondary family lounge, staff bedroom, or guest wing. If television, homework, and adult conversation need different settings, identify where each activity would happen. A bedroom pressed into service as an office is no longer freely available for guests.
For buyers also considering Fendi Château Residences Surfside, a consistent household brief keeps the comparison focused on daily function rather than atmosphere alone.
Wraparound terraces are advertised at The Delmore, offering potential for outdoor dining and quieter seating areas. Their usefulness depends on the dimensions and access points of the selected residence. Furnish the terrace on the plan with the same care as an interior room.
Consider whether an outdoor meal can be served conveniently from the kitchen and whether a quiet seating area can remain separate from a larger gathering. Ask about applicable building rules and any restrictions affecting the intended arrangement.
Oceanfront living is most convincing when outdoor space supports ordinary routines as well as special occasions. For a large household, that might mean somewhere to read while others entertain indoors. It should not mean relying on the terrace to compensate for an undersized shared room.
Plans include a principal gourmet kitchen and separate catering or chef’s-kitchen functionality. Confirm the configuration in the residence under consideration. The distinction matters when family breakfasts, catered dinners, and daily meal preparation must coexist.
Request plans showing kitchen access, pantry space, laundry capacity, household storage, and any service circulation. Establish where deliveries arrive, where groceries are put away, and how entertaining support would move through the home. Do not assume separate service access or staff accommodation; neither is established here.
Storage deserves particular scrutiny in a large family residence. Identify where luggage, beach equipment, children’s belongings, and entertaining pieces would go. Even a beautiful room functions differently when everyday objects have no dedicated place. Concierge, hospitality services, valet parking, and charging infrastructure are announced, but buyers should clarify their operating arrangements.
The planned amenity program offers several ways for household members to spend time apart without making a bedroom the only retreat. A dedicated kids’ club is included, while adult wellness offerings encompass a spa, jacuzzi, fitness facilities, beauty salon, barber, and wellness programming. Confirm access, supervision requirements, and operating policies rather than inferring them from amenity names.
A planned 75-foot indoor lap pool provides a swimming setting separate from the rooftop pool. More than 20,000 square feet of landscaped gardens are planned with meditation areas, reflection pools, and quiet seating. These spaces may broaden the household’s options, but they remain shared building amenities, not private extensions of a residence.
The Sky Deck is planned with a 75-foot glass-bottom pool suspended approximately 125 feet above Surfside, alongside an outdoor resident lounge and summer kitchen. Formal and informal dining areas, a lounge, a signature bar, beachfront service, and a business lounge add further possibilities. Ask about reservations and use policies before relying on any space for regular entertaining or work.
The collection includes five penthouses, but that designation alone does not establish a better family layout. Request the relevant plans and evaluate them against the same requirements for gathering, sleeping, storage, and circulation.
Before selecting a residence, obtain current availability, pricing, deposit terms, completion timing, maintenance estimates, and furnishing inclusions. If changing partitions or combining adjacent homes is essential, seek written confirmation; neither possibility is established here.
Reconcile every planned feature with residence-specific drawings and contract exhibits. The strongest choice is the home that accommodates the household’s busiest day while preserving a quiet place for each person.
For a discreet conversation about matching a residence to your family’s routines, connect with MILLION.
If branded residences are on your mind — as a home or as an allocation — we would be glad to share what we are seeing, privately.
Begin a quiet conversationThe Delmore is planned as a 12-story oceanfront condominium with 37 residences at 8777 Collins Avenue in Surfside.
Advertised homes range from approximately 4,400 to more than 12,000 square feet. Publicly described floor plans offer four or five bedrooms.
No separate guest wing is established for every residence. Buyers should inspect bedroom placement and circulation on the specific plan.
Private elevator-entry foyers are planned. Buyers should confirm elevator access controls, visitor procedures, and foyer security.
No. Large square footage does not establish a separate media room, family lounge, staff bedroom, or lock-off suite.
Public descriptions include a principal gourmet kitchen and separate catering or chef’s-kitchen functionality. Confirm the exact arrangement, access, and storage in the selected residence.
Advertised wraparound terraces may accommodate outdoor dining and quiet seating. Their suitability depends on residence-specific dimensions, access points, and applicable rules.
The program includes a kids’ club, indoor lap pool, rooftop pool, landscaped gardens, wellness facilities, and a business lounge. Access and operating policies should be confirmed.
The collection includes five penthouses, but the designation alone does not establish better bedroom separation or shared-room capacity. Review the individual plans against household needs.
Request residence-specific drawings and contract exhibits, plus current pricing, availability, deposits, completion timing, maintenance estimates, and furnishing inclusions. Any proposed layout changes or residence combinations need written confirmation.