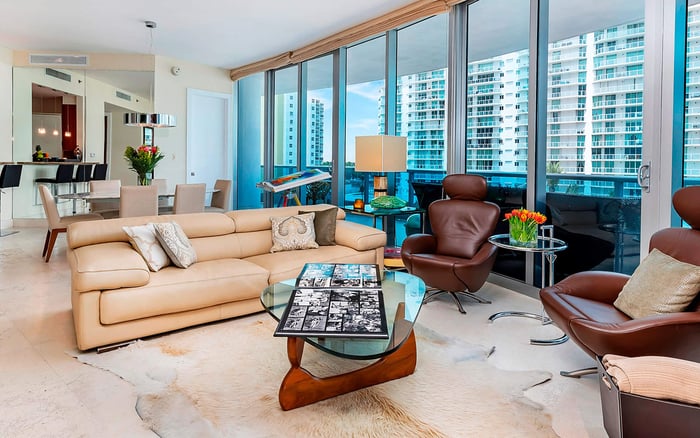
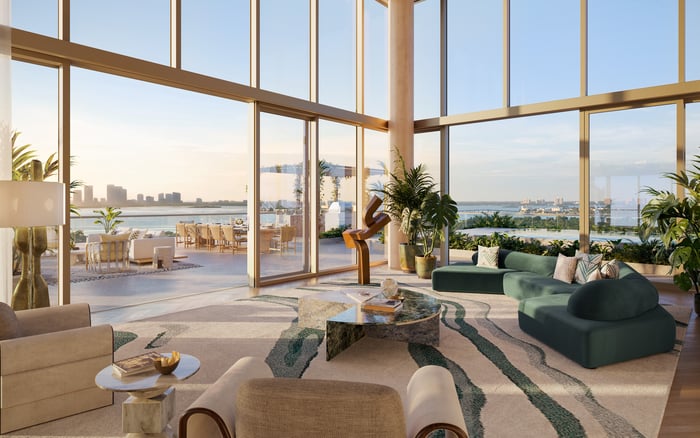
57 Ocean’s third-floor Beach Houses pair four-bedroom layouts with terrace-centered living. For buyers, the decisive question is how that lower-elevation setting relates to the public Miami Beach Walk, not whether the Beach House name implies a ground-level home.

At 57 Ocean Miami Beach, the Beach House designation suggests generous domestic space with the shoreline close to daily life. The essential qualification is architectural: Beach House North and Beach House South both occupy Floor 3. They are not ground-floor homes beside the public beachwalk, and the name does not promise direct terrace-to-sand access.
That distinction sharpens the buying decision. At 5775 Collins Avenue on Millionaire’s Row in Mid-Beach, the 18-story, 71-residence condominium fronts the Miami Beach Walk. Its Beach Houses sit closer in elevation to that beachfront setting than upper-floor residences. Whether the relationship feels engaging or too present is a personal judgment, best made from the actual terrace.
The question is not simply how close the ocean looks. It is how much of the public beachfront setting you want to experience while dining, reading, entertaining, or leaving the living room open to the outdoors.
Each Beach House has four bedrooms and 4.5 bathrooms. Those shared specifications provide a useful starting point, not a promise of identical experiences. Evaluate North and South separately for orientation, room relationships, terrace use, and the outlook from the places where you will spend time.
The layouts bring living, dining, and kitchen areas into an open-plan great room that extends onto a terrace. The outdoor space becomes part of daily circulation rather than a decorative addition. If you entertain, trace the movement between the kitchen, dining table, seating area, and outdoor furniture.
Four bedrooms also warrant a household-specific review. Consider which rooms would serve family, guests, or work, then assess their relationship to the social spaces. Bedroom count alone cannot tell you whether a plan accommodates simultaneous entertaining, private calls, and an early night. Resolve those layout questions before allowing the view to decide.
The terrace is conceived as an outdoor living room. That description sets a clear standard: a space intended for daily use must work from a seated position, not merely deliver an impressive first view from the doorway.
Terraces across the project reach up to 12 feet deep, but that maximum is not a confirmed dimension for either Beach House terrace. Request the dimensioned plan for the specific residence. Then test a realistic furniture arrangement, including chair clearance and the route between indoor and outdoor seating.
During a visit, sit where you would have breakfast and where guests would gather. Look outward from the back of the terrace as well as its edge. Assess the relationship to the beachwalk from inside the great room, too. An appealing outlook while standing at the railing may not tell you how comfortable the home feels on an ordinary afternoon.
Examine screening rather than assume it. Request current landscape plans and distinguish what is physically present from what is proposed. Exact terrace-to-beachwalk distances, pedestrian sightlines, and screening effectiveness require residence-specific confirmation.
Beach access and beach service are part of the property’s offering, but they are distinct from the public pedestrian route along the beachfront. Resident services do not turn the Miami Beach Walk into a private extension of the condominium.
For a Beach House buyer, that distinction is practical, not merely semantic. Walk the route from the residence to the beach with the person showing the home. Clarify where residents enter and exit, how service is arranged, and which current rules govern its use. Do not assume a terrace provides an independent route to the sand.
Visit on a weekday and a weekend, ideally at times that match your intended routine. Observe the public setting and listen from the actual rooms and terrace. Neither the floor number nor the Beach House label establishes noise levels or privacy. Your inspection should determine whether the setting supports the way you expect to live.
Residence 01 on Floors 4-14 offers a three-bedroom, 3.5-bathroom alternative. It is a useful comparison because it changes both the accommodation and the elevation. Choosing between it and a Beach House means weighing bedroom needs alongside your preferred relationship to the shoreline.
Higher floors provide greater vertical separation from the beachwalk. That alone does not establish superior quiet or privacy. Orientation and actual sightlines still matter; test the experience within the residence rather than infer it from a floor designation.
The single full-floor penthouse offers another comparison, with expansive beachfront views. It represents a different spatial proposition, not simply a higher version of a Beach House. Likewise, the building’s broader range of Atlantic, Intracoastal Waterway, Biscayne Bay, and skyline outlooks depends on orientation. Do not apply a project-wide view description to a specific room without checking it.
If Faena House Miami Beach is also on your shortlist, bring the same inspection questions to that appointment. Where would you sit outside? What is visible from the main living area? How does the actual route to the beach work? Consistent questions make comparisons more useful than labels alone.
The same discipline applies when considering The Perigon Miami Beach. Evaluate each candidate residence through its plans, orientation, and observed conditions. A shared Miami Beach address is not evidence of a shared experience.
For 57 Ocean, keep North and South as separate entries in your decision notes. Record the terrace arrangement you would use, the rooms that suit your household, and any access or screening questions that still need confirmation. A clear comparison preserves details that a memorable ocean view can otherwise obscure.
The Beach Houses merit consideration if four-bedroom accommodation and terrace-centered living match your priorities. Their third-floor position creates a particular relationship to the beachfront, but its appeal cannot be reduced to a universal ranking of low versus high.
Choose after testing the home as you would occupy it: seated outdoors, moving through the great room, and making the journey to the beach. The best fit is the residence whose relationship to public coastal life feels intentional-not one you expect to become different after purchase.
For a considered approach to your next coastal residence, connect with MILLION.
If branded residences are on your mind — as a home or as an allocation — we would be glad to share what we are seeing, privately.
Begin a quiet conversation57 Ocean is at 5775 Collins Avenue on Millionaire’s Row in Miami Beach’s Mid-Beach area.
No. Beach House North and Beach House South are both on Floor 3, not at ground level beside the public beachwalk.
Both Beach House layouts have four bedrooms and 4.5 bathrooms.
No. The property fronts the public Miami Beach Walk; resident beach services do not make that pedestrian route private.
Direct terrace-to-sand access should not be assumed. Walk the actual beach-access route during your inspection and confirm current arrangements.
That dimension is not established for either Beach House. Up to 12 feet is a project-wide terrace-depth maximum, so request the specific dimensioned plan.
Higher floors add vertical separation from the beachwalk, but they do not guarantee quiet or privacy. Assess the actual residence, orientation, and sightlines.
Residence 01 on Floors 4–14 offers three bedrooms and 3.5 bathrooms, providing an alternative with greater elevation.
57 Ocean has 71 residences in an 18-story beachfront building.
Test seated terrace sightlines, review dimensioned plans and current landscaping, and walk the beach-access route. Visit on weekdays and weekends to assess conditions against your intended routine.