For families considering LILLI in Edgewater, the essential next step is a document-led review of usable space, daily logistics, amenity rules, waterfront responsibilities, and contractual protections.
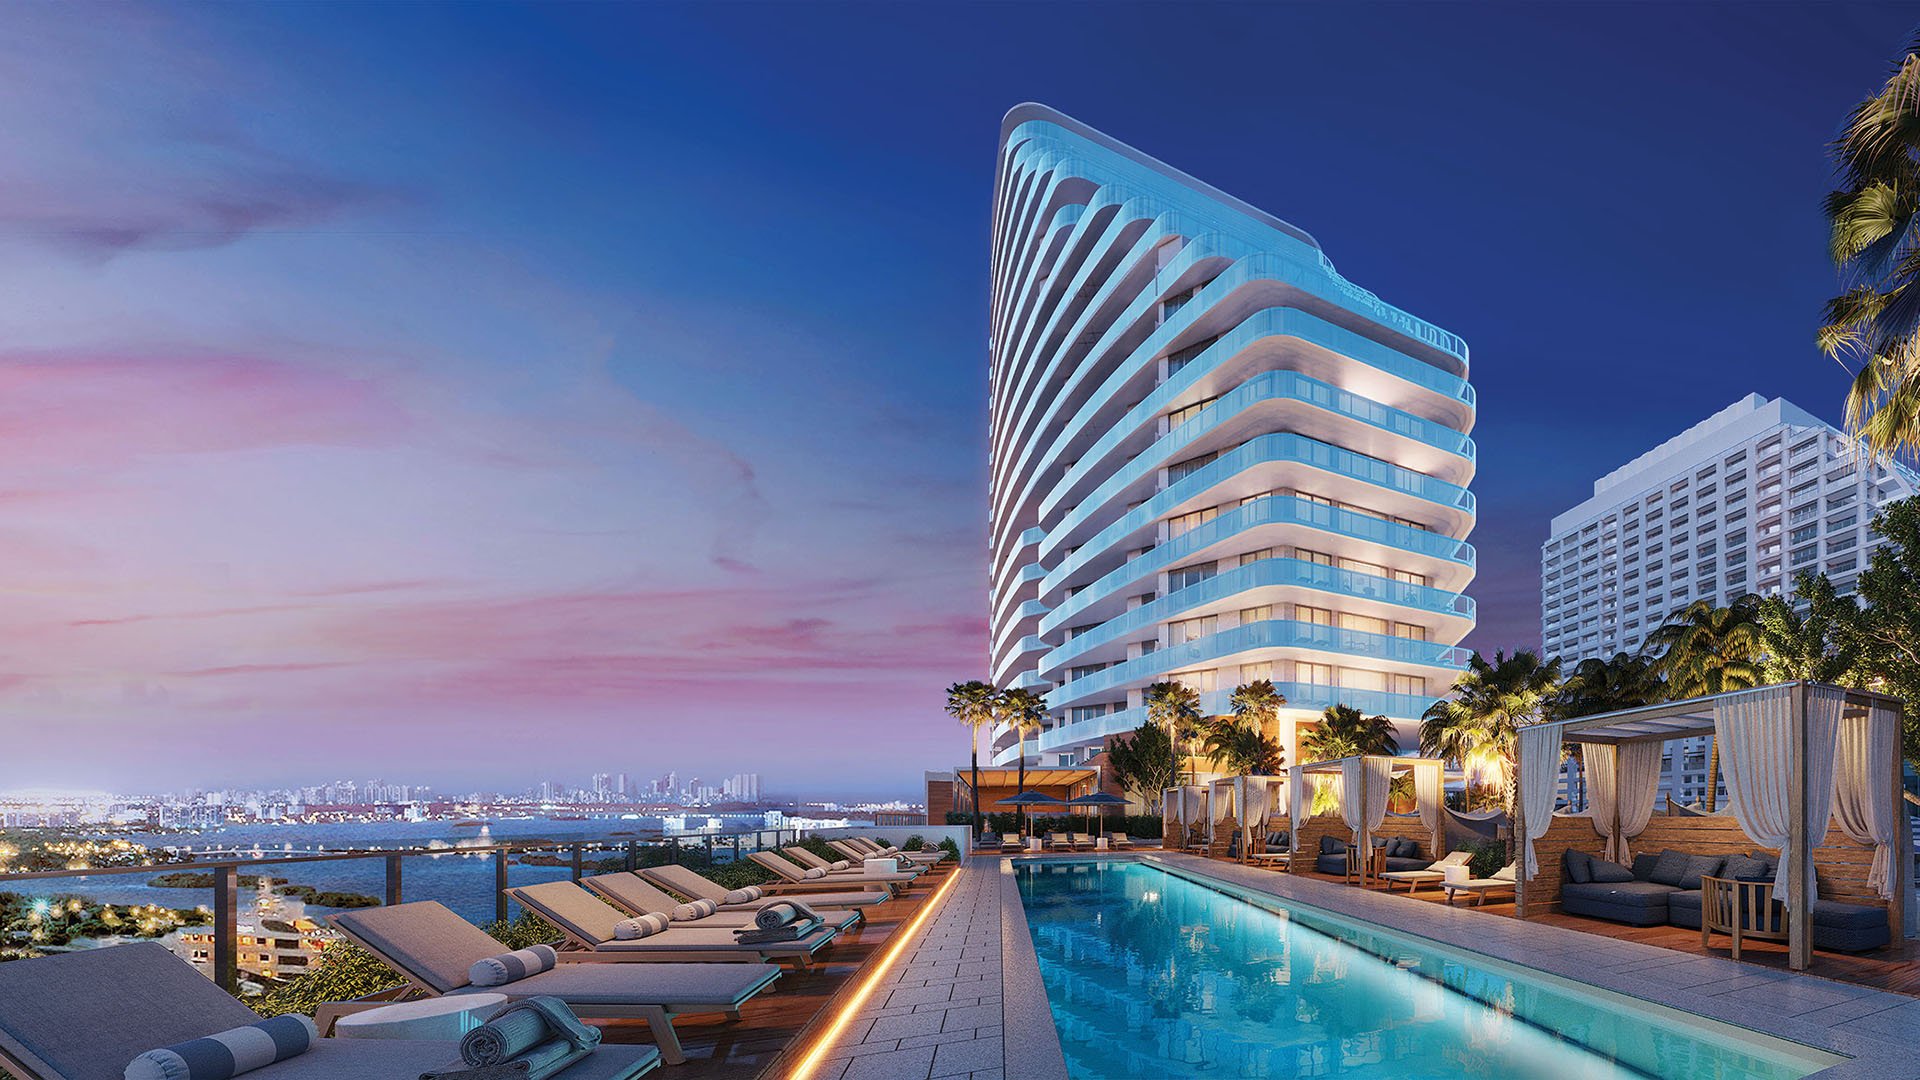
A waterfront rendering can establish atmosphere. It cannot show whether a stroller fits beside the entry console, a child's bedroom stays quiet during dinner, or a household can manage a delayed move. For families considering Lilli Miami Edgewater, the next presentation should be less cinematic and more documentary.
LILLI is a planned waterfront condominium with 117 residences at 717 NE 27th Street in Edgewater. Plans describe a 53-story tower approximately 636 feet tall, developed by OKO Group and designed by Adrian Smith + Gordon Gill Architecture. The marketed selection spans one- through four-bedroom residences and penthouses.
Those particulars frame the opportunity. The family decision rests on something more personal: how a specific residence works on an ordinary weekday, what the ownership documents promise, and which responsibilities accompany the waterfront setting.
Begin with a dimensioned plan for the exact residence under consideration, not a representative layout. Request separate calculations for air-conditioned interiors and terraces, with columns, shafts, door swings, ceiling-height changes, and equipment access clearly marked. Ask which measurement convention underlies the advertised area.
Plans include approximately 3,604 square feet for a three-bedroom, 3,956 square feet for a three-bedroom-plus-den, and 4,400 square feet for a four-bedroom-plus-den. Those figures are starting points, not substitutes for a furniture plan or confirmation of how the area is measured.
Have an architect test beds, desks, dining chairs, and everyday storage against clear dimensions. Confirm approved bedroom designations, windows, and closets; a den should not be treated as a legal sleeping room without verification. If grandparents or staff may stay, test privacy and bathroom access rather than relying on room count alone.
A generous terrace deserves the same scrutiny as an interior room. Request usable depths, threshold details, drainage information, and the location of any elements that interrupt furniture placement. Ask what rules will govern furnishings and alterations rather than assuming the rendering shows an approved arrangement.
For families also evaluating Aria Reserve Miami, use a consistent comparison worksheet: separately measured interiors and terraces, furnished room dimensions, and circulation space once everyone is seated. Apply the same test to each candidate instead of comparing headline square footage alone.
Request elevator and service-core plans, then trace a typical departure from residence to vehicle. Ask how passenger access, deliveries, moves, and service activity are intended to interact. Seek written parking assignments, valet rules, loading procedures, storage allocations, and EV-charging terms.
Strollers, bicycles, sports equipment, and groceries deserve explicit answers. An advertised bike room does not establish an allocation, capacity, or convenient route. Confirm whether storage is included, purchased separately, or subject to availability.
If EDITION Edgewater is also under consideration, use the same household itinerary in both reviews. The question is not which presentation feels more effortless, but which documented arrangements support your daily routine.
Request acoustic specifications and plans showing bedroom locations relative to elevators, service spaces, neighboring residences, and amenity areas. Ask what performance is specified for partitions, floor assemblies, and glazing. A tranquil image cannot tell you whether a sleeping room adjoins a source of recurring activity.
For mechanical systems, request HVAC zoning, humidity-control and filtration details, thermostat locations, and maintenance access. Establish whether servicing equipment requires entering a bedroom or disrupting a principal living area. These are requests for technical confirmation, not established LILLI performance claims.
The objective is straightforward: understand how the proposed home supports different sleep schedules, working from home, and comfortable daily occupancy before finishes dominate the conversation.
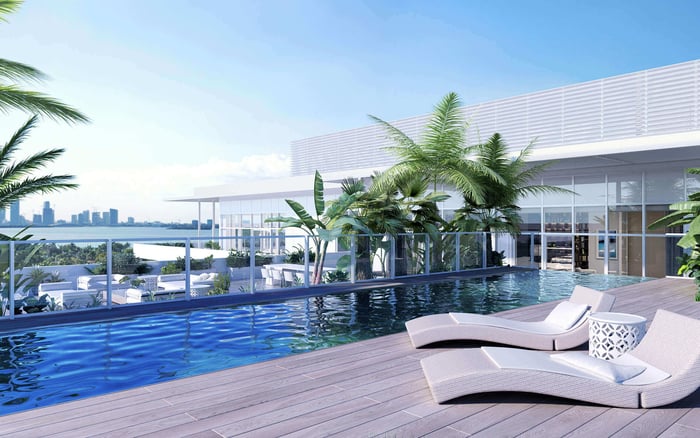
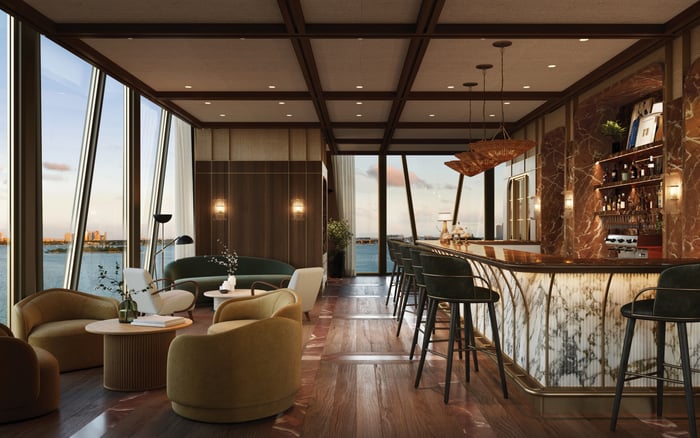
LILLI's amenity program is marketed around movement, recovery, nourishment, and connection. Advertised facilities include a 40-foot rooftop saltwater pool, bay sundeck, fitness center, movement studio, spa, saunas, hot tub, cold plunge, and treatment room. A club lounge, private dining room, bike room, and pet spa are also advertised.
For a family, availability matters as much as variety. Request age restrictions, guest policies, opening hours, reservation procedures, charges, pool depths, and supervision provisions. Establish which areas children may use and under what conditions; do not infer childcare or supervised programming from wellness imagery.
Ask when each amenity is expected to open relative to residential occupancy. If a facility is central to the purchase decision, counsel should identify how its delivery and any permitted changes are addressed in the contract.
Request flood-zone information, finished-floor elevations, storm-surge assumptions, impact-glazing specifications, pump redundancy, generator coverage, and post-storm access procedures. Ask exactly which systems backup power would serve rather than assuming it supports the entire residence.
Review shoreline responsibilities separately. Establish who owns, insures, maintains, and repairs the seawall, drainage, waterfront landscaping, and shared infrastructure. Ask how those obligations enter the budget and whether other parcels share costs.
LILLI is presented as the second phase of a four-phase bayfront master plan. Request adjacent-parcel plans, construction easements, tower separation, and any contractual view protections. Families considering Villa Miami alongside LILLI should apply the same review of future surroundings to each property. A rendering should never be treated as a view guarantee.
The 2029 delivery target should be treated as a planning assumption, not a verified contractual deadline. Have purchaser's counsel review extension provisions, cancellation rights, inspection procedures, punch-list obligations, substitution rights, material changes, and closing conditions. Coordinate schooling and temporary accommodation around the contract's actual flexibility.
Request current pricing, deposit requirements, closing costs, and the projected operating budget. Examine staffing assumptions, insurance deductibles, reserve funding, and potential assessment exposure. Final insurance costs and shoreline liabilities are not established by these details; obtain those answers through the relevant documents and advisers.
Before committing, consolidate the review into one residence-specific file: dimensioned plans, technical specifications, operating policies, budget assumptions, and counsel's contract comments. Distinguish what is advertised, what remains proposed, and what becomes enforceable. For a family, that distinction turns an attractive future address into a considered ownership decision.
For a discreet discussion of your family's South Florida property priorities, connect with MILLION.
If branded residences are on your mind — as a home or as an allocation — we would be glad to share what we are seeing, privately.
Begin a quiet conversationLILLI is planned at 717 NE 27th Street in Miami's Edgewater neighborhood.
The planned waterfront condominium has 117 residences in a 53-story tower approximately 636 feet tall.
The developer is OKO Group, and the building is designed by Adrian Smith + Gordon Gill Architecture.
The marketed selection ranges from one- through four-bedroom residences, plus penthouses. Larger plans include approximately 3,604 to 4,400 square feet, with the measurement basis requiring confirmation.
Request a dimensioned, residence-specific plan separating interiors and terraces and identifying columns, shafts, ceiling changes, and equipment access. Verify approved bedroom designations before treating a den as sleeping accommodation.
Advertised amenities include a 40-foot rooftop saltwater pool, fitness center, movement studio, spa, saunas, hot tub, cold plunge, and treatment room. Families should separately confirm access rules and completion timing.
The 2029 target should not be treated as a verified contractual deadline. Have counsel review the contract's delivery and extension provisions before planning a move.
Establish responsibility for seawall ownership, insurance, maintenance, repairs, drainage, and shared infrastructure. Also request resilience specifications and post-storm access procedures.
LILLI is presented as the second phase of a four-phase bayfront master plan. Adjacent plans, construction easements, tower separation, and any contractual view protections warrant review.
Request current pricing, deposits, closing costs, and the projected operating budget. Review staffing, insurance deductibles, reserves, and potential assessment exposure with appropriate advisers.