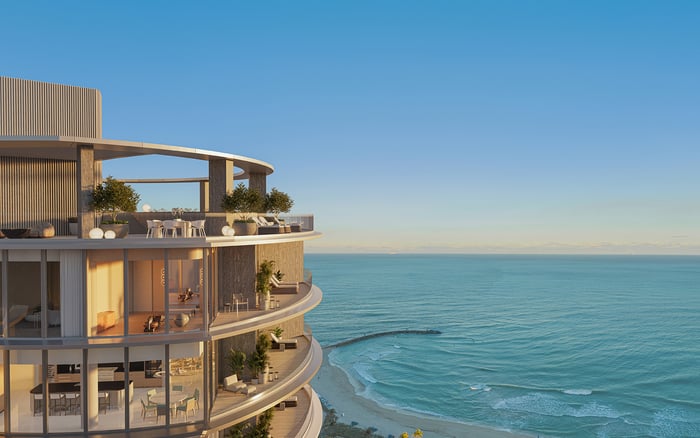
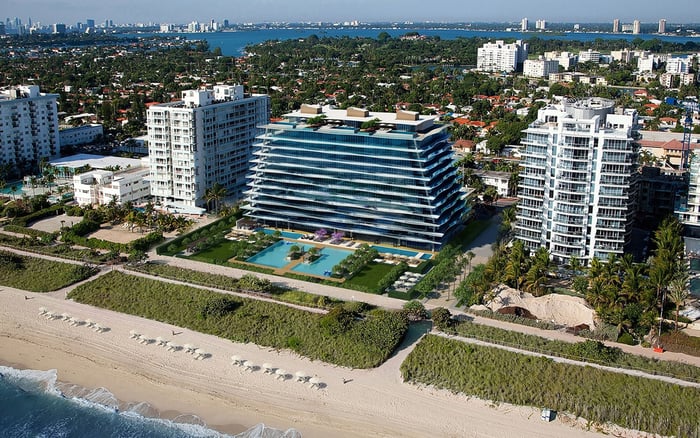
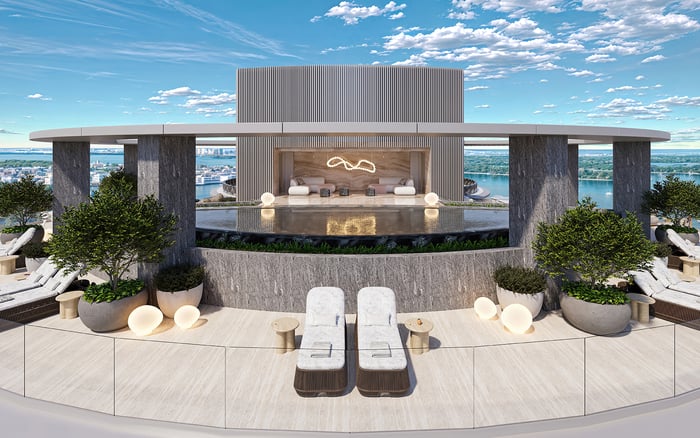
Before choosing a residence at The Delmore, brief your interior designer on household routines, privacy, furnishing inclusions and coastal living. A residence-specific comparison can reveal which plan best supports your life, not simply your furniture.
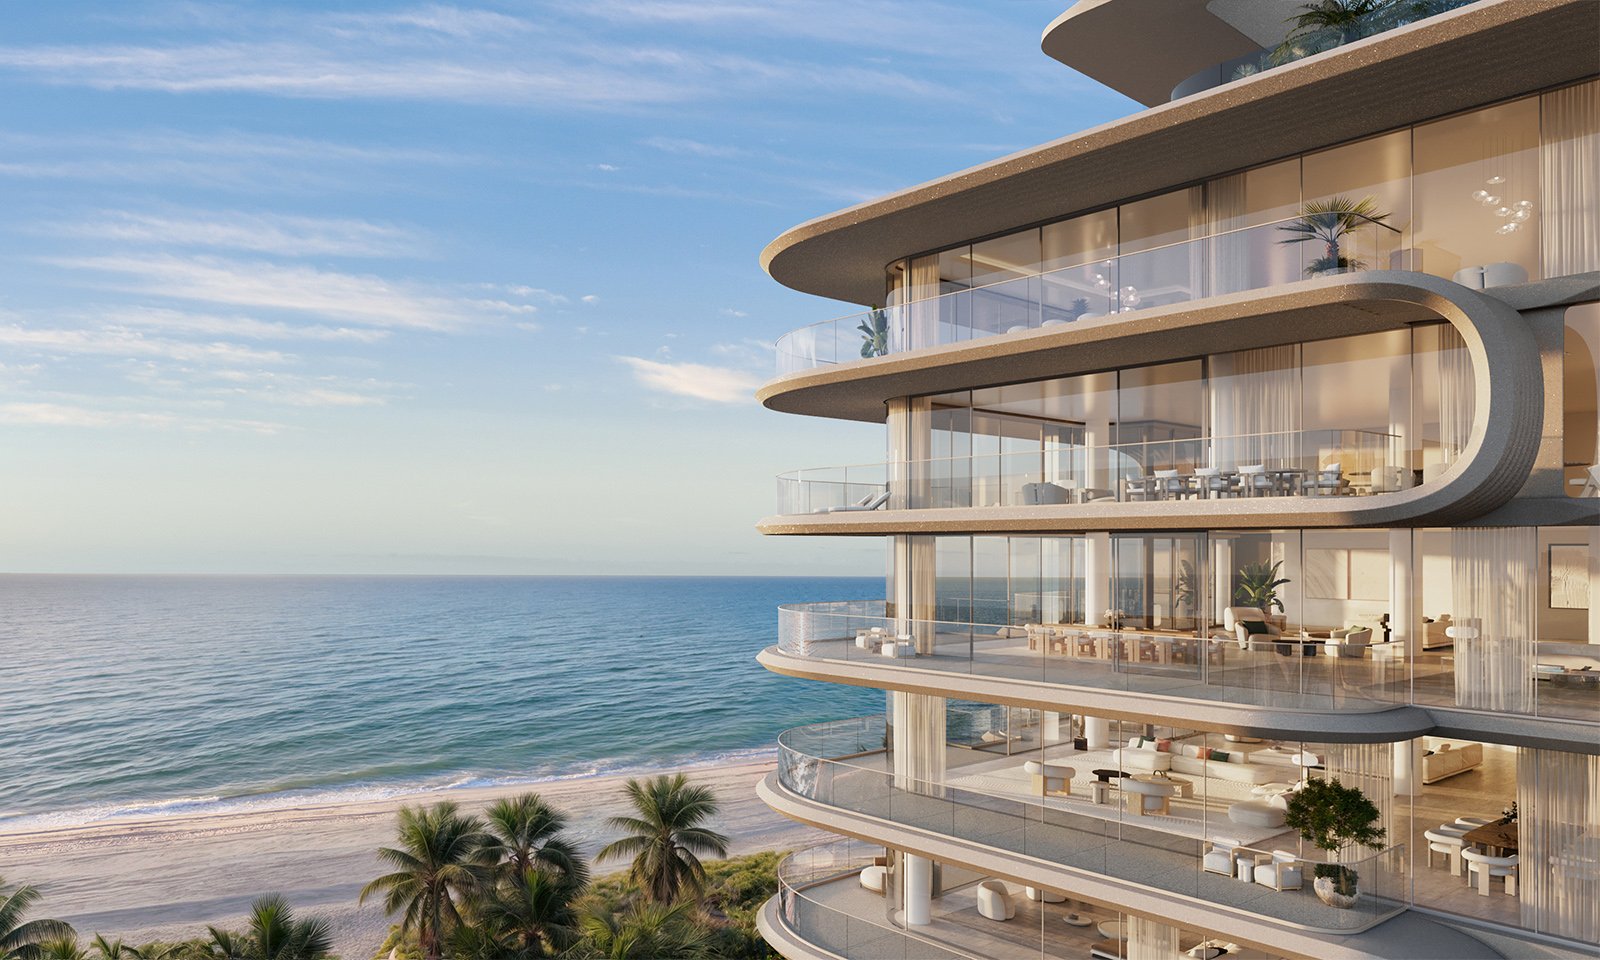
The most consequential interior-design decision may come before you select a residence. At The Delmore Surfside, the opening conversation should not center on a palette or a signature sofa. It should establish how the household will arrive, entertain, retreat and function when family, guests and staff are present together.
Planned for 8777 Collins Avenue in Surfside, The Delmore brings together Zaha Hadid Architects, architect of record ODP Architects and HBA Residential. Plans call for a 12-story building with 37 full- and half-floor residences, averaging more than 7,000 square feet. Those dimensions warrant a precise brief: generous area does not automatically resolve competing routines.
Ask your designer to translate lifestyle into selection criteria before translating taste into finishes. The objective is a shortlist supported by evidence, not a furniture scheme built around an unsuitable plan.
Start with a concise written account of who will use the home and when. Distinguish full-time living from seasonal occupancy, occasional visitors from extended family stays, and daytime assistance from live-in household support.
Describe an ordinary morning, an evening with guests and a week when every bedroom is occupied. Include working hours, children's routines, accessibility requirements, preferred sleeping conditions and the separation you expect between social and private rooms.
Inventory possessions as carefully as people: art, books, clothing, luggage, sports equipment and items that should remain out of sight. Specify technology and maintenance preferences, too. A home intended to feel effortless needs places for the practical objects that make it work.
If Ocean House Surfside is also on your shortlist, use the same household brief there. Consistent questions make comparisons more useful than impressions gathered during separate presentations.
Compare full-floor and half-floor plans through movement, not prestige. Private elevator access is planned at The Delmore, but your designer should examine what the elevator arrival actually reveals: the living room, a bedroom corridor, the powder room or a service route.
Request three circulation overlays for each candidate plan: household movement, guest movement and staff movement. Identify where those paths meet and whether the intersections suit your preferences. A dinner party should not require bedroom access, and a quiet morning should not depend on closing every door.
Main residences are planned with four- and five-bedroom layouts. Eight additional smaller residences are intended for guests or residents' staff, but their availability and relationship to a purchase require confirmation. Do not build a household plan around separate accommodation until those arrangements are established.
HBA Residential's planned interior scope includes bathrooms, wardrobes and custom Molteni&C kitchens with carved marble islands. Plans also call for 10-foot ceilings and expansive terraces. Treat these as a framework to investigate, not a substitute for residence-specific documentation.
Obtain the latest plans, finish schedules, ceiling drawings, building-services drawings and contractual delivery specifications. Ask your designer to distinguish what is included, what might be changeable subject to approval, and what would require post-delivery work. Do not assume customization is available.
Although residences are offered as fully furnished, that phrase is not a room-by-room inventory. Request schedules for furniture, decorative lighting, window treatments, rugs, art and accessories. Establish whether images illustrate a design direction or correspond to the actual package being purchased.
For buyers also considering Arte Surfside, apply the same discipline: compare documented inclusions rather than assuming different residences offer equivalent furnishing scope.
A beautifully detailed kitchen still needs to match the way you cook and entertain. Tell your designer whether meals are prepared personally, by household staff or by visiting chefs, and whether preparation should remain visible during gatherings.
Confirm whether each shortlisted residence includes a separate chef's kitchen, service kitchen, pantry or back-of-house circulation. These are questions to resolve, not features to infer from a general project description.
Have your designer test appliance access, serving routes, dining clearances and storage against your actual habits. Custom wardrobes also merit an inventory-based review. Clothing capacity, seasonal rotation and luggage storage should be demonstrated on the plan rather than assumed from the word custom.
Two five-bedroom examples illustrate why total area alone is inadequate: one has 7,574 interior square feet and 960 exterior square feet; the other has 8,724 interior square feet and 1,696 exterior square feet. These are individual examples, not specifications for every home.
Ask your designer to distinguish circulation from usable furnishing zones and compare terrace depth, access points and connections to bedrooms and entertaining rooms. A larger exterior area is valuable only if its configuration supports the way you intend to use it.
Include a dedicated terrace review in the brief. Assess solar exposure, glare, privacy, salt-air exposure, drainage, hurricane-rated openings and outdoor-furniture storage with the appropriate professionals. These are due-diligence subjects, not assumptions about installed systems. Evaluate daylight and window-treatment needs alongside the view, rather than afterward.
The planned amenity program exceeds 55,000 square feet and includes a 75-foot indoor lap pool, spa, residents' restaurant, and fitness and wellness spaces. Additional planned offerings include a rooftop pool, children's club and business lounge.
Use that program to question duplication, not automatically eliminate it. A household may still need a private office for confidential calls, a playroom close to family bedrooms or a small exercise space for early mornings. Ask which activities genuinely belong inside the home and which you would comfortably undertake elsewhere in the building.
Before selecting a residence, request a comparison matrix covering usable area, arrival, circulation, kitchen configuration, storage, terrace dimensions, exposure and included finishes. It should identify unresolved questions as clearly as advantages.
Keep separate budget allowances for developer upgrades, furnishings, lighting, window treatments, technology, art installation, logistics, storage and post-delivery work. Distinguish confirmed costs from provisional allowances and identify decisions that depend on further documentation.
Completion is planned for 2029; that is not a guaranteed delivery date. Confirm the current construction status, approval procedures and decision deadlines before committing to procurement. The final brief should explain why a particular residence suits the household, what remains unconfirmed and which compromises are acceptable.
For a considered approach to selecting your South Florida residence, connect with MILLION.
If branded residences are on your mind — as a home or as an allocation — we would be glad to share what we are seeing, privately.
Begin a quiet conversationInvolve the designer before choosing a floor plan so household routines, privacy, storage and furnishing needs can inform the selection.
Describe household composition, seasonal or full-time use, guests, staff, entertaining, accessibility, technology, art and maintenance preferences. Include an inventory of belongings that require dedicated storage.
Plans call for 37 full- and half-floor residences in a 12-story building. Main residences are marketed with four- and five-bedroom layouts.
Compare arrival sequences, guest and staff circulation, bedroom privacy, storage and usable furnishing zones. Do not assume the larger plan is automatically the better fit.
The precise scope requires confirmation through residence-specific schedules. Request details for furniture, lighting, window treatments, rugs, art and accessories.
No. Confirm the kitchen, pantry and back-of-house configuration for each shortlisted residence rather than relying on general project descriptions.
Eight additional smaller residences are intended for guests or residents' staff. Confirm availability and the relevant purchase arrangements before relying on them.
Review dimensions, access, furnishing zones, exposure, privacy and outdoor-furniture storage. Have the appropriate professionals address drainage, salt-air exposure and hurricane-rated openings.
Separate developer upgrades, furnishings, lighting, window treatments, technology, art installation, logistics, storage and post-delivery work. Keep confirmed costs distinct from provisional allowances.
No. Marketing identifies 2029 as a planned completion year, so confirm current milestones and contractual delivery provisions before scheduling procurement.