At Fendi Château Residences in Surfside, a lower-floor home can place gardens, pools and beach life within the daily outlook. Residences 203 and 406 illustrate why the decision is less about elevation alone than the relationship between ocean views, terrace privacy and serviced outdoor living.
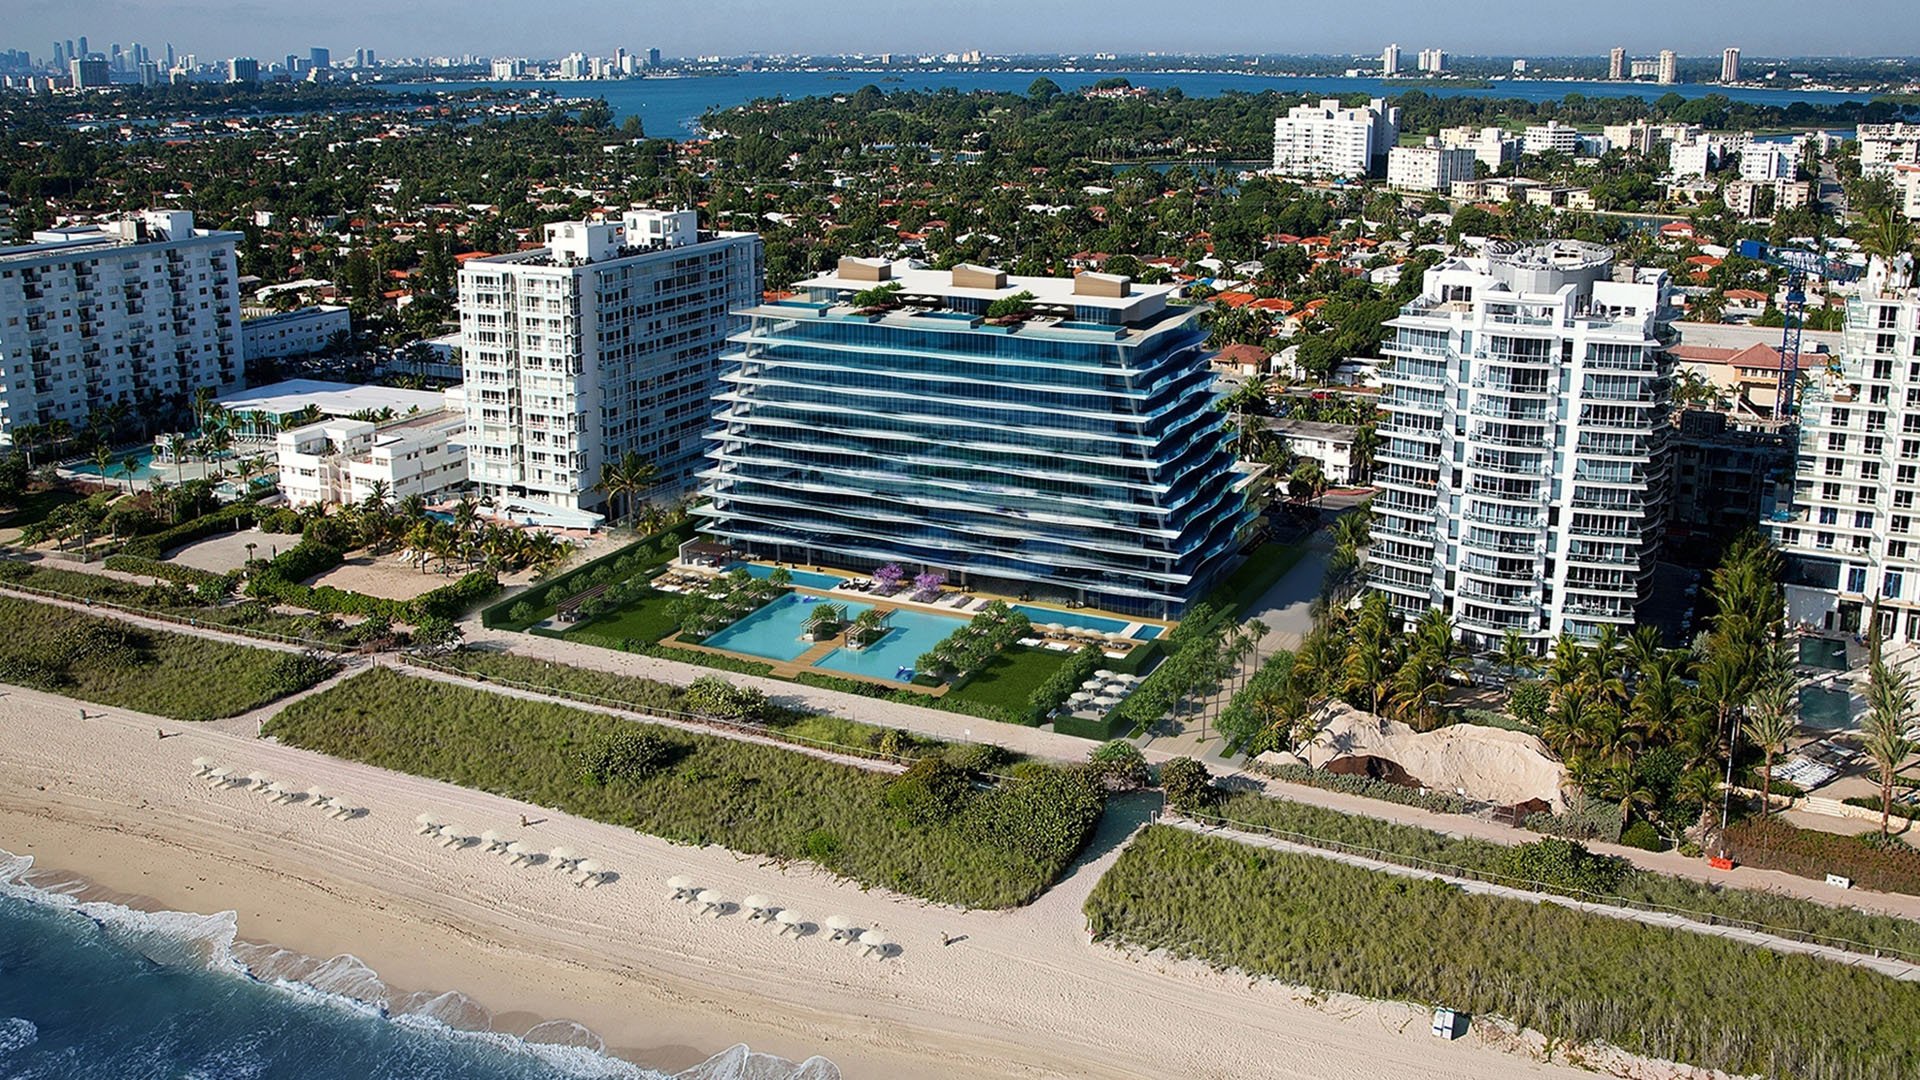
At Fendi Château Residences Surfside, choosing a lower-floor residence is not simply a decision about how much horizon to see. It can change what occupies the foreground: gardens, the pool deck and the activity of a serviced beachfront. The Atlantic remains the focus, but the spaces between home and shoreline become part of the view's character.
The 12-story oceanfront condominium at 9349 Collins Avenue in Surfside offers a useful setting for this distinction. A lower residence can feel visually connected to the outdoor environment rather than removed from it. That is a difference in experience, not a promise of better views, greater privacy or faster access to the sand.
For the buyer, the question is more specific than high floor versus low floor: does the residence offer the balance of ocean, landscape and activity that makes being at the beach feel immediate?
Residence 406 illustrates one version of that relationship. Its outlook extends over the pool deck and beach club, placing shared outdoor spaces within the view. This beachfront corner home combines an east-west flow-through plan, direct ocean and city views, and wraparound terraces. The appeal lies not only in the water beyond the building, but also in the sequence of spaces leading toward it.
Residence 203 offers a different emphasis, with turquoise ocean views framed by lush tropical gardens. Its 3,675-square-foot layout includes four bedrooms, four-and-a-half bathrooms and staff quarters. It is also a flow-through home, demonstrating that lower-floor placement need not mean giving up a through-building layout.
These examples are not interchangeable. A garden-framed ocean outlook and a view across the pool deck can create quite different daily experiences. Neither establishes what every lower-floor residence sees. The relevant comparison is between specific rooms, terraces and sightlines-not simply floor numbers.
The outdoor amenities include two sunrise-facing swimming pools, a Jacuzzi, and poolside and beachside services. A Zen garden with cypress trees adds another layer to the landscape between the residential interiors and the shoreline.
From a lower residence, these amenities may be more visually present. For a buyer who enjoys seeing the outdoor setting in use, that presence can be part of the pleasure. Someone seeking a more detached outlook may evaluate the same view differently. The distinction is one of preference, not a universal hierarchy of luxury.
The residential offering includes approximately 300 linear feet of private beachfront with beachside service. That description should not be read as a legal conclusion about exclusive ownership of the shoreline. Nor does a lower-floor position establish private terrace-to-beach access. The beach experience combines the outlook from home with the shared route and service encountered after leaving it.
A terrace should be evaluated as an outdoor room, not merely a viewing platform. At a lower elevation, its relationship to planting, neighboring sightlines and shared amenity areas deserves particular attention. Stand where seating would naturally go, then consider the outlook from both seated and standing positions.
The inspection should also move indoors. A view that feels expansive at the terrace edge may read differently from the living room or a bedroom. Ask which parts of the ocean remain visible from the places where time will actually be spent, and how much of the foreground is garden, pool deck or another element.
For buyers also considering Arte Surfside, the same residence-level questions provide a useful framework without assuming equivalent conditions. At Fendi Château, landscaping should be assessed as it exists around the particular home, not treated as a guarantee of screening. Privacy and exposure to activity require individual inspection; neither can be settled by the floor designation alone.
An east-west flow-through arrangement gives a residence more than one direction of attention. The building's layouts combine Atlantic-facing views with western sunset outlooks, extending the experience of home beyond the beach-facing side.
For a lower-floor buyer, this matters because the decision need not rest entirely on a single ocean view. Residence 406 combines ocean and city perspectives, while Residence 203 demonstrates that a lower-floor home can retain a flow-through configuration. The complete plan deserves as much attention as the terrace photograph.
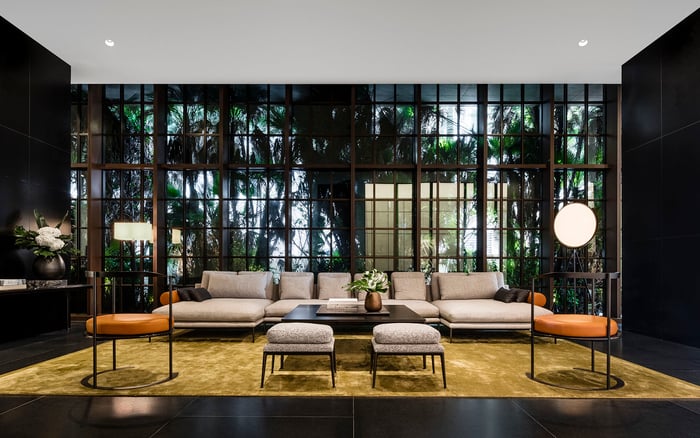
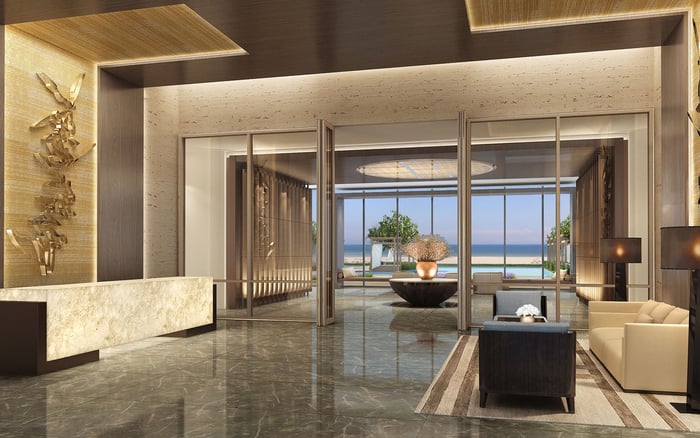
Private elevator access opens into residential foyers, creating an arrival experience separate from the shared amenity spaces. That distinction matters: visual connection to the pool and beach does not mean the home's entrance is part of those communal areas. Fendi Casa interiors also form part of the building's branded residential offering, though the condition and presentation of an individual home should be evaluated directly.
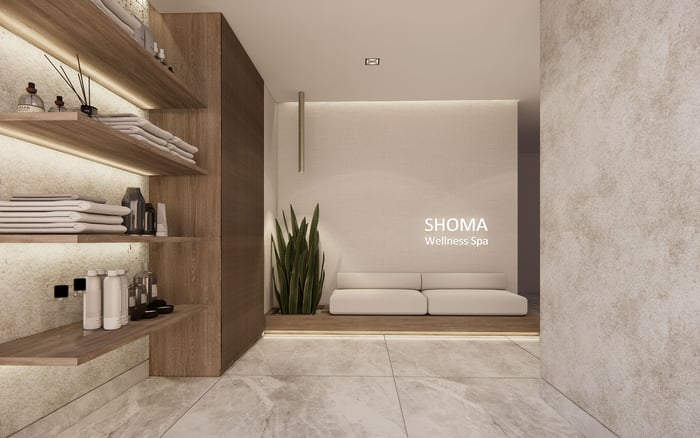
Concierge service, a private restaurant, a spa, a gym, a cinema and a children's club complement the outdoor amenities. Together, they place the beach within a broader residential routine rather than making it the property's only point of interest.
The practical buyer should walk the actual route from the residence to the outdoor amenities, ask how beachside service operates, and spend time on the terrace. If quiet is central to the decision, visit at different times rather than infer acoustic conditions from elevation. The available details establish neither measured noise levels nor a standard floor-by-floor price premium.
If Ocean House Surfside is also on the shortlist, carry those questions into that evaluation rather than assuming a similar address produces a similar experience. At Fendi Château, lower-floor living is most compelling when its particular mix of garden, water and amenity activity matches the owner's habits.
The strongest case for a lower-floor residence here is not that it improves every aspect of oceanfront ownership. It is that it can bring the beach environment into the everyday field of vision. Gardens frame the view, pools become part of the setting, and the shoreline is experienced with a more visible foreground.
For one buyer, that may feel engaging and intimate. For another, separation from shared activity may matter more. The right decision comes from testing the residence's actual outlook, privacy and circulation against the way the buyer intends to live.
Explore a more considered approach to South Florida oceanfront ownership with MILLION.
If branded residences are on your mind — as a home or as an allocation — we would be glad to share what we are seeing, privately.
Begin a quiet conversationThe 12-story oceanfront condominium is at 9349 Collins Avenue in Surfside, Florida.
It can bring gardens, pools and beach activity into the foreground of the outlook. The experience depends on the specific residence's sightlines and layout.
Residence 406 is a beachfront corner home with an east–west flow-through plan, ocean and city views, and wraparound terraces. Its outlook extends over the pool deck and beach club.
Residence 203 has garden-framed ocean views and a flow-through layout. It includes 3,675 square feet, four bedrooms, four-and-a-half bathrooms and staff quarters.
The outdoor offering includes two sunrise-facing swimming pools, a Jacuzzi, poolside and beachside services, and a Zen garden with cypress trees.
Lower-floor placement does not establish direct terrace-to-beach access or a private gate to the sand. Buyers should inspect the actual route to the outdoor amenities.
The property markets approximately 300 linear feet of private beachfront. That description should not be treated as verification of exclusive shoreline ownership.
Yes, Residences 203 and 406 provide lower-floor examples of flow-through layouts. The building's east–west arrangements combine Atlantic-facing views with western outlooks.
Buyers should inspect landscaping, neighboring sightlines and exposure to shared amenity areas from seated and standing positions. Conditions need to be assessed individually.
Concierge service, a private restaurant, a spa, a gym, a cinema and a children's club complement the outdoor amenities. Private elevator access opens into residential foyers.