A buyer’s framework for evaluating an altered Arte Surfside residence, from original plans and terrace continuity to material compatibility, documentation, and resale value.
A customized residence can be beautifully executed and still weaken the architecture that made it compelling. At Arte Surfside, the buyer’s task is not to demand untouched interiors. It is to distinguish thoughtful adaptation from changes that disrupt the original relationship between light, materials, circulation, and the ocean.
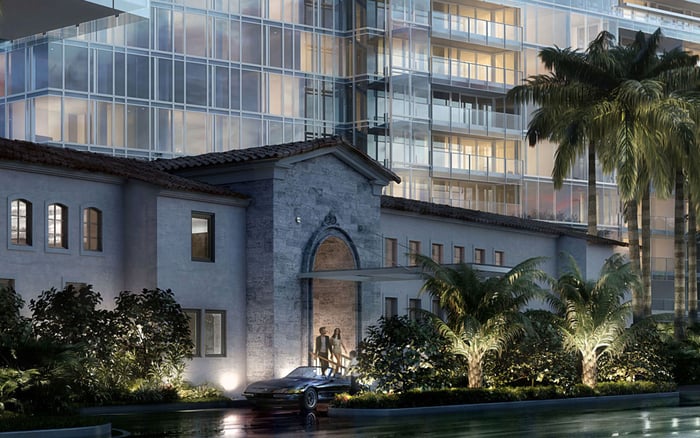
The oceanfront condominium at 8955 Collins Avenue in Surfside contains just 16 residences. Antonio Citterio Patricia Viel designed it in collaboration with Kobi Karp Architecture and Interior Design, marking the former firm’s first United States project. That architectural provenance gives buyers a reason to look beyond a renovation’s immediate visual appeal.
The central question is simple: does the customization make the residence more useful while keeping its underlying design legible? A convincing assessment relies on drawings, a careful walkthrough, and technical documentation-not a preference for either original or newly installed finishes.
Each residence was individually designed. Photographs of another apartment cannot establish what the subject property originally contained, how its rooms connected, or which details have changed.
Request the residence’s original plans and finish schedule, then compare them with its current configuration and alteration drawings. Residence sizes range from approximately 3,124 to 7,681 square feet, but verify the subject apartment’s area against its own documents.
Build a room-by-room record of retained, replaced, and relocated elements. Distinguish decorative work from changes to partitions, cabinetry, plumbing, and terrace finishes. The objective is not to count departures from the original, but to understand their consequences.
Buyers also considering Fendi Château Residences Surfside should apply the same discipline to each property independently. Another building’s interiors are no substitute for understanding the particular residence under consideration.
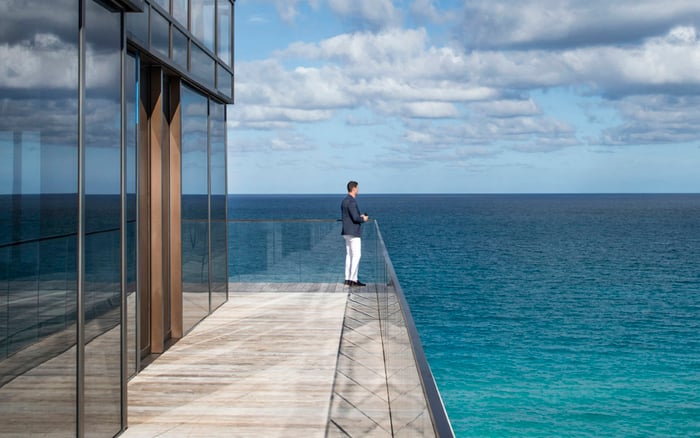
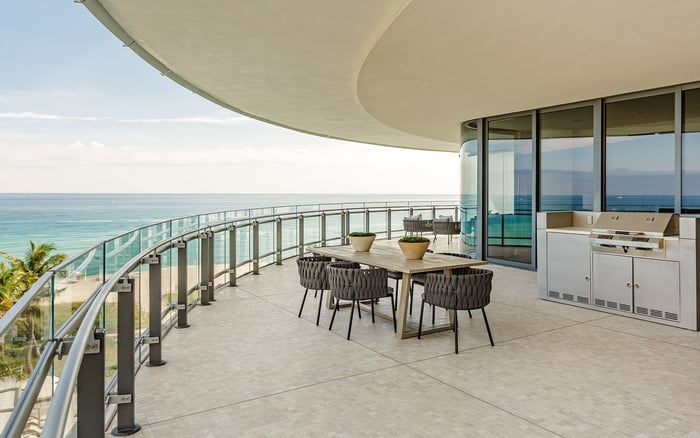
Arte’s deep terraces and extensive glazing establish continuity between indoor and outdoor living. Treating the terraces as external rooms provides a useful standard for judging whether alterations preserve their purpose.
Begin inside the great room and follow the view outward. Has added cabinetry, a partition, or an oversized furniture arrangement made the terrace feel detached? Does the transition still invite everyday use, or has the outdoor area become a backdrop?
The original terrace palette includes Brazilian ipe decking and travertine detailing. Those materials provide a baseline for assessing replacements, not an automatic prohibition against change. Consider whether new surfaces maintain a coherent relationship with the interior and whether their construction is documented.
Where terrace work has occurred, request available waterproofing records and have appropriate professionals review interfaces, drainage, and any proposed corrective work. Visual harmony and technical performance are separate questions; a polished finish cannot answer both.
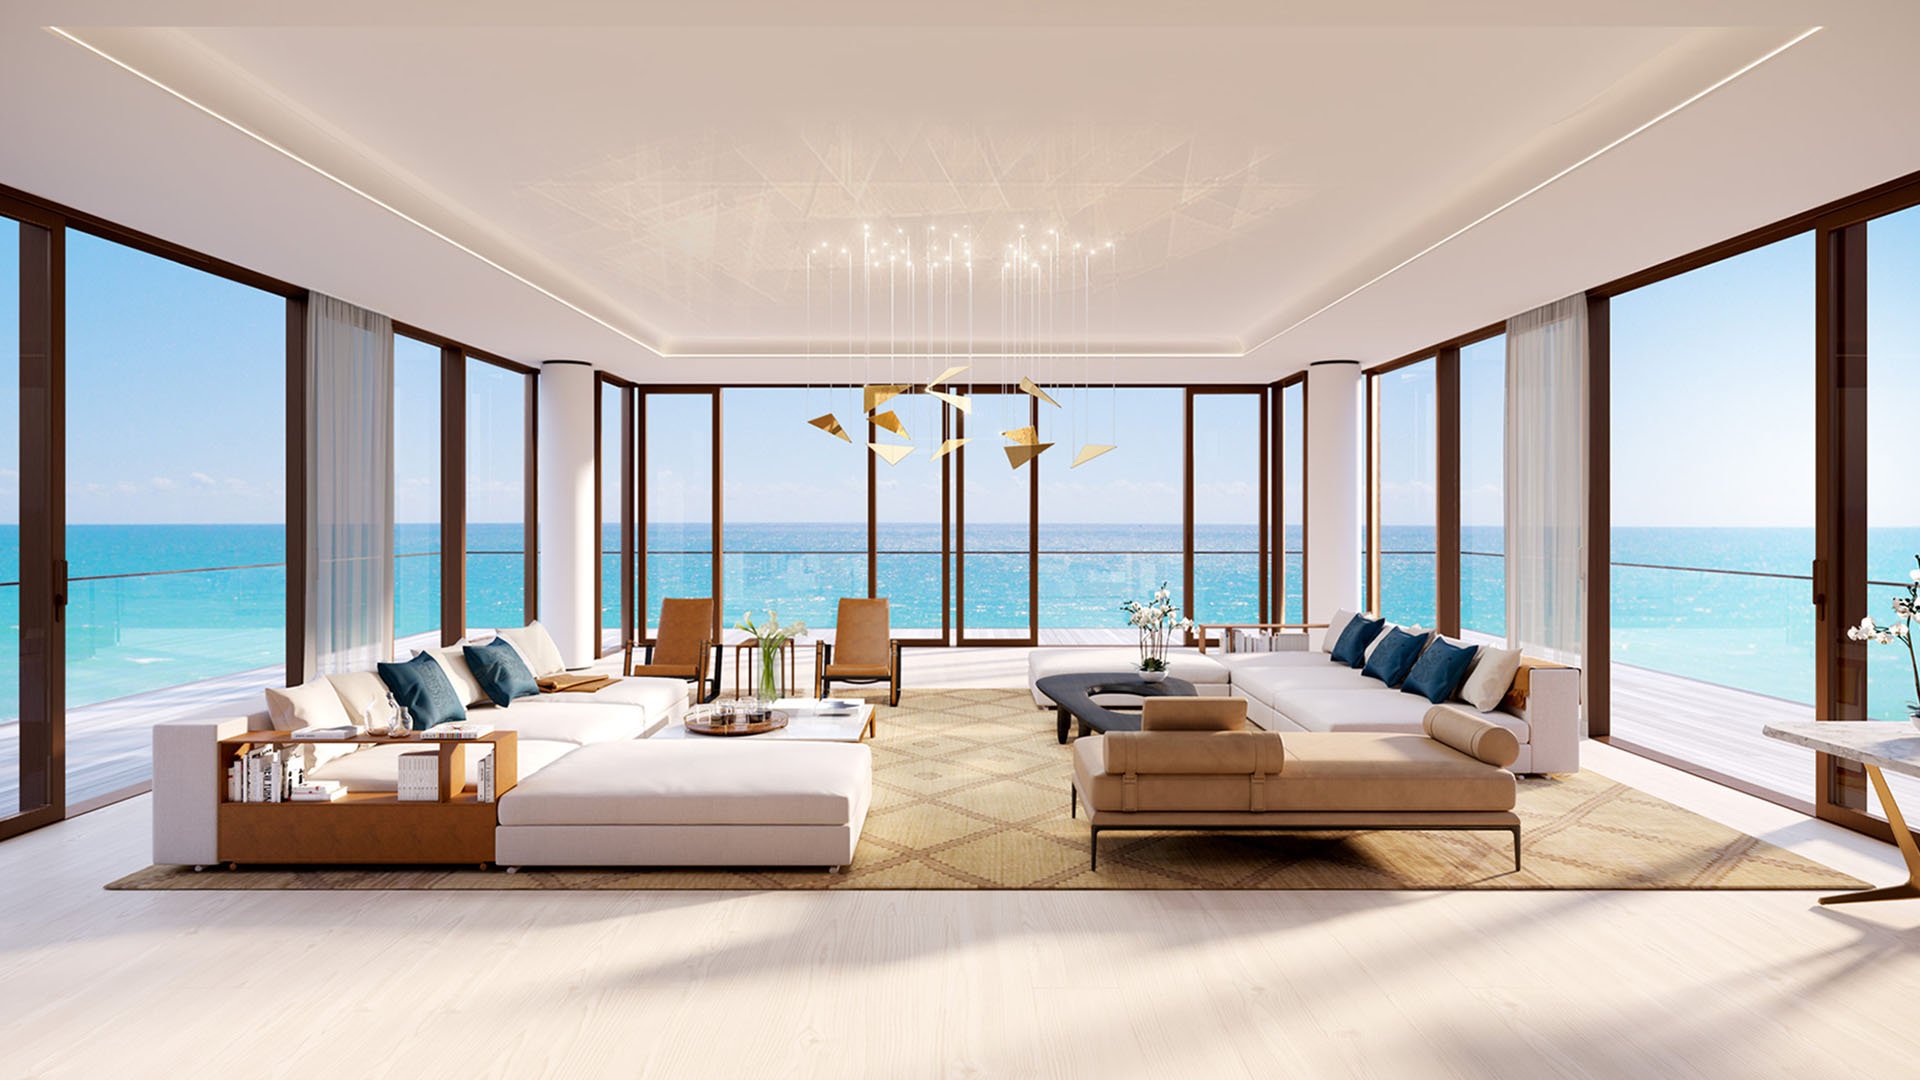
The original great rooms pair wide-plank European white-oak flooring in a brushed-pearl finish with travertine accent walls. Kitchens introduce Poliform cabinetry, white-marble countertops, bronze accents, Gaggenau appliances, and cantilevered islands. Bathrooms include custom oak vanities, honed white Byron marble, and brushed-bronze fixtures.
Evaluate changes against that combined palette rather than treating every original product as untouchable. A replacement stone may be compatible in isolation yet disrupt the room through excessive pattern or contrast. New cabinetry may provide more storage while making the kitchen feel heavier.
Look closely at transitions: flooring against stone, cabinet edges against glazing, metal finishes across adjoining rooms. Assess whether altered elements preserve proportion and visual continuity. In the kitchen, examine the island’s relationship to circulation and sightlines, not simply its material or appliance specification.
The most persuasive customization feels integrated into the residence, rather than like a separate design statement competing for attention.
Arte’s planning separates entertaining areas from bedrooms, with an emphasis on efficient circulation and reduced corridor impact. Added partitions deserve particular attention because they can alter both qualities without appearing dramatic in photographs.
Walk from the entrance to the principal living spaces, then toward the bedrooms. Consider whether guests encounter private areas unnecessarily, whether doors create awkward intersections, and whether new rooms interrupt natural movement.
Assess a customized office, dressing room, or display wall for what it contributes and what it displaces. More enclosed space is not automatically a better plan. Ask whether the change has preserved comfortable passage, daylight, and the intended distinction between social and private life.
If a layout does not suit your needs, investigate reversibility before assuming a straightforward restoration. Obtain professional advice on scope, feasibility, and applicable approvals.
Request alteration drawings, association approvals, applicable permits and final inspections, invoices, warranties, and terrace or waterproofing records. These are due-diligence requests, not assumptions about the condition or compliance of any particular resale.
Have the relevant professionals reconcile the records with the apartment as it exists. An invoice can identify a product without establishing approval for its installation. An approval document should likewise be checked against the work actually completed.
Organize unresolved questions into three categories: design preference, technical condition, and documentation. This prevents a disliked finish from being confused with a construction issue, or an attractive installation from escaping scrutiny.
Where records are incomplete or changes appear incompatible, seek specific professional estimates. Do not assume the cost of restoration, the availability of matching materials, or permission to reinstate a previous arrangement.
The shared environment also belongs in the assessment. Arte’s amenities include a 75-foot indoor lap pool with travertine decking and onyx accents, a sauna, steam room, meditation pond, outdoor pool, fitness center, yoga studio, residents’ lounge, children’s playroom, and rooftop tennis court.
Consider how the customized residence supports the way you would use that wider setting. Does its layout simplify daily life, or has personalization introduced compromises you would immediately undo?
For buyers whose search also includes The Surf Club Four Seasons Surfside, keep the comparison anchored in personal priorities. Evaluate the individual apartment and shared environment together, without treating either as a substitute for the other.
Renovation cost does not establish market value. Nor does departure from original finishes automatically justify a discount. Any premium or adjustment requires relevant transaction evidence and unit-specific analysis.
Make the decision in three parts: architectural compatibility, documented execution, and suitability for your life. Then evaluate price separately, including professionally estimated changes you would actually undertake. This approach leaves room for personal taste without confusing expenditure with value.
For a discreet conversation about an Arte Surfside resale and your broader property search, connect with MILLION.
If branded residences are on your mind — as a home or as an allocation — we would be glad to share what we are seeing, privately.
Begin a quiet conversationStart with the subject residence’s original plans and finish schedule. Compare those documents with current conditions and alteration drawings before judging the renovation.
No. Each residence was individually designed, so another unit’s photographs cannot reliably establish your apartment’s original configuration or specifications.
Antonio Citterio Patricia Viel designed Arte in collaboration with Kobi Karp Architecture and Interior Design. It was Antonio Citterio Patricia Viel’s first United States project.
Arte Surfside contains 16 residences. It is located at 8955 Collins Avenue in Surfside.
The original terrace finishes include Brazilian ipe decking and travertine detailing. Evaluate alterations for design compatibility and review available technical records separately.
Original specifications include Poliform cabinetry, white-marble countertops, bronze accents, Gaggenau appliances, and cantilevered islands. Confirm the subject residence’s details against its own documentation.
They can affect daylight, circulation, and the separation between entertaining areas and bedrooms. Walk the altered plan rather than relying solely on photographs.
Request alteration drawings, association approvals, applicable permits and final inspections, invoices, warranties, and terrace or waterproofing records. Have appropriate professionals compare the records with completed work.
Not by itself. A premium requires relevant transaction evidence and unit-specific analysis, rather than reliance on the seller’s renovation expenditure.
Not necessarily; first assess your needs, architectural compatibility, and technical condition. Obtain professional estimates and clarify applicable approvals before assuming restoration is feasible.