Bentley Residences makes private vehicle access central to its residential design. For collectors and multi-car households, its planned sky garages offer a distinctive proposition, provided the operational details withstand careful buyer scrutiny.
At Bentley Residences Sunny Isles, the defining luxury is not simply the automotive name. It is the proposed continuity between road, garage and residence. Rather than leaving a car downstairs and completing the journey separately, residents are intended to travel with their vehicles to their residential floor.
That distinction makes this Sunny Isles Beach development worth evaluating as a residential system, not merely a branding exercise. A collaboration between Dezer Development, Bentley Motors and Sieger Suarez Architects, the planned 216-residence tower integrates vehicle access into the architecture itself. For a collector, that may offer meaningful daily utility. For someone who rarely drives, the appeal may be more visual than practical.
The central question is personal: does bringing the car closer make the home better suited to the way its owner actually lives?
The patented Dezervator system is designed to transport residents and their cars directly to their residential floor. Four vehicle lifts are planned, with identification technology, including RFID tags, intended to recognize arriving vehicles and direct them to the appropriate lift. Residents are intended to remain seated in their cars during the ascent.
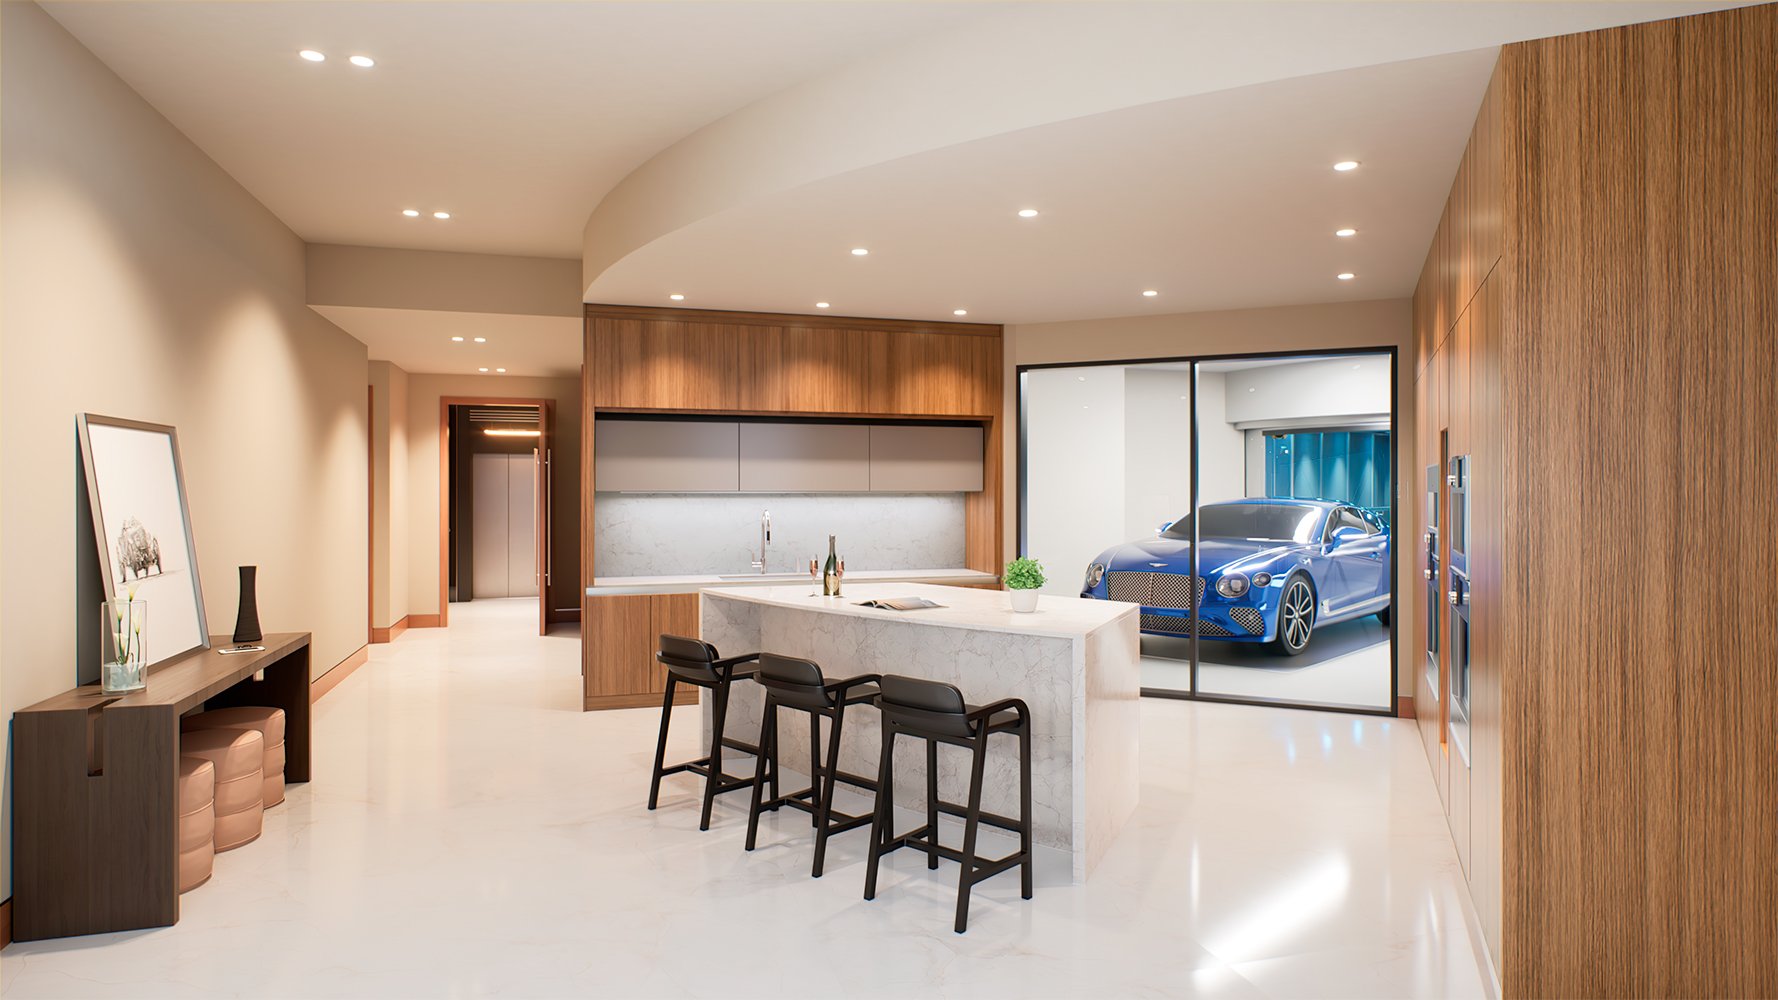
Each residence is planned to include a private garage accommodating three or four vehicles. This differs materially from having several assigned parking spaces. Storage becomes part of the home, while the arrival sequence is designed to reduce reliance on shared parking areas and valet retrieval.
The distinction between design intent and demonstrated performance matters. Four lifts establish the planned infrastructure, not a verified waiting time. Buyers should neither assume immediate access at every hour nor infer a particular capacity during concentrated arrival periods. The convenience depends on how the system is operated, maintained and supported over time.
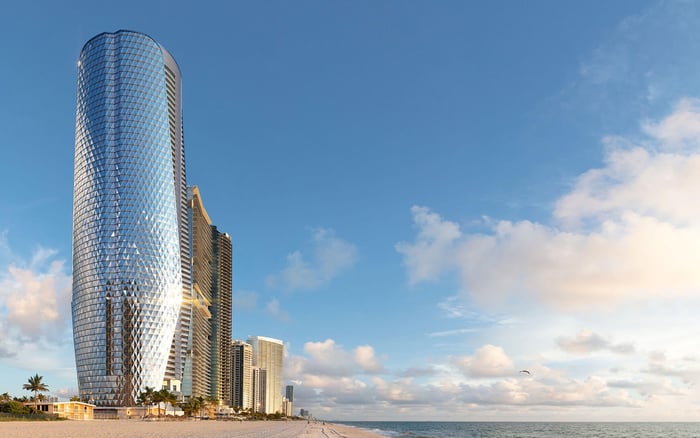
The cylindrical tower places the vehicle-elevator system within its core. Glass-enclosed sky garages are designed to display cars as part of the residence's visual environment, giving the automobile a role beyond transportation.
For a collector, this arrangement can change the emotional character of ownership. A carefully chosen car is no longer encountered only before a journey; it becomes an object viewed from home. That is a persuasive idea for someone who values automotive design alongside furniture, art and architecture.
It also warrants the same scrutiny as any prominent interior feature. Buyers should examine the relationship between garage and living spaces, the experience when bays are occupied, and whether the arrangement provides their preferred degree of visual separation. A display-oriented garage is not automatically the right choice for someone who prefers vehicles out of sight.
Floor-to-ceiling windows and planned Atlantic Ocean and Intracoastal Waterway views provide the broader residential setting. The strongest evaluation considers both experiences together: how the home engages the landscape and how comfortably it incorporates the collection.
The clearest fit is a household that genuinely uses or enjoys several vehicles. Three- or four-car storage at residence level may be especially compelling when proximity and personal oversight are priorities. The benefit is less obvious for a buyer who rarely drives or prefers someone else to manage parking.
Direct vehicle access should not be confused with complete separation from shared circulation. High-speed passenger-elevator access to all residences is also specified. Residents can therefore evaluate the automobile route as an additional mode of arrival, rather than assume every trip must involve a car.
For buyers also considering Jade Signature Sunny Isles Beach, the useful comparison is not a contest of names. It is a comparison of daily routines: how one arrives, moves through the building and uses the residence. Those experiences should be assessed directly rather than inferred from positioning.
Bentley's concept is most convincing when the garage solves a genuine household need. Otherwise, buyers should weigh it as a preference, not an indispensable amenity.
The Dezervator concept previously appeared at Porsche Design Tower in Sunny Isles Beach. Bentley's approach is therefore an evolution of an existing vehicle-elevator model, rather than the idea's first appearance. Its interest lies in how the system is integrated into this particular residential experience.
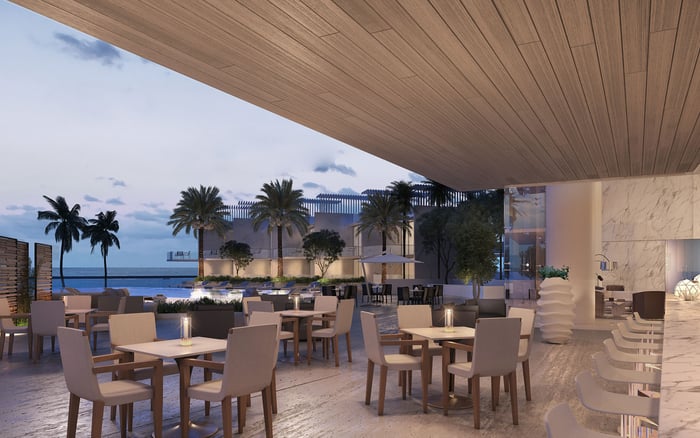
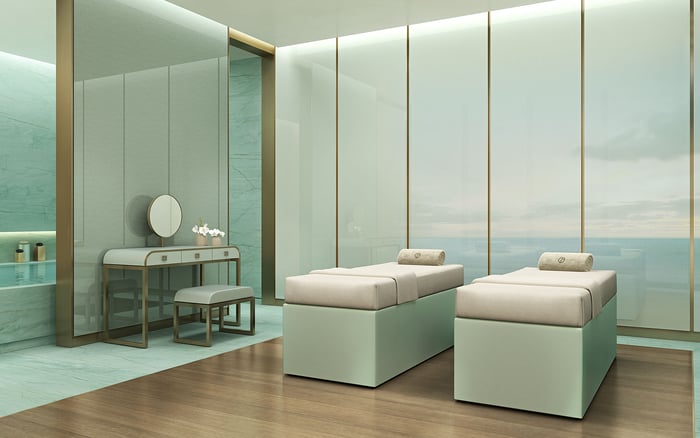
The planned shared amenities extend beyond the garages: more than 20,000 square feet across three levels, including an oceanfront pool deck, spa, fitness facilities, cinema, lounges, gardens, cabanas and food-and-beverage offerings. Bentley Home furnishings are planned within Bentley-designed amenity interiors.
These spaces matter because even an automotive enthusiast is buying a home, not simply elevated vehicle storage. The quality of time spent away from the garage should remain central to the decision.
A buyer considering Armani Casa Sunny Isles Beach alongside Bentley should ask the same underlying question of each: which elements of the residential experience matter independently of the name? At Bentley, the integrated vehicle route provides a concrete starting point for that assessment.
The planned completion year is 2027-a development schedule, not a guaranteed delivery date. Buyers should confirm current specifications and contractual commitments rather than treat every proposed feature as an operational certainty.
Vehicle compatibility comes first. Obtain written limits for dimensions and weight, then test them against the actual household fleet. Confirm charging provisions, garage-use restrictions, and the applicable ventilation and fire-safety arrangements. A nominal three- or four-car capacity does not, by itself, establish suitability for every combination of vehicles.
Next, examine service continuity. Ask how lift maintenance is scheduled, what happens during an outage, and how residents access vehicles if normal operations are interrupted. Separate passenger elevators address personal circulation but do not, on their own, answer vehicle-retrieval questions.
Finally, clarify guest parking, operating responsibilities and the allocation of ongoing costs. Verified wait times, throughput, maintenance costs and outage procedures are not established here. They should remain open diligence items, not assumed advantages.
Bentley Residences offers a distinctive proposition: the car is planned as both a practical possession and part of the home's visual life. For the right household, that integration could be more meaningful than a long amenity inventory.
A disciplined purchase decision separates three things: enthusiasm for the marque, preference for the residence, and confidence in the operating system. All three can align, but none should substitute for the others.
For a discreet assessment of how this vehicle-centric concept fits your priorities, connect with MILLION.
If branded residences are on your mind — as a home or as an allocation — we would be glad to share what we are seeing, privately.
Begin a quiet conversationThe planned Dezervator system brings residents and their cars to their residential floor, where private garages integrate vehicle storage with the home.
Four vehicle lifts are planned. Their number does not establish verified waiting times or peak-period throughput.
Each residence is planned to have a garage accommodating three or four vehicles. Buyers should confirm compatibility with their vehicles' dimensions and weight.
Residents are intended to remain seated in their vehicles during the elevator journey to their residential floor.
Yes. High-speed passenger-elevator access to all residences is specified alongside the vehicle-lift system.
The development is planned to contain 216 residences.
Completion is planned for 2027. That schedule is not a guaranteed delivery date.
Plans include more than 20,000 square feet of amenities across three levels, with a pool deck, spa, fitness facilities, cinema, lounges and other shared spaces.
No. The Dezervator concept previously appeared at Porsche Design Tower in Sunny Isles Beach, making Bentley's approach an evolution of an existing model.
Confirm vehicle limits, charging provisions, ventilation and fire-safety arrangements, guest parking and garage-use restrictions. Also clarify maintenance costs, outage procedures and vehicle retrieval during interruptions.