A private-client briefing on five development and tower-level diligence priorities in Sunny Isles Beach, distinguishing construction status, service-delivery exposure, and the documentation needed to assess protected residential loading.
For a private client considering Sunny Isles Beach, the arrival experience deserves the same scrutiny as the residence itself. A composed porte-cochère is one consideration; the routes used by furniture installers, restaurant suppliers, household deliveries, and moving crews are another. The central question is whether residential receiving can remain secure and accessible when service demands compete.
The five priorities below distinguish whole developments from individual tower reviews. St. Regis appears at both scales because its two-tower program warrants a development-wide assessment and separate attention to each component. The ranking identifies where to concentrate access diligence-not which property has demonstrated the fewest delivery conflicts. Protected residential loading has not been established for these entries, and restaurant servicing should not automatically be classified as public retail activity.
At St. Regis® Residences Sunny Isles, that distinction is particularly relevant: the residential scale and extensive amenity program make service circulation an important part of the ownership assessment.
1. The St. Regis Residences Sunny Isles Beach - 18801 Collins Avenue
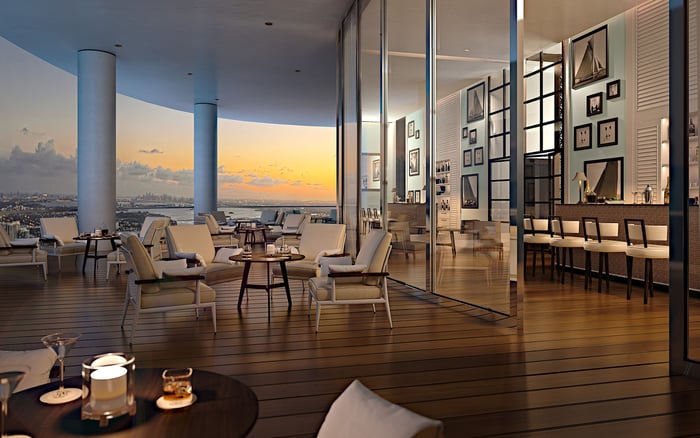
This two-tower oceanfront development contains approximately 320 residences: approximately 150 in the North Tower and 170 in the South Tower. Its planned amenity program spans approximately 70,000 square feet and includes two restaurants, a full-service spa, and several pools. Residences have been described as starting at approximately $5 million.
That combination places St. Regis first for service-access diligence. Restaurant supply, amenity servicing, and residential receiving impose distinct demands and warrant separate review. Request plans showing whether their routes, staging areas, and elevator connections intersect. Neither the amenity offering nor the residential price point establishes a separate residential loading facility.
2. Bentley Residences - 18401 Collins Avenue
Bentley is a 63-story oceanfront branded residential tower with 216 residences. Construction was reported to be underway in May 2026, with foundation work nearing completion. Its reported delivery target is 2028, and the project secured a reported $630 million construction loan from Madison Realty Capital.
For the client briefing, focus on move-in scheduling, specialty deliveries, and the relationship between service vehicles and resident circulation. These are access-review questions, not documented operational problems. Protected loading remains unconfirmed; neither financing nor construction progress substitutes for an approved service-access plan.
3. Proposed Related-Dezer-BH Group tower - 19051 Collins Avenue
The proposed redevelopment of the former Miami Beach Club property brings together Related Group, Dezer Development, and BH Group. The proposed tower comprises 62 stories, approximately 820 feet of height, and 145 luxury residences. City Commission approval was reported in February 2026.
This is a pipeline priority, not a confirmed active construction site. Its reported completion target is December 2031; groundbreaking remains unconfirmed. The appropriate conversation concerns planned service geometry and access rights rather than operating performance. Review where residential receiving would sit within the approved circulation arrangement before treating the design as protected.
4. The St. Regis Residences North Tower - approximately 150 residences
The North Tower merits its own review within the broader 18801 Collins Avenue development. Fortune International Group and Château Group secured a reported $113.75 million in construction financing for the second St. Regis tower in April 2026. The North Tower has a reported Q4 2029 completion target.
A tower-level briefing should establish whether receiving, service elevators, and loading reservations are independent or shared. Separate financing does not establish separate loading facilities. Ask specifically how North Tower residential deliveries would be accommodated alongside the wider development’s restaurant and amenity servicing.
5. The St. Regis Residences South Tower - approximately 170 residences
The South Tower has a reported Q4 2028 completion target, preceding the North Tower’s Q4 2029 target. Both dates are estimates, not assurances. The South Tower’s approximately 170 residences warrant a distinct assessment of the earlier occupancy phase.
The central question is how residential access would function if neighboring construction continues after South Tower delivery. Request the construction-phasing plan and any arrangements governing temporary service routes, loading reservations, and shared circulation. That sequence presents a diligence question, not evidence that residents will experience a conflict.
A useful access review follows each delivery from the street to its destination. Identify the truck entrance, waiting position, unloading area, security checkpoint, and onward route. Then ask whether restaurant supplies, household deliveries, refuse collection, and contractors would use the same spaces at the same times. These are potential points of overlap to examine, not established conditions at any ranked property.
For this briefing, protected residential loading means physically separated or access-controlled receiving. A designated curbside zone alone does not meet that standard. Nor does a reservation policy prove physical separation, although scheduling can provide an operational safeguard when supported by clear rules.
For a purchaser evaluating Bentley Residences Sunny Isles, the practical request is a documented delivery route with truck-clearance and turning information. Ask the team to demonstrate a furniture delivery and a resident arrival occurring concurrently. That exercise tests the proposed arrangement without presuming a defect.
Before making loading access part of the purchase rationale, request approved site and civil plans, truck-turning diagrams, traffic and valet studies, delivery rules, shared-access agreements, and construction-phasing plans. These documents address distinct questions: physical capacity, circulation, operating priority, enforceable access rights, and temporary conditions.
Read them together. A drawing may identify a receiving bay without explaining who controls it. A delivery policy may establish time slots without explaining where a truck waits when the bay is occupied. A shared-access agreement may be especially consequential when a residence depends on facilities serving another tower or amenity component.
If the client’s broader comparison includes Jade Signature Sunny Isles Beach, apply the same questions rather than assuming that one property’s service arrangements translate to another. The link serves as a residential comparison point, not an assertion about loading performance.
Keep construction status, estimated completion, and loading protection separate in the client brief. Bentley’s reported construction progress differs from the pipeline status at 19051 Collins Avenue. St. Regis’s tower-specific targets require attention to phased access. None of these distinctions resolves residential receiving on its own.
The strongest conclusion is conditional: loading protection becomes a purchase consideration when plans and operating documents demonstrate it. Until then, limited retail-delivery conflict remains a question to test, not a property attribute to promise. That restraint preserves the client’s priorities without overlooking the less visible mechanics of an otherwise exceptional residence.
For a discreet residential conversation centered on your ownership priorities, connect with MILLION.
If branded residences are on your mind — as a home or as an allocation — we would be glad to share what we are seeing, privately.
Begin a quiet conversationNo. It ranks service-access diligence priorities, not verified operational performance or proven separation of retail and residential deliveries.
The overall development and its North and South towers require different levels of access review. The tower entries are components of the same development, not additional distinct projects.
The working standard is physically separated or access-controlled residential receiving. A designated curbside loading zone alone does not meet that standard.
Its approximately 320 residences, two restaurants, spa, pools, and extensive amenities create multiple potential service-delivery interfaces. Separate residential receiving remains unverified.
Construction was described as underway, with foundation work nearing completion in a May 2026 update. Its reported delivery target is 2028, which remains an estimate.
No confirmed groundbreaking is established in the supplied information. The approved redevelopment is treated as a pipeline entry with a reported December 2031 completion target.
The South Tower has a reported Q4 2028 target, and the North Tower has a reported Q4 2029 target. Both should be treated as estimates.
No. Financing does not establish whether receiving bays, service elevators, or loading reservations are independent or shared.
Request approved site and civil plans, truck-turning diagrams, traffic and valet studies, delivery rules, shared-access agreements, and construction-phasing plans.
The supplied facts do not establish operational failures involving restaurant deliveries or valet circulation. Those potential interactions are questions for diligence rather than confirmed problems.