House of Wellness Brickell proposes compact city living supported by an extensive wellness program. The buyer’s decision should turn on weekly use, practical access, private-space needs, and the full cost of ownership rather than the length of the amenity menu.
The strongest argument for a smaller city home is not that it asks you to live with less. It is that certain activities can move beyond your front door without becoming less convenient. At House of Wellness Brickell, that proposition rests on a planned collection of fitness, recovery, work, and social spaces. The question is whether those spaces would genuinely support your routine.
Planned at 152 SW 9th Street in West Brickell, between the financial core and Little Havana, the project advertises 656 residences spanning studios, one-bedroom homes, and two-bedroom homes, alongside more than 22,000 square feet of wellness, fitness, and lifestyle amenities. Those figures establish the proposal’s scale-not how readily an owner could use a particular room on a Tuesday morning.
For a discerning buyer, the useful comparison is not simply apartment size against amenity square footage. It is private space surrendered against shared space reliably available.
Build an illustrative week before studying the full amenity menu: three training visits, one recovery session, two coworking mornings, and a weekend swim. These are not promised usage patterns, but a way to identify which facilities deserve weight in your decision. An amenity you would use every other month should not carry the same value as one that changes every workday.
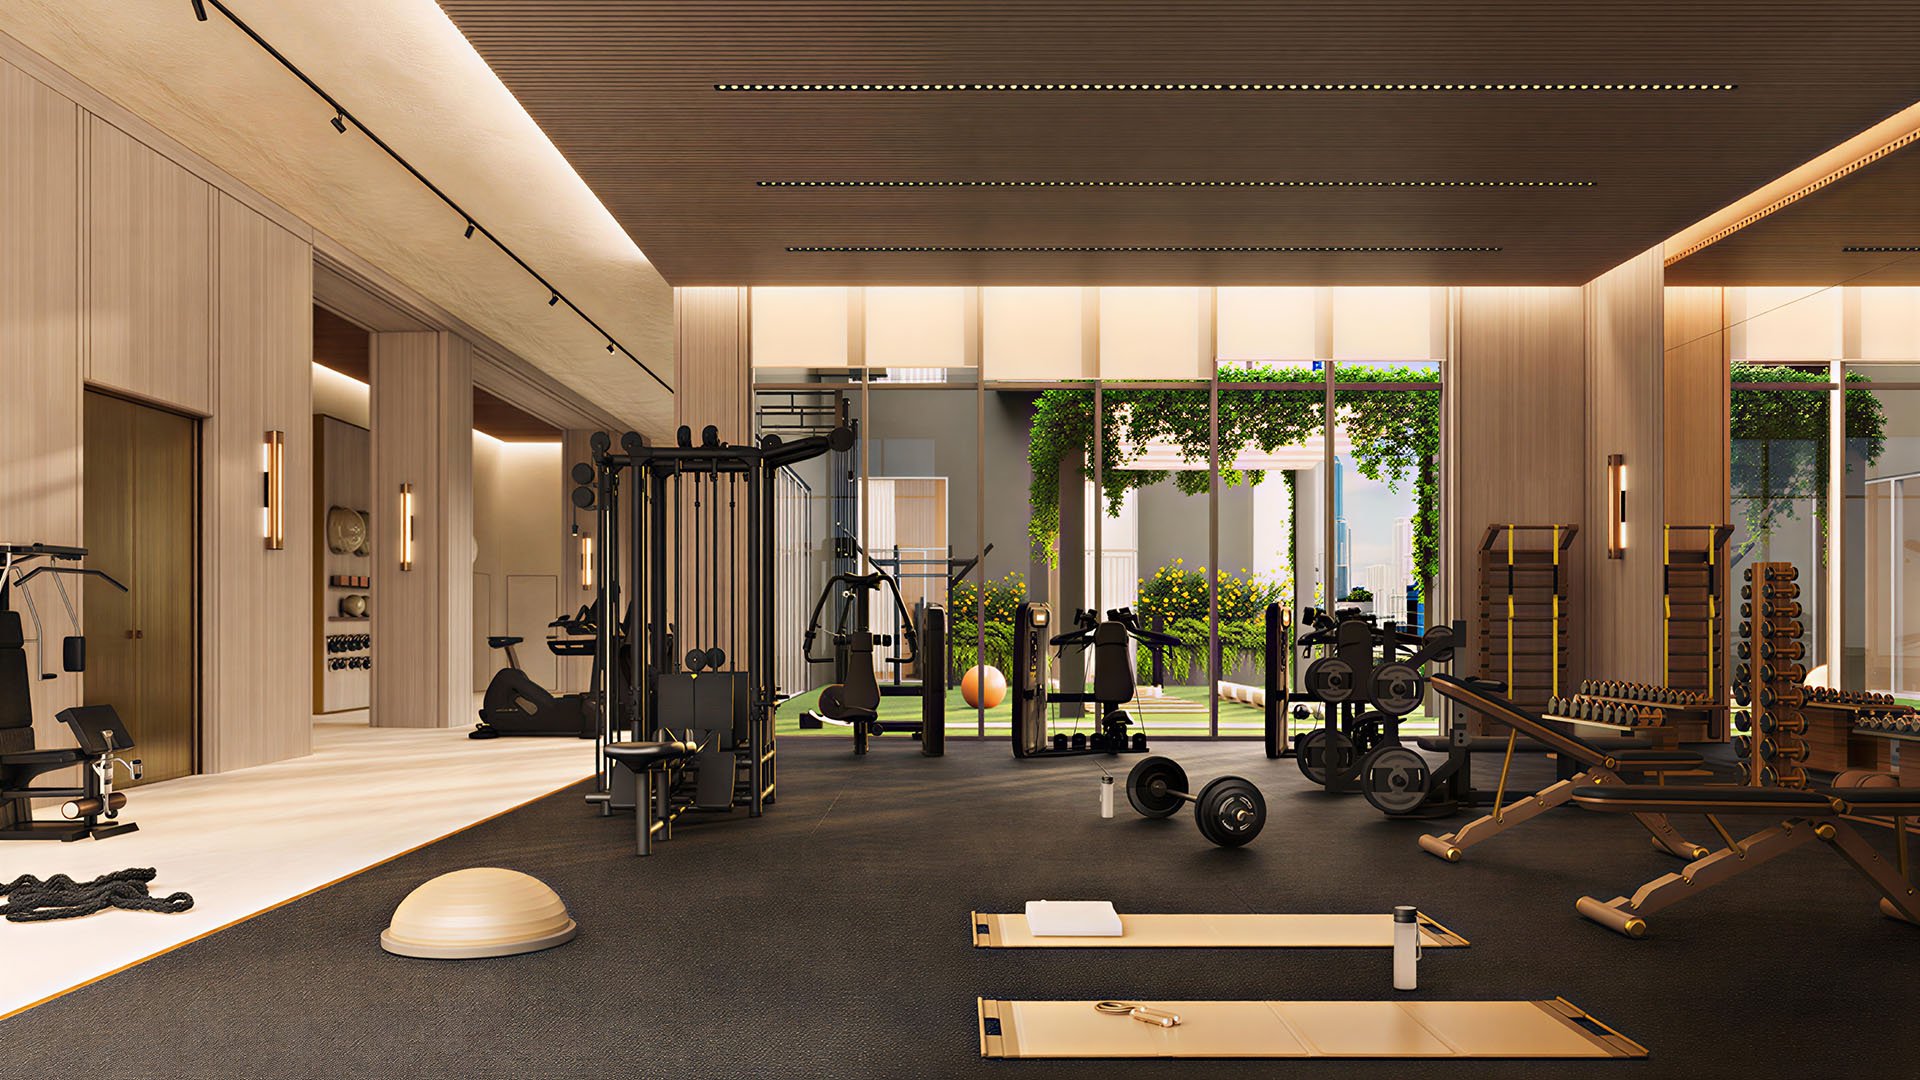
The planned fitness offering includes a gym, a private personal-training room, indoor and outdoor functional-training areas, and an outdoor class terrace. Ask whether the equipment suits your existing program, whether independent training is permitted, and which activities require a booking or additional payment. Proximity is valuable only when access aligns with your schedule.
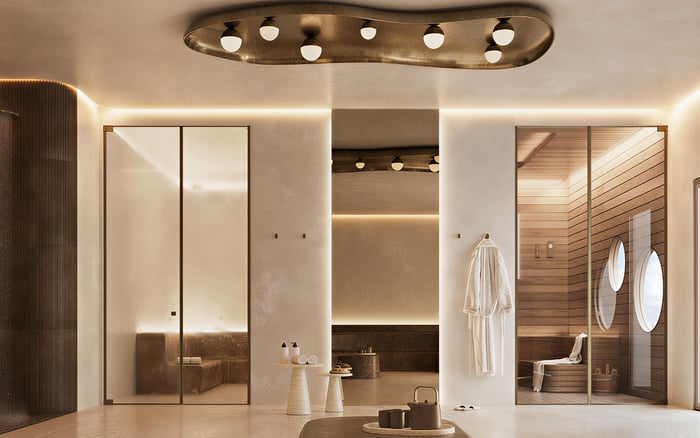
The advertised recovery program includes a spa, hammam, sauna, steam room, treatment rooms, and cold-plunge facilities. Distinguish facilities you could use independently from treatments requiring an appointment. A sauna visit after exercise and a therapist-led session carry different scheduling and cost implications, even within the same building.
The proposed professional offering includes nutritionists, personal trainers, physical therapists, massage therapists, estheticians, and IV-therapy services. The advertised Integrated Wellness Method begins with a health assessment and personalized baseline, followed by ongoing evaluations and programming. Neither description establishes that every service is included in condominium charges or available whenever a resident requests it.
Request a written explanation of service access, practitioner availability, appointment policies, and separate charges. For health-related services, evaluate professional credentials and suitability independently; a residential wellness program is not a substitute for individualized medical advice.
Proposed staffing includes a lifestyle director, wellness ambassadors, concierge, security, and professional building management. Distinguish those roles from enforceable operating commitments. The relevant questions concern coverage, responsibilities, and how the program is funded over time.
Coworking areas can make a smaller home more workable, but they do not automatically replace a private office. Consider confidential calls, simultaneous meetings between partners, screen privacy, and the ability to leave equipment undisturbed. Verify the proposed configuration and operating rules before treating shared workspace as part of your functional floor plan.
Within the residence, test furniture placement, storage, circulation, and the separation between sleeping and working. Request current unit specifications and dimensioned plans rather than assuming a studio or one-bedroom layout will accommodate your habits. A common lounge cannot solve inadequate wardrobe space or create privacy for an overnight guest.
If 2200 Brickell is also on your shortlist, apply the same private-space test to the specific residence under consideration. Comparing actual layouts is more useful than comparing the number of amenity categories each building advertises.
Plans include a rooftop pool and clubroom with advertised city and Biscayne Bay views. Those rooftop outlooks do not establish views from individual residences. Evaluate the home’s orientation separately, and ask about pool hours, guest privileges, reservations, and restrictions on social gatherings.
The proposed communal spaces also include a juice bar, pantry, social lounges, grills, and outdoor lounge areas. These may offer more settings for casual entertaining, but confirm whether food service, private events, and guest use involve separate charges or limitations. Shared space is not equivalent to a private dining room.
For pet owners, the advertised dog spa and dog park warrant practical questions about rules, cleaning, access, and permitted animals. A convenient pet amenity does not override the condominium’s pet restrictions. With 656 residences planned, also ask about expected demand and booking arrangements across the amenity program. Crowding is a risk to investigate, not an established condition.
Advertised pricing has been approximately $419,900 to $930,900, but those figures should not be treated as confirmed inventory or current availability. The more consequential calculation combines the residence price with condominium charges, insurance assumptions, reserves, parking terms, and separately priced wellness services.
Some outside memberships might become unnecessary. The available details do not establish net monthly savings, however, so avoid counting a canceled membership before confirming what the building includes. Value can also mean less travel and easier routines, but those benefits depend on personal use.
A buyer considering ORA by Casa Tua Brickell alongside this project should use the same cost categories for both. Distinguish private space, shared facilities, included services, and optional spending rather than reducing the decision to a purchase-price comparison.
One advertised payment schedule calls for 10% at contract, three subsequent 5% installments, 15% at groundbreaking, and 60% at closing, with closing indicated for 2029. Treat both timing and installments as terms to confirm in current contract documents, not as delivery assurances.
Request the condominium declaration, proposed budget and reserves, insurance assumptions, rental and pet rules, parking terms, unit specifications, construction milestones, and contractual delivery protections. Amenities, staffing, and services remain planned or advertised rather than operational guarantees. Visit the surrounding streets at the times you would normally commute, exercise, and return home; proximity to destinations matters only when the actual journey works for you.
The decision ultimately returns to the week you designed. A smaller residence can be a deliberate luxury choice when its private rooms remain comfortable and its shared facilities support repeatable habits. If that equation depends on unconfirmed access, unspecified charges, or an imagined routine, preserve more private space instead.
For a considered comparison of Brickell residences around the way you actually live, explore MILLION.
If branded residences are on your mind — as a home or as an allocation — we would be glad to share what we are seeing, privately.
Begin a quiet conversationThe project is planned at 152 SW 9th Street, Miami, in West Brickell between the financial core and Little Havana.
The planned mix includes studios, one-bedroom homes, and two-bedroom homes, with 656 residences advertised overall.
The project advertises more than 22,000 square feet dedicated to wellness, fitness, and lifestyle amenities. That figure does not establish capacity or availability at particular times.
Plans include a gym, private personal-training room, indoor and outdoor functional-training areas, and an outdoor class terrace.
The proposed program includes a spa, hammam, sauna, steam room, treatment rooms, and cold-plunge facilities. Access rules and separate charges require confirmation.
The provided details do not establish which services would be included. Buyers should request written information about practitioner charges, appointments, and ongoing program costs.
That depends on your work habits and the proposed space’s configuration and rules. Confirm privacy, call arrangements, operating hours, and reservation requirements before relying on shared workspace.
No. Advertised city and Biscayne Bay views relate to the rooftop amenities and do not establish the outlook from any individual home.
Advertised pricing has been approximately $419,900 to $930,900, and an advertised payment schedule indicates closing in 2029. Availability, timing, and payment terms require current contractual confirmation.
Review the condominium declaration, proposed budget and reserves, insurance assumptions, rental and pet rules, parking terms, and unit specifications. Construction milestones, delivery protections, amenity access, and service charges also deserve scrutiny.