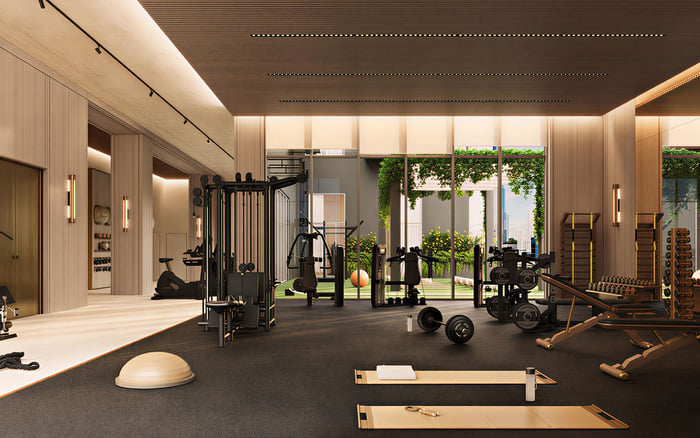
House of Wellness Brickell advertises 9-foot-4-inch ceilings. A considered purchase begins with defining that measurement, mapping any lowered areas, and confirming the clearances needed for a tailored interior.
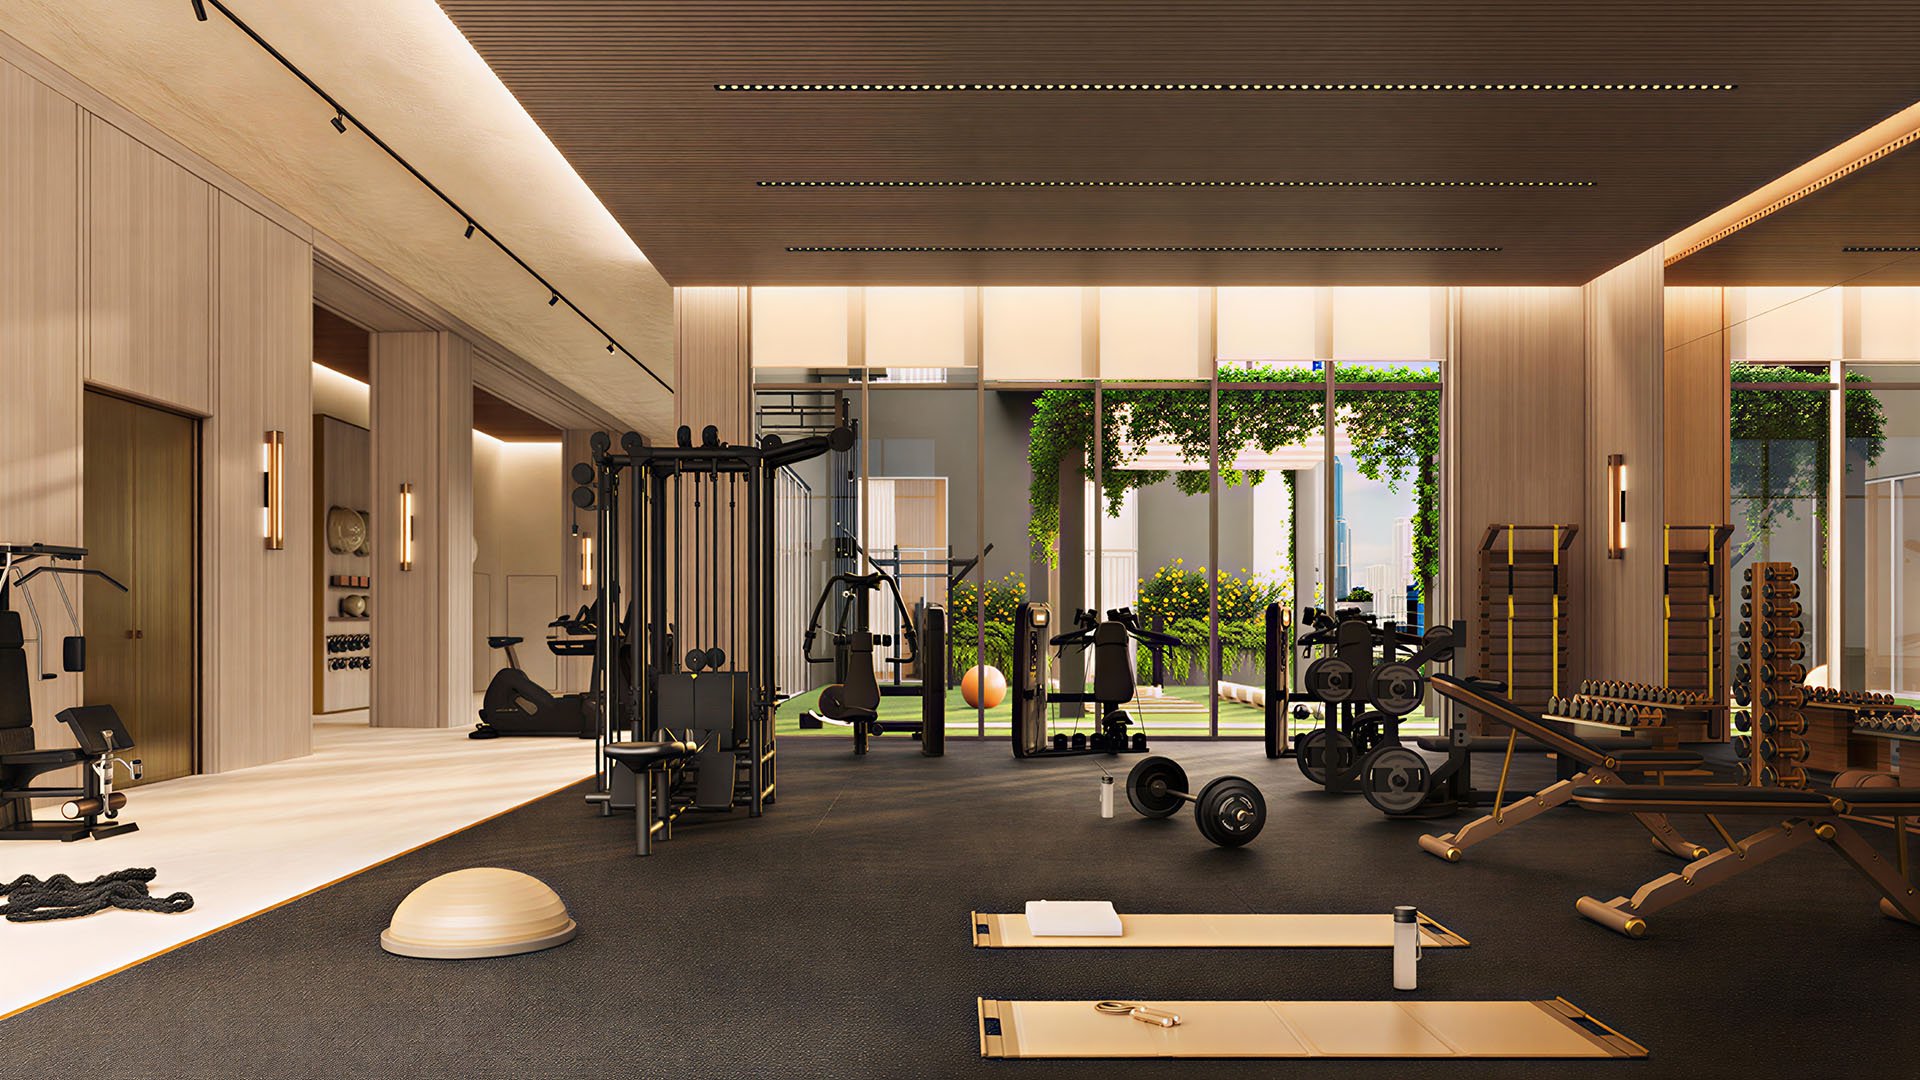
A beautifully proportioned residence is not defined by its floor plan alone. The vertical space above a dining table, the transition into a bedroom, and the relationship between cabinetry and ceiling all shape how an interior feels. At House of Wellness Brickell, the advertised ceiling height of 9 feet 4 inches deserves the same scrutiny as layout and finishes.
The planned condominium at 152 SW 9th Street in West Brickell is marketed with 656 residences, including studios, one-bedroom units, and two-bedroom units. Finished flooring throughout is also advertised. Neither detail, however, establishes where the ceiling measurement begins and ends, or whether it applies beneath every possible obstruction.
For a buyer moving from offer to ownership, the objective is straightforward: translate an appealing dimension into a precise understanding of the selected residence. That means distinguishing the typical ceiling plane from any lower areas and confirming what can be customized without compromising equipment access.
The central question is not whether 9 feet 4 inches sounds generous, but what that number describes. Request written clarification of the measurement endpoints: finished floor to typical finished ceiling, or finished floor to the lowest finished obstruction.
These are distinct measurements. A typical ceiling dimension does not, by itself, establish a minimum clearance throughout the residence. Nor should the advertised figure be treated as a slab-to-slab measurement. The inclusion of finished flooring in the residence specification does not settle the measurement definition.
A metric description of 2.85 meters also appears in the project's marketing. Rather than treating differently expressed figures as separate promises, ask for one consistent, unit-specific definition in the materials reviewed before signing. Address any stated exceptions, qualifications, or tolerances at the same time.
For buyers also considering 2200 Brickell, the same discipline makes comparisons more meaningful: assess defined finished dimensions rather than assuming headline ceiling figures follow identical conventions. This is a comparison method, not a claim about either project's clearances.
A ceiling figure cannot substitute for a dimensioned drawing. For the exact unit and stack, request architectural plans and a reflected-ceiling plan showing ceiling geometry, together with coordinated mechanical, plumbing, and electrical drawings. Confirm which revisions describe the intended residence.
Where soffits or bulkheads are shown, request their location, width, depth, and finished underside height. The useful question is not simply whether a lowered area exists, but how it relates to circulation, furniture, window treatments, and the home's principal sightlines.
Address bathrooms, kitchens, entry corridors, closets, and laundry areas individually. Do not assume the advertised height continues unchanged through these spaces. These requests are due diligence, however-not evidence that a particular soffit or mechanical arrangement exists in any House of Wellness residence.
Ask for a room-by-room schedule of typical ceiling heights and minimum finished clearances, where available. If a dimension remains unresolved, retain it as an open item rather than allowing a rendering to become the basis for a custom interior order.
A refined ceiling design must accommodate the equipment it may conceal. Before commissioning recessed lighting, motorized shades, ceiling fixtures, or tall millwork, ask the project team to identify relevant service zones and access requirements for the selected residence.
Request clarification on any HVAC equipment, duct routes, grilles, access panels, plumbing, and electrical components that could affect the proposed design. The purpose is to understand their relationship to the finished interior, not to presume a particular system or location.
For each proposed modification, ask whether it would obstruct an access panel, conflict with an installation clearance, or require approval. A cabinet that fits beneath a ceiling may still be unsuitable if it prevents equipment servicing. Likewise, a preferred lighting position should remain provisional until the coordinated drawings support it.
Carry these questions into discussions of alteration restrictions. Confirm what can be changed, who must approve it, and what documentation is required before engaging installers or releasing fabrication orders.
The most useful review connects technical information to the way you intend to live. Consider the height of a wardrobe, the visual weight of a pendant, and the space needed for a shade assembly. A small ceiling transition can have a significant effect when it falls at a focal point.
Advertised finishes at House of Wellness include porcelain bathroom tile, two-tone cabinetry with terrazzo countertops, and an appliance package with a cooktop, refrigerator, dishwasher, and speed oven. These details provide context for interior planning, but they do not resolve ceiling geometry or equipment clearances.
Balconies are offered in select residences. If an outdoor connection matters to the purchase, verify that feature for the chosen unit and review the adjacent interior ceiling and window-treatment conditions. Do not extrapolate from another layout.
When considering The Residences at 1428 Brickell alongside House of Wellness, maintain separate dimensional records for each property. The aim is to compare the spaces you intend to furnish without transferring assumptions between projects.
Before committing, organize the ceiling definition, any identified exceptions, drawing references, and outstanding design questions into a concise written record. Ask your attorney to review how those materials relate to the executed agreement and applicable exhibits.
Do not assume a drawing, sales statement, or later email automatically overrides another document. The contractual effect of each item requires review of the actual agreement. Where clarification matters to the purchase decision, seek advice on how it should be documented.
Keep tower descriptions separate from interior dimensions, too. The building is marketed as both 33 and 34 stories, without an established explanation for the difference. Neither description resolves the finished clearance in a selected residence.
As delivery approaches, confirm which drawings and specifications reflect the residence being handed over. Arrange appropriate professional assistance to compare accessible finished conditions with the dimensions and qualifications reviewed during the purchase.
Focus on the areas that matter to your design: principal rooms, transitions, any lowered ceiling zones, and locations intended for fixtures or millwork. Record questions before approving final fabrication dimensions, and have counsel advise on any discrepancy and relevant contractual procedures.
The result should be a usable interior plan, not merely a collection of specifications. Understanding what the ceiling figure means, where clearances change, and how equipment remains accessible allows the advertised volume to become a considered living space.
For a discreet perspective on your next South Florida residence, explore MILLION.
If branded residences are on your mind — as a home or as an allocation — we would be glad to share what we are seeing, privately.
Begin a quiet conversationThe advertised residence ceiling height is 9 feet 4 inches. That figure should not be treated as a guaranteed minimum beneath every obstruction.
The measurement endpoints are not established by the advertised figure alone. Request written clarification for the exact residence.
The advertised figure does not establish a slab-to-slab dimension. Buyers should not interpret it that way without specific written confirmation.
Unit-specific soffit locations are not established by the advertised residence features. Request dimensioned plans identifying any lowered areas and their finished heights.
Request dimensioned architectural plans, reflected-ceiling plans, HVAC plans, and coordinated plumbing and electrical drawings for the exact unit and stack.
No. Ask for room-specific dimensions and any exceptions affecting bathrooms, kitchens, corridors, closets, or laundry areas.
Confirm finished dimensions, any soffit geometry, equipment access requirements, and applicable alteration restrictions before releasing fabrication orders.
Balconies are advertised in select residences, not every unit. Verify the feature for the residence being considered.
Both descriptions appear in marketing, but the reason for the difference is not established. Neither figure determines a residence's finished ceiling clearance.
Do not assume an automatic priority between documents. Have counsel review the executed agreement, applicable exhibits, and the role of any written clarification.