A buyer-focused look at the acoustic disclosures, equipment-adjacency plans, and enforceable noise rules to request before purchasing at House of Wellness Brickell.
A wellness residence should offer more than places to exercise, recover, and socialize. For a buyer who values restorative sleep and uninterrupted time at home, an equally important question is what separates those activities from the bedroom. At House of Wellness Brickell, the purchase conversation should address sound isolation, equipment adjacency, and enforceable rules alongside the amenity presentation.
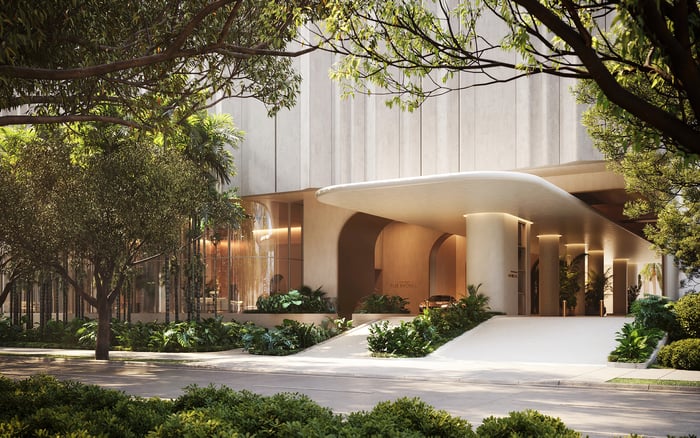
The planned condominium at 152 SW 9th Street comprises 34 stories and 656 residences, including studios, one-bedroom homes, and two-bedroom homes. North Development is the developer, Studio MC+G leads the architecture, and Urban Robot is identified on the project team. The wellness program is extensive; unit-specific acoustic performance, however, is not publicly established.
That distinction matters. Missing public acoustic disclosures are not evidence of poor sound isolation or an existing noise problem. They identify questions to resolve before selecting a residence-not a verdict on the building.
The amenity offering emphasizes fitness, spa, rooftop, coworking, social, and pet spaces. Guaranteed interior noise limits, decibel thresholds, and minimum field-tested acoustic performance are not publicly stated. Unit-by-unit Sound Transmission Class, or STC, and Impact Insulation Class, or IIC, ratings are also not publicly disclosed.
Buyers should request the criteria applicable to their selected residence, together with its wall, floor, and ceiling assemblies. Ask the project team what each criterion measures, which assemblies it covers, and whether the stated performance is a design target or a contractual requirement. A number without its scope is not a complete answer.
An acoustical consultant has not been publicly identified, nor has independent post-completion sound testing been described. Request confirmation of who is responsible for acoustic design, what testing is contemplated, and whether purchase documents provide corrective remedies if stated criteria are not met. Technical specifications may exist beyond the public presentation; the objective is to obtain them in writing.
Evaluate a floor plan in relation to the spaces surrounding it. It is not publicly established which residences share walls, floors, ceilings, or shafts with amenities, elevators, trash rooms, or mechanical spaces. A mechanical-room adjacency matrix and floor-by-floor equipment layout are also not publicly provided.
Request plans showing the selected home's position relative to those spaces, especially around bedrooms. Ask for plumbing-stack details and equipment schedules, along with written clarification of separation from elevator machine rooms, pumps, cooling towers, generators, trash compactors, and rooftop equipment. These are diligence questions, not confirmation that any particular item sits beside a residence.
For a buyer also considering The Residences at 1428 Brickell, the same document-led comparison is appropriate. Compare the information supplied for each selected home rather than assuming that a project name, floor level, or architectural presentation establishes acoustic privacy.
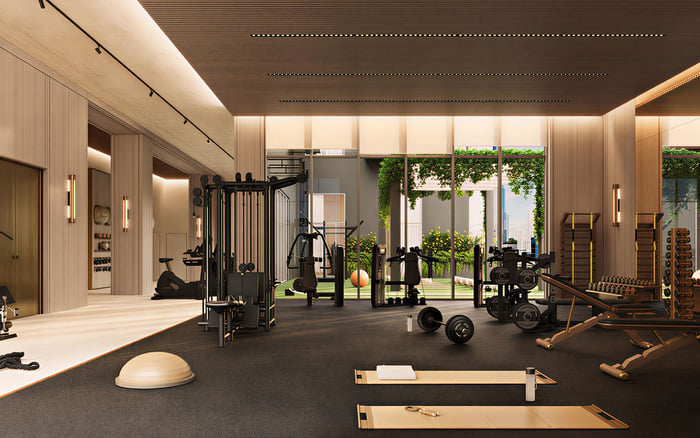
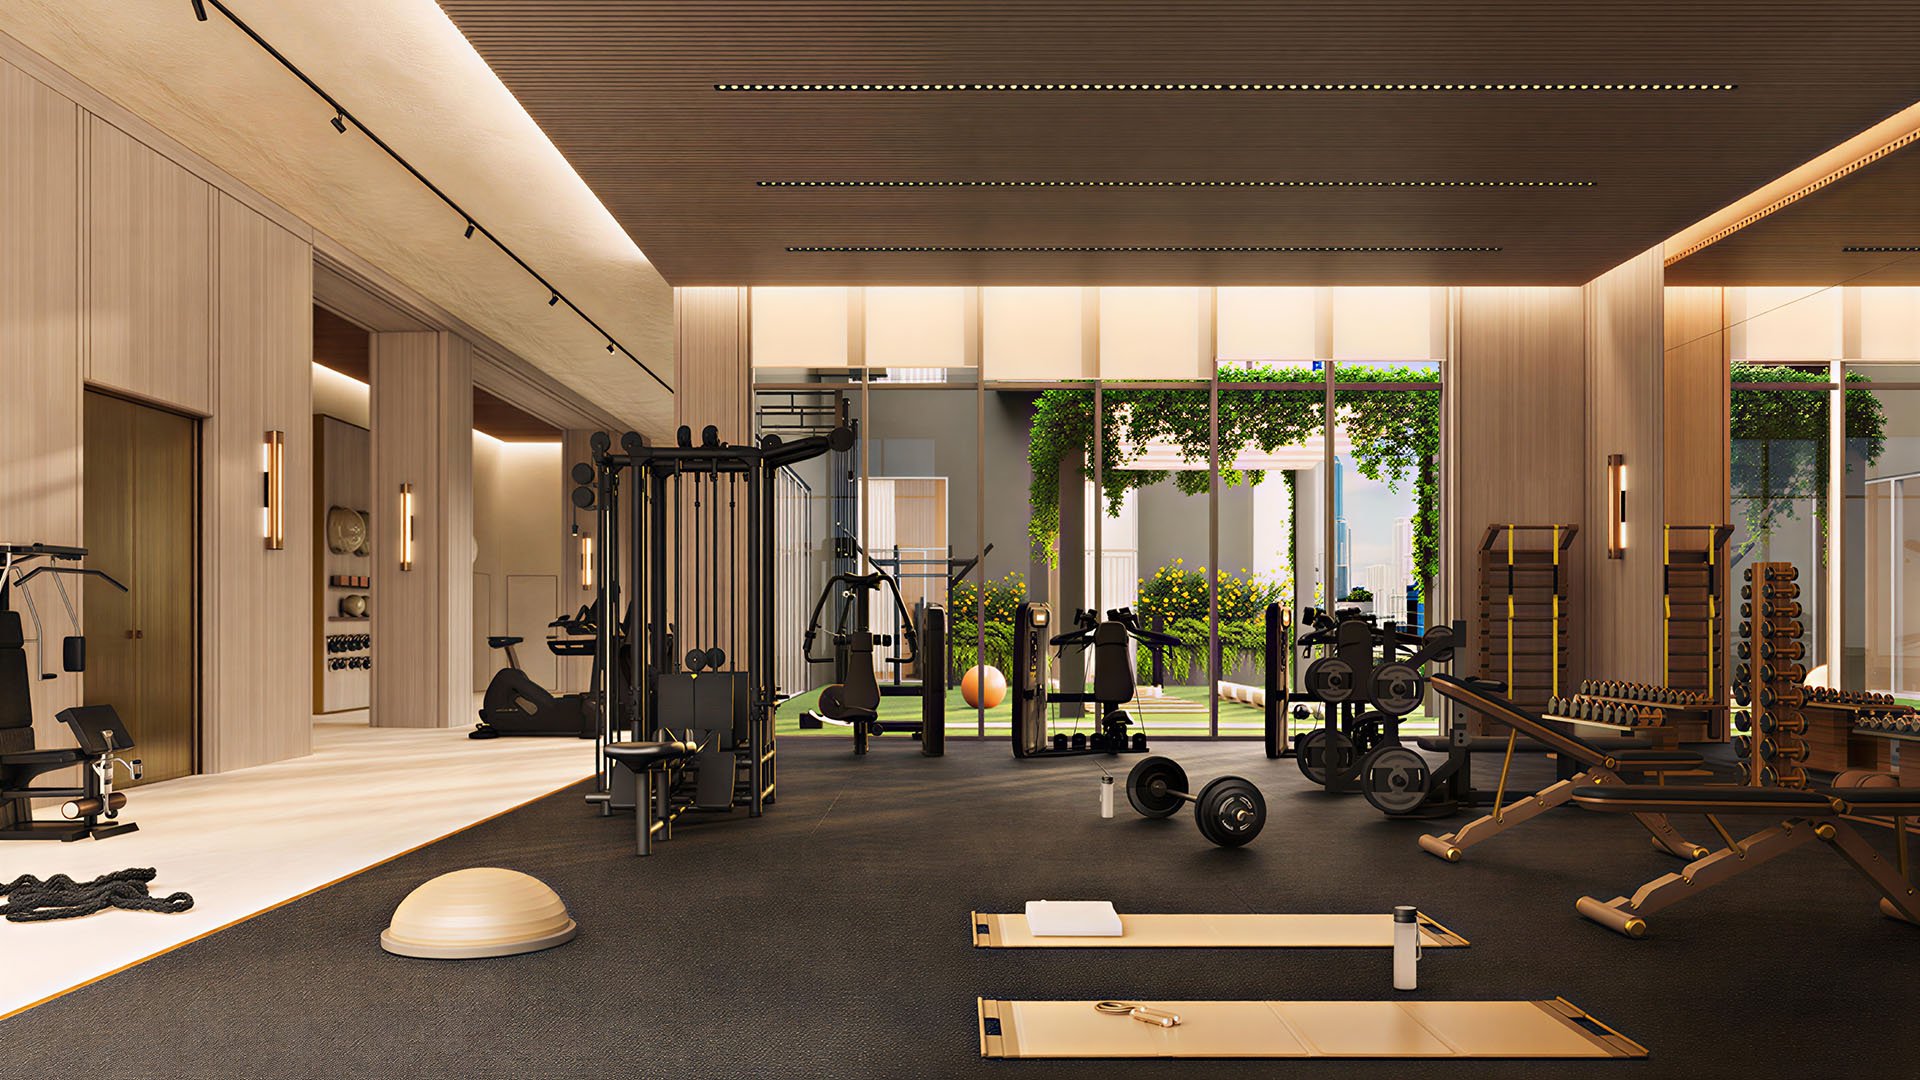
Planned fitness facilities include indoor and outdoor training areas and a private training room. The spa program includes a hammam, sauna, steam room, treatment rooms, and cold plunge, alongside a rooftop pool. The amenity offering also includes a rooftop club room, social lounges, coworking areas, a podcast room, grills, and outdoor lounges.
Each amenity warrants a specific inquiry. Ask how dropped weights and amplified music will be addressed, where pool and spa pumps will be located, and what separation is planned around ventilation equipment. For rooftop gatherings and social spaces, request operating hours, occupancy limits, and event-management rules. For the podcast room, ask what acoustic-separation standard is intended.
A complete amenity operating schedule and acoustic-separation standards are not publicly provided. The point is not to diminish the lifestyle proposition, but to understand its boundaries. Buyers comparing ORA by Casa Tua Brickell can use the same questions without presuming either development's acoustic performance or operating arrangements.
House of Wellness Brickell is planned with five levels of structured parking. It is not publicly established whether particular residences sit above ramps, vehicle gates, exhaust fans, loading areas, or garage mechanical rooms. Ask for parking and loading plans that can be read alongside the residential layout, rather than treating the garage as a separate design question.
The project's described location is adjacent to The Underline and near Metromover and Metrorail. Transit proximity belongs in the selected unit's noise review, but proximity alone does not establish interior conditions. Request clarification of the relevant exterior-noise assumptions and any corresponding performance criteria.
Deliveries and garage operations should also be addressed in writing. Ask where activity is planned, when it may occur, and which residential areas adjoin it. Do not label a stack quiet or exposed without supporting plans and specifications.
The service offering includes concierge, security, professional management, a lifestyle director, and wellness ambassadors. Those services do not, by themselves, establish a binding impact-noise enforcement process. Flooring and underlayment requirements, rug rules, exercise-equipment restrictions, and complaint-response and violation procedures are not publicly confirmed.
Request the applicable flooring and alteration standards, including how compliance will be documented. Confirm which requirements bind owners and tenants, and whether home exercise equipment is subject to specific restrictions. Ask who reviews proposed flooring changes and what inspection or testing may be required.
A written enforcement procedure should explain how complaints are submitted, what evidence is considered, and when inspections or testing may occur. It should also address cure periods, hearings, fines, and escalation, where applicable. Buyers should have counsel distinguish obligations in governing documents from informal assurances about management's intended approach.
The central request is a coordinated package: the declaration, prospectus, purchase contract and exhibits, rules, alteration standards, and dated technical plans for the selected home. Ask the sales team to identify which acoustic criteria and operating restrictions are incorporated into binding documents, rather than leaving that connection implicit.
New-construction diligence also requires version control. Plans, equipment locations, amenities, and rules may change before delivery. Keep dated copies and seek clarification of any differences between the sales layout and the documents used to assess adjacency. Public completion indications differ, including 2028 and 2030; neither should be treated as a contractual delivery commitment.
The sound decision is neither to assume silence nor to anticipate a problem. It is to establish what is specified, what is enforceable, and what remedy exists if promised performance is not achieved. A wellness purchase becomes more persuasive when the private residence is examined as carefully as the shared amenities.
For a discreet perspective on South Florida residential choices, explore MILLION.
If branded residences are on your mind — as a home or as an allocation — we would be glad to share what we are seeing, privately.
Begin a quiet conversationIt is a planned, pre-construction condominium at 152 SW 9th Street in Miami, with 34 stories and 656 residences.
No. They identify questions for buyer diligence, not evidence of poor performance or an existing noise problem.
Unit-by-unit STC and IIC ratings are not publicly disclosed. Request the criteria and assemblies applicable to the selected residence.
Request floor-by-floor equipment layouts, equipment schedules, and plans showing the home's relationship to mechanical spaces. Seek particular clarification around bedrooms.
Planned training areas, spa facilities, and the rooftop pool warrant questions about activity and equipment. Social lounges, the rooftop club room, and the podcast room also merit review of separation and operating rules.
A binding impact-noise enforcement process is not publicly confirmed. Request written procedures covering complaints, evidence, inspections, cure periods, hearings, and escalation.
Flooring and underlayment requirements, rug rules, and exercise-equipment restrictions are not publicly confirmed. Obtain the applicable rules and alteration standards.
Five parking levels are planned, and the project is near Metromover and Metrorail. Unit-specific plans are needed to assess adjacency to garage operations and clarify relevant exterior-noise criteria.
Independent post-completion sound testing has not been publicly described. Ask whether purchase documents provide testing and corrective remedies tied to stated performance criteria.
Public completion indications include 2028 and 2030, but neither establishes a contractual delivery commitment. Review the purchase contract for the applicable delivery provisions.