Delano’s expansive glazing and design-led interiors invite a closer look at daylight, comfort, and collecting. A buyer’s guide to separating advertised features from documented performance, from the first offer through ownership.
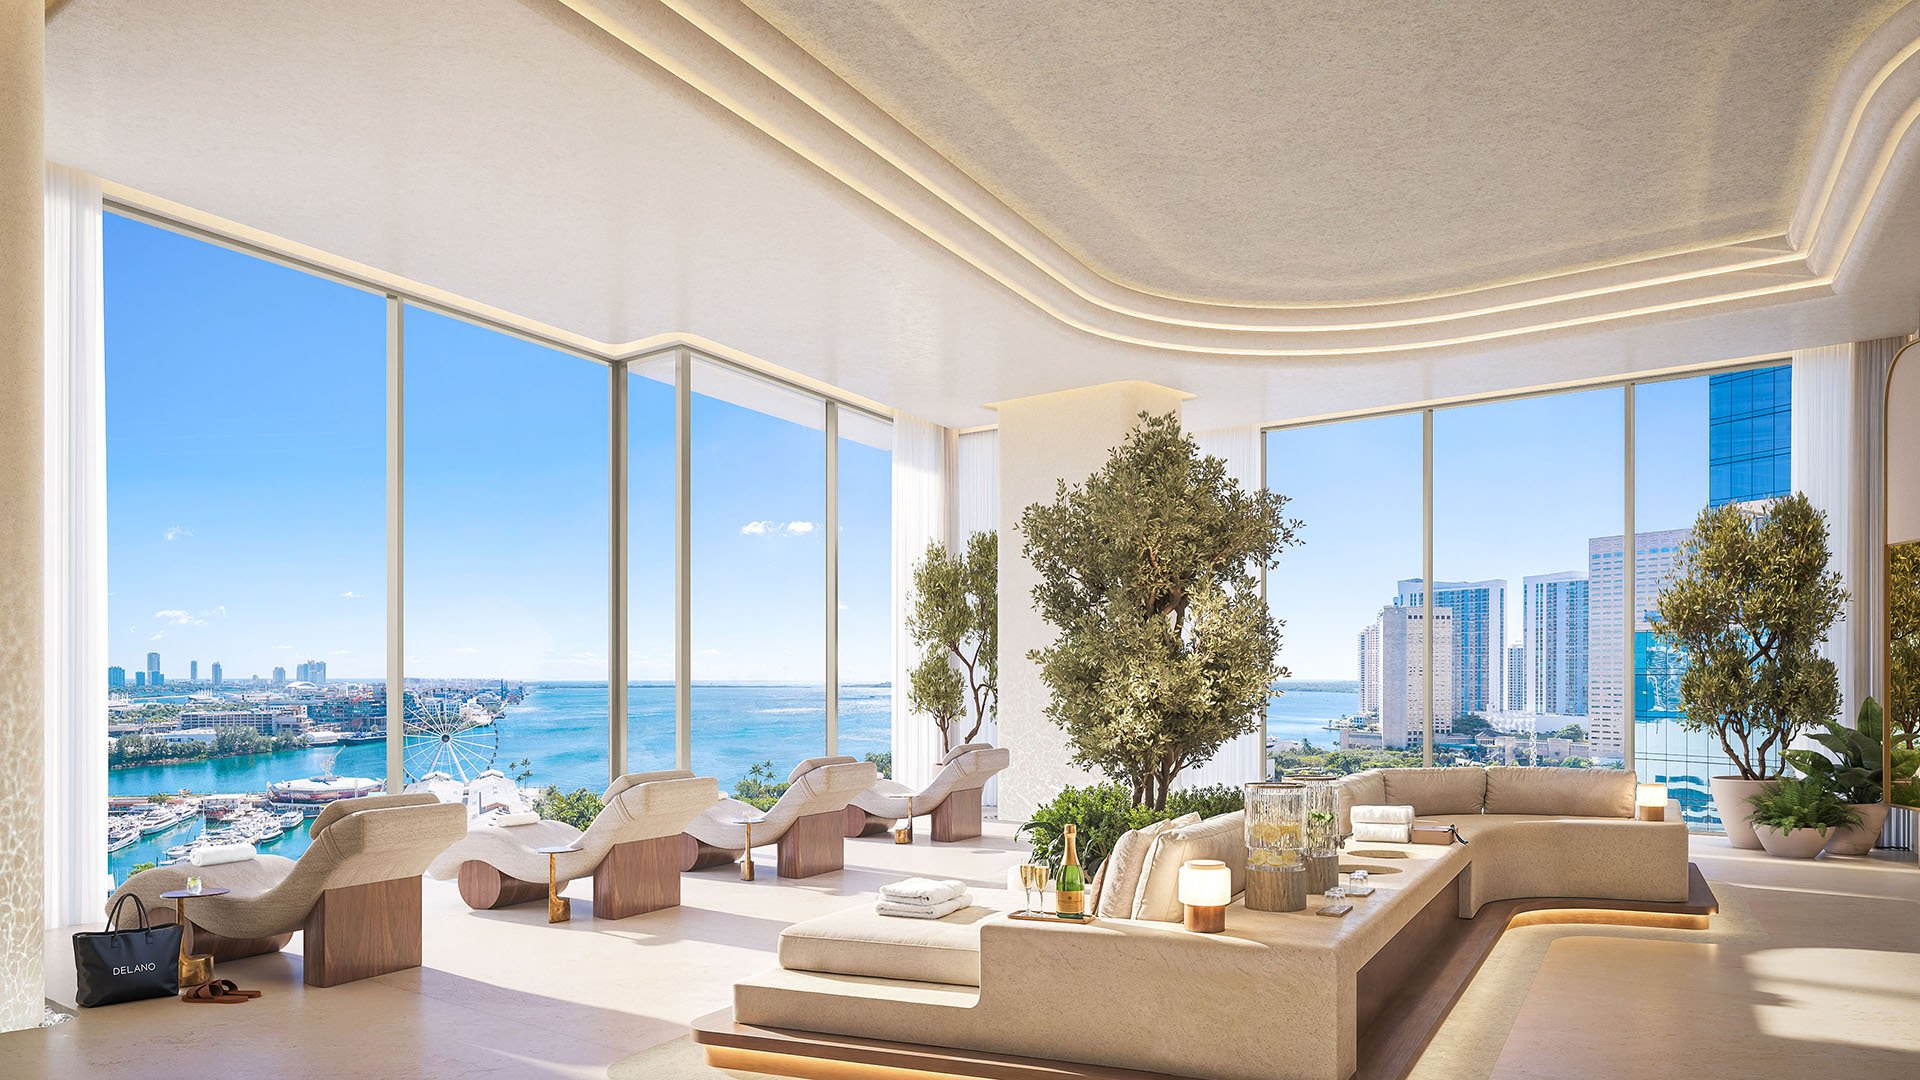
At Delano Residences & Hotel Miami, the attraction begins with an expansive outlook. The planned project at 400 Biscayne Boulevard in Downtown Miami is marketed with residences on floors 20 through 75 and unobstructed views toward the city, Miami Beach, and the Atlantic Ocean. Floor-to-ceiling windows place daylight at the center of the residential experience.
For a buyer with an important art collection, however, the view is only the first consideration. The questions are how light enters a particular home, how it can be moderated, and whether the delivered systems can support the collection’s requirements. Visual comfort and conservation warrant separate scrutiny.
The distinction is straightforward: an elegantly illuminated residence is not necessarily an art-conservation environment. Delano’s disclosed features support a design-led proposition, but they do not establish a museum-grade residential conservation package. That is not a verdict on suitability. It is a reason to make suitability part of the purchase process.
The project is envisioned by conceptual artist Carlos Ott and architectural firm CUBE 3, with interiors by Meyer Davis. Its design narrative emphasizes filtered light, sculptural circulation, and layered landscapes connecting interior and exterior spaces. These ideas describe an architectural experience, not measurable window performance.
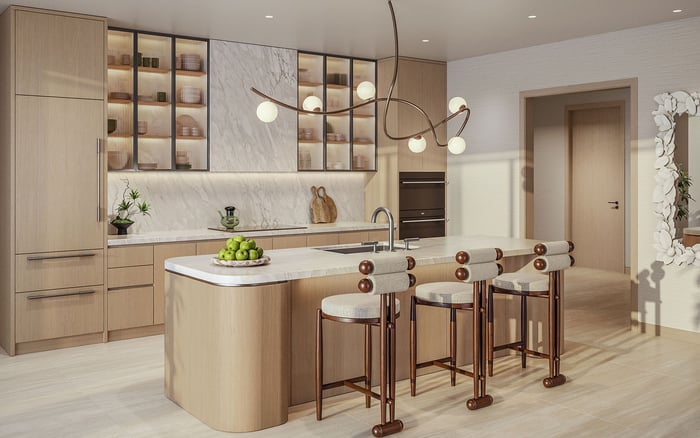
The residences are marketed as fully finished homes. Disclosed specifications include custom Italkraft cabinetry, integrated Sub-Zero and Wolf appliances, Waterworks fixtures, and fully built-out closets curated by Meyer Davis. A contemporary lighting package and smart-home technology are also advertised.
Do not extend those inclusions by assumption. The disclosed details do not establish fixture locations, dimming protocols, color temperature, or programmed lighting scenes. Nor do they confirm automated shades, daylight sensors, or art-conservation presets as standard inclusions.
For buyers evaluating branded residences, the useful distinction is between design authorship and technical capability. A considered interior can offer an excellent starting point while still requiring a collection-specific plan.
Before committing, request the proposed home’s orientation, elevation, balcony plan, and window schedule. Ask for a seasonal daylight and glare analysis tied to that unit rather than relying on a representative rendering. The objective is to understand the rooms where you intend to live and display art, not simply the tower’s overall aesthetic.
Treat high floors as a search preference, not a conservation credential. Advertised views do not establish solar-control or ultraviolet performance. The available specifications do not establish glazing values for solar heat-gain coefficient, visible transmittance, or ultraviolet transmission. Request those values rather than inferring them from the glass’s appearance.
This is also the stage to sketch a preliminary art layout. Identify intended display walls, principal seating positions, and the windows serving each room. Have your advisers assess whether the arrangement can reconcile the view, daily comfort, and the collection’s needs.
If your search also includes Waldorf Astoria Residences Downtown Miami, apply the same document-based questions to each candidate. Compare the evidence supplied for the specific residences without presuming equivalent lighting or conservation capabilities.
The phrase “filtered light” is evocative, but it is not a disclosed specification for UV filtration, solar-control glazing, shading, or automated glare management. Ask the design and technical teams to translate the intended experience into identifiable products and operating capabilities.
The shade discussion should establish whether shades are included, which specifications apply, how they operate, and whether the delivered control system supports any proposed automation. Smart-home technology alone does not answer those questions. Request written confirmation rather than accepting a general description of connectivity.
For the lighting package, request fixture schedules, locations, dimming information, and any available scene programming. Have the proposed display arrangement reviewed alongside these documents. Do not assume that a visually appealing lighting scheme has been designed around the requirements of individual artworks.
Design and architecture are most useful to a collector when aesthetic intent and technical decisions can be examined together. The goal is not to diminish daylight, but to understand how the residence can accommodate both an open outlook and a carefully managed interior.
Treat “museum-grade” as a brief to substantiate, not a feature to infer. Delano’s disclosed design material does not establish artwork illuminance limits, annual light-dose limits, humidity targets, or dedicated artwork HVAC zoning.
Engage a qualified conservator to define requirements for the actual collection, with recommendations appropriate to its materials. Ask that adviser to review intended display locations, proposed lighting, shade options, and environmental provisions before installation. Numerical targets should come from that assessment, not a generic luxury-home checklist.
Use the resulting brief to distinguish what the residence already provides from what may require customization. It can also help the buyer’s design team identify questions for the developer and building management before decisions become difficult to revise.
A buyer considering Casa Bella by B&B Italia Downtown Miami alongside Delano should carry the same collection-specific brief into both evaluations. This provides a consistent way to assess suitability, not a claim that either project supplies conservation systems.
In a pre-construction purchase, distinguish the sales presentation from contractual specifications and approved construction documents. Have counsel and the relevant technical advisers identify which lighting, glazing, shade, and control features are documented for delivery and which remain proposed additions.
Request glazing submittals, lighting schedules, shade specifications, and written confirmation of control capabilities. Review them against the collection brief and the exact unit plan. Where a desired feature is not confirmed, clarify the route to approval and installation rather than treating it as an included amenity.
Keep the separate Delano Miami Beach hotel in perspective. Its light-filled accommodations and restoration of historic architectural elements provide brand context, not evidence of the downtown residences’ glazing or conservation performance. The distinction matters when atmosphere informs a purchase decision.
Before adding window films, shades, artwork mounting systems, or HVAC modifications, confirm the applicable approval requirements. Establish who must review proposed work and what documentation is needed. A finished residence still requires a deliberate installation plan when significant art is involved.
The best buyer’s guides connect aspiration with practical decisions. At Delano, that means preserving the appeal of expansive glazing while securing clarity about the systems, permissions, and specialist recommendations that will shape daily ownership. An informed purchase does not require every conservation provision to be standard; it requires knowing what is delivered and what must be addressed separately.
For a discreet approach to selecting a residence around your lifestyle and collection, explore MILLION.
If branded residences are on your mind — as a home or as an allocation — we would be glad to share what we are seeing, privately.
Begin a quiet conversationThe project is planned at 400 Biscayne Boulevard in Downtown Miami.
Project marketing places residences on floors 20 through 75, with advertised unobstructed views toward Downtown Miami, Miami Beach, and the Atlantic Ocean.
The project is envisioned by conceptual artist Carlos Ott and architectural firm CUBE 3, with interiors by Meyer Davis.
Yes. Advertised specifications include custom Italkraft cabinetry, integrated Sub-Zero and Wolf appliances, Waterworks fixtures, and built-out closets curated by Meyer Davis.
No. Filtered light is design language, not a disclosed technical specification for ultraviolet filtration, solar-control glazing, or glare management.
Smart-home technology is advertised, but automated shades, daylight sensors, and art-conservation presets are not confirmed as standard inclusions.
No. Disclosed design details do not establish artwork illuminance limits, annual light-dose limits, humidity targets, or dedicated artwork HVAC zoning.
Request the exact unit's orientation, elevation, balcony plan, window schedule, and seasonal daylight and glare analysis. Review intended art locations with qualified advisers.
Request glazing submittals, lighting schedules, shade specifications, and written confirmation of delivered controls. Have advisers distinguish advertised features from contractual specifications and approved construction documents.
Confirm approval requirements for window films, shades, mounting systems, and HVAC modifications. Have a qualified conservator define the collection's material-specific lighting and environmental needs.