A buyer-focused assessment of very-high-floor living at Waldorf Astoria Residences Downtown Miami, from orientation and glazing to elevator logistics, residential privacy, amenities, and ownership costs.
The appeal of a very high floor at Waldorf Astoria Residences Downtown Miami is clear: an expansive outlook, a sense of separation, and interiors organized around the horizon. The more consequential question is whether that elevation supports the life you actually lead, from an early departure to a quiet evening at home.
This is an assessment of a planned residential experience, not an occupied-building review. The available specifications do not establish actual elevator waits, acoustic performance, amenity crowding, or service response times. A discerning purchase therefore requires a clear distinction between the architectural proposition and the operating details still to be confirmed.
Height is the setting. Convenience, comfort, and control are the daily luxury.
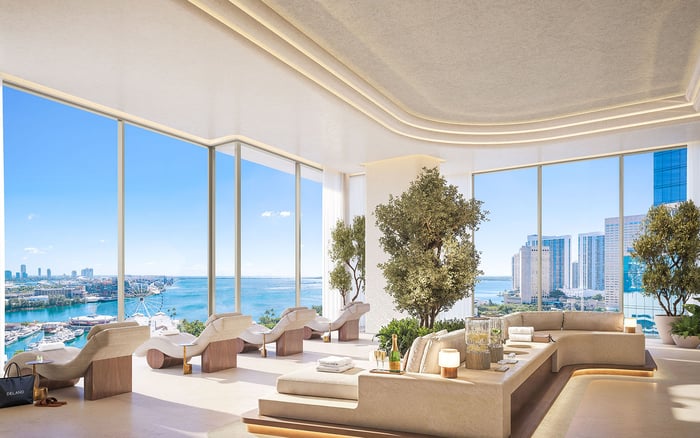
Advertised views encompass Downtown Miami, Miami Beach, and the Atlantic Ocean, with residences marketed to feature 10-foot floor-to-ceiling windows. These are compelling project-level attributes, but they do not establish the outlook from every home. Orientation, floor, and position within the tower each require individual examination.
Request a floor- and stack-specific view study rather than relying on a generalized panorama. It should identify nearby buildings, potential future development, and sightlines from the rooms where you expect to spend the most time. A striking living-room outlook does not establish what you will see from a bedroom or seated workspace.
Consider daylight with equal care. Ask how the proposed glazing and shading arrangements address your preferred hours of use. Evaluate views as part of an interior, not simply as a photograph. Do not treat advertised unobstructed views as permanently protected without supporting documentation.
Elevation alone does not establish silence, thermal comfort, or freedom from perceptible movement. Request the relevant glazing, acoustic, and wind-performance specifications, along with an explanation of how they apply to the residence under consideration.
Translate technical information into practical questions. How will afternoon light affect the room where you work? What shading is included? What documentation addresses sound transmission? What emergency procedures and backup-power provisions apply to the residential floors? These are questions for the developer and qualified advisers, not conclusions to draw from a rendering.
If your Downtown shortlist includes One Thousand Museum Downtown Miami, apply the same standard of evidence to both properties. A useful comparison tests comfort and circulation consistently rather than treating floor number as a proxy for quality.
The development is planned for Biscayne Boulevard with 360 condominium residences and 205 hotel rooms and suites. That mixed-use composition makes the relationship between residential access and hotel activity an important part of the buying decision.
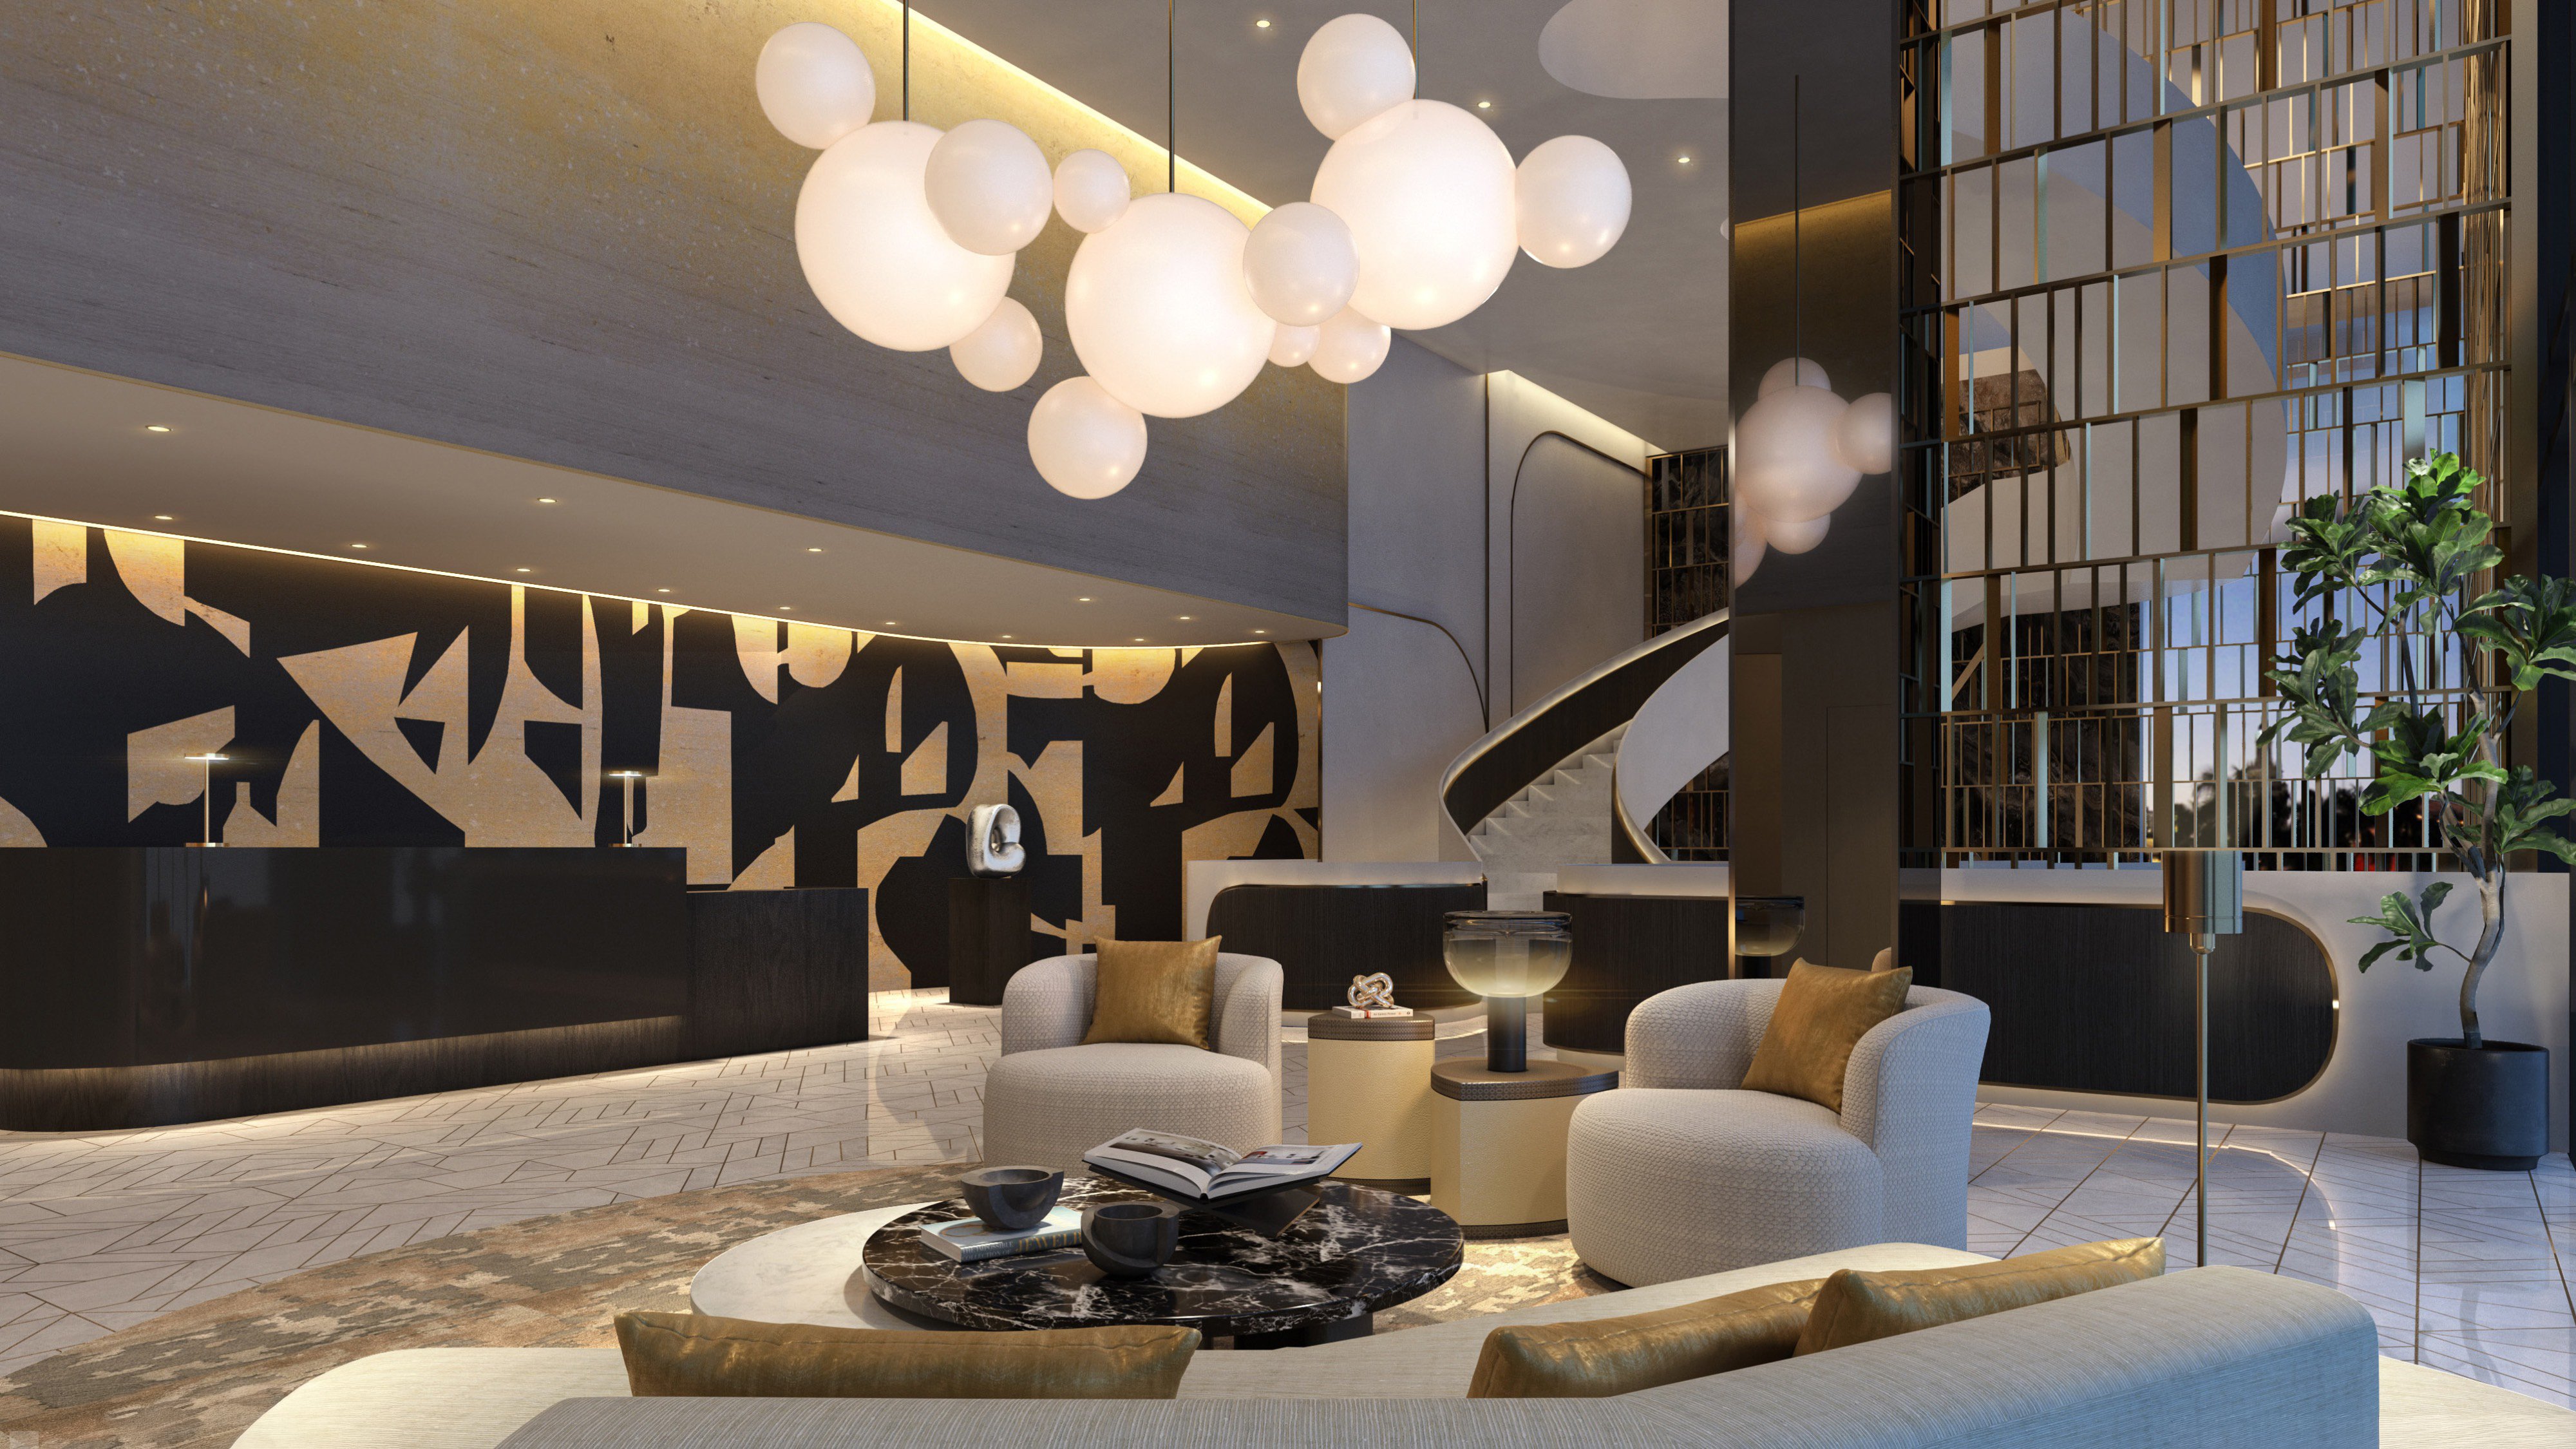
A designated third-level residential lobby is planned with high ceilings, panoramic bay views, concierge facilities, and recreational space. It establishes a residential arrival point, but does not explain how every journey through the building will work.
Ask for elevator zoning, any required transfers, access-control arrangements, and the routes used by hotel guests, residents, visitors, and deliveries. Then trace an ordinary departure: leaving the apartment, reaching the lobby, and retrieving a vehicle. Repeat the exercise for groceries, visiting family, and a move-in. Valet parking is marketed as included, but its contractual scope, retrieval procedures, and potential recurring or usage-related charges require confirmation.
Planned hospitality offerings include Peacock Alley, a signature restaurant, and meeting and function spaces. For a buyer who enjoys entertaining without leaving the building, that program may appeal. The essential distinction is between proximity to hospitality and guaranteed access on preferred terms.
Confirm which spaces are residential-only, which are shared, and which require reservations or additional payment. Ask how guests reach the residential areas and how private gatherings are handled. Do not assume the brand name settles questions of staffing, service scope, or access priority.
Buyers also considering Aston Martin Residences Downtown Miami can use the same framework: compare documented privacy, circulation, and service arrangements rather than inferring equivalence from branding. The strongest fit is the property whose operating structure matches your expectations.
The planned private residential pool deck includes whirlpools and lounging areas. Advertised wellness facilities include a fitness center, wellness lounges, saunas, steam rooms, and treatment rooms, alongside personalized health, nutrition, and fitness programming.
For a very-high-floor owner, the practical question is how easily these spaces fit into the day. Confirm the route from the residence, operating hours, guest policies, booking requirements, and any separate charges. A treatment room does not establish appointment availability, just as a fitness offering does not establish which programming is included.
Consider your habits honestly. A morning swimmer, a frequent traveler, and an owner who primarily entertains at home may place very different values on the same amenity package. Evaluate access and likely use before assigning a premium to the list.
The planned owners’ lounge combines double-height ceilings, panoramic bay views, and billiard and entertainment areas. Private function space with an adjacent catering kitchen is also advertised. These settings could extend the residence’s entertaining capacity, provided reservation policies, guest access, and charges suit the way you host.
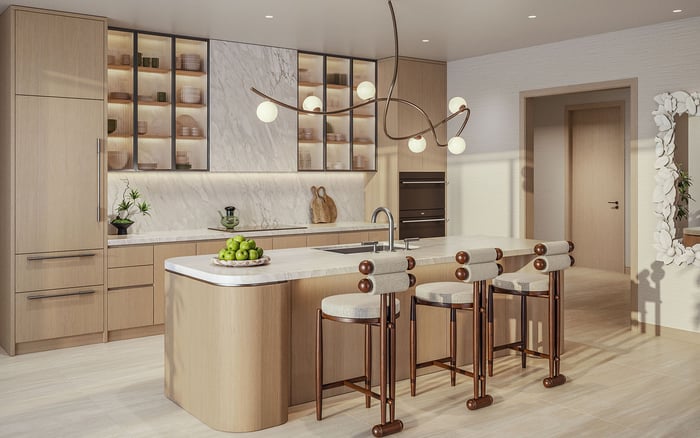
Inside the home, marketed conveniences include smart-building technology, built-out closets, and in-unit laundry. Advertised finishes include Italian kitchen cabinetry, Sub-Zero and Wolf appliances, rain showers, Italian vanities, and Dornbracht and Duravit fixtures. Verify current specifications and substitution provisions against the purchase documents.
Give ordinary tasks the same attention as entertaining. Ask how packages, household service visits, and maintenance requests are handled. A beautifully appointed high-floor home is most persuasive when the arrangements supporting it make everyday routines straightforward.
Before committing, review projected monthly assessments, insurance assumptions, service charges, and the final operating budget when available. Separate included services from optional purchases, and examine parking and amenity terms alongside the residence specifications.
As a final exercise, map three scenarios: a working weekday, a weekend with guests, and an extended absence. For each, identify the access, staffing, maintenance, and cost provisions you would rely on. Any unanswered question belongs in the due-diligence discussion, not in an assumption about future service.
A very high floor can offer a compelling relationship with Miami’s skyline. Its lasting value to an owner, however, rests on the fit between that outlook and the documented experience of coming home.
For a discreet assessment of how this planned lifestyle aligns with your priorities, connect with MILLION.
If branded residences are on your mind — as a home or as an allocation — we would be glad to share what we are seeing, privately.
Begin a quiet conversationNo. It evaluates the planned residential experience; actual elevator waits, acoustics, amenity crowding, and service response times are not established.
The project advertises views of Downtown Miami, Miami Beach, and the Atlantic Ocean. The outlook must be verified for the specific floor, stack, and orientation.
They should not be assumed to be permanently protected. Request a residence-specific view study addressing nearby development and potential future obstructions.
Residences are marketed with 10-foot floor-to-ceiling windows. Buyers should verify glazing specifications and shading provisions for the selected home.
The planned development includes 360 condominium residences and 205 hotel rooms and suites. Buyers should confirm residential access separation and shared-space policies.
A third-level residential lobby is planned with high ceilings, panoramic bay views, concierge facilities, and recreational space.
Confirm elevator zoning, any required transfers, access controls, and delivery and moving arrangements. Actual waiting times are not established.
The plans include a private residential pool deck with whirlpools and lounging areas, plus fitness and wellness facilities. Confirm access rules, programming, and any separate charges.
Valet parking is marketed as included with the residences. Confirm its contractual scope, retrieval procedures, and any recurring or usage-related charges.
Review projected monthly assessments, insurance assumptions, service charges, and the final operating budget when available. Distinguish included services from optional purchases.