A room-by-room guide to allocating space at Baccarat Residences Brickell, prioritizing the great room, terrace connection, primary suite support areas, and everyday functionality over simply enlarging every bedroom.

Moving from a Manhattan apartment to Baccarat Residences Brickell invites a more useful question than how much larger the next home should be: which activities deserve more room? The answer depends on the apartment you occupy today, not an assumed Manhattan standard. Bring its measured plan, identify the daily compromises, and decide which ones the move should resolve.
Start with the places where daily activities compete for space. Perhaps entertaining interrupts the route to the kitchen, or dressing leaves little room for two people to prepare comfortably. Guest bedrooms should grow when their intended use demands it, not simply because the overall residence is larger.
A successful upgrade gives space to the moments that matter. It need not enlarge every room equally.
Request the current architectural plan for the selected Baccarat residence and confirm interior, terrace, and total area separately. Do not reconcile differing area schedules by assumption or treat a marketing total as a substitute for understanding the layout.
Compare your Manhattan apartment on the same basis before deciding how much space you are gaining. Distinguish approximate plan labels from verified field measurements, and check the dimensions that will determine whether your furniture fits.
The useful comparison is not merely between two totals. It is between the spaces you use now and the spaces you expect to use in Brickell, with each room assigned a clear purpose.
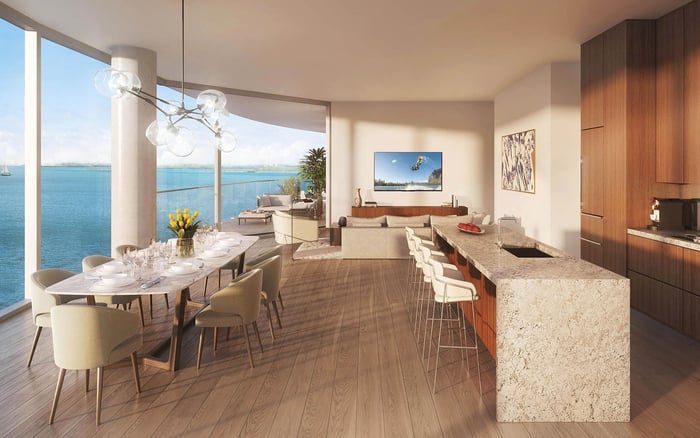
Test the selected great room with furniture, not adjectives. Draw the dining table with chairs pulled out, establish a complete seating group, and preserve a clear route between the entrance, kitchen, and terrace doors. Consider whether conversation and dining can coexist without one arrangement becoming a passageway through the other.
The most valuable increase may be usable width rather than additional length. If your present apartment forces circulation through the seating group, prioritize a plan that resolves that conflict.
Buyers also considering Cipriani Residences Brickell can apply the same furniture-based test to each selected plan without assuming equivalent dimensions or layouts. Keep the comparison focused on how each room works rather than which residence has the larger overall area.
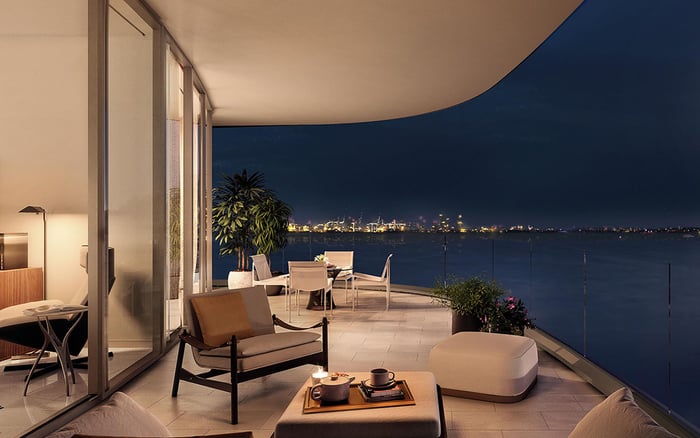
Give the selected terrace its own planning exercise. Area alone cannot establish whether an outdoor dining table, a lounge arrangement, or both will fit comfortably. Confirm usable depth, door locations, and the passage remaining around furnished zones.
Choose the principal activity first. A terrace intended for breakfast and reading has different requirements from one expected to host dinner. Avoid filling the perimeter with furniture before understanding how people will enter, sit, and move between settings.
Treat outdoor area as a separate benefit, not interchangeable interior space. A generous terrace does not remedy an undersized dining zone inside. The stronger choice is a residence in which both settings support the way you intend to entertain.
Start with the bed, bedside furniture, and the route around them. Then ask where additional space would improve the morning routine: dressing, bathing, or circulation between the two. Evaluate hanging space, drawers, luggage accommodation, and whether two people can prepare comfortably at the same time.
A larger bedroom is worthwhile when it serves a defined purpose, perhaps a reading chair or a quiet retreat. Otherwise, allocating more space to the suite’s supporting functions may be the more meaningful improvement. The objective is ease, not an unnecessarily long walk around the bed.
Review the suite as a connected sequence rather than judging the sleeping room alone. Check whether doors, furniture, and storage access interfere with one another before deciding which part needs to grow.
Assess the kitchen through work surfaces, appliance access, and circulation rather than dimensions alone. Map the route from food storage to preparation, cooking, and serving, then consider where another person would stand.
Give storage a deliberate inventory: household supplies, serving pieces, luggage, and the objects you want accessible but out of sight. A residence can feel more composed because these needs have designated places, not because its reception rooms are larger.
When comparing a selected plan at Una Residences Brickell, carry the same inventory into the review. This keeps the decision focused on usable space rather than treating an additional bedroom as the answer to every storage or household need.
If a penthouse is part of your search, evaluate its room arrangement independently rather than treating it as a template for standard residences. Verify which separate rooms actually appear on the selected plan.
A dedicated room for reading, work, or everyday television can be more useful than making the main entertaining room larger still. For a den, test the proposed office, media, or library arrangement against the actual plan. Do not assume it qualifies as a legal guest bedroom.
Secondary bedrooms need the same discipline. Decide whether guests need a desk, substantial luggage space, or extended-stay storage before seeking larger dimensions. An occasional overnight room and a room used for longer visits need not receive the same space budget.
Place your current apartment plan beside the selected Baccarat plan and annotate each room with its furniture and intended use. Identify what becomes easier, what remains unresolved, and which additional spaces would earn daily use. Approve the layout before being persuaded by the total area.
For a tailored review of how your next Brickell residence should live, connect with MILLION.
If branded residences are on your mind — as a home or as an allocation — we would be glad to share what we are seeing, privately.
Begin a quiet conversationStart with the great room and terrace connection, then assess dressing, bathing, kitchen circulation, storage, and flexible rooms. Let your daily routines determine the final priorities.
That depends on the specific apartments being compared. Use measured plans and consistent area definitions rather than assuming a typical Manhattan benchmark.
Confirm interior, terrace, and total area separately on the current architectural plan. Compare both homes using the same area definitions.
Draw the seating group and dining table with chairs pulled out, then check the routes between entrances, kitchen, and terrace. Look for circulation that does not cut through the seating arrangement.
Not necessarily; additional dressing, bathing, or storage space may improve daily life more. Enlarge the sleeping room when the extra area serves a defined purpose.
Check usable depth, door access, furniture placement, and circulation. Terrace square footage alone does not establish whether your intended dining or lounge arrangement will work.
Evaluate work surfaces, appliance access, and the route from food storage through preparation to serving. Consider whether another person can use the room without obstructing that route.
Do not assume a den is a legal guest bedroom without verification. Office, media, or library use should also be tested against the specific plan.
No; review each selected layout independently. Confirm which separate rooms are actually included rather than generalizing across residence types.
Allocate more space when intended use calls for a desk, luggage accommodation, or extended-stay storage. Occasional overnight use may not require the same room size.