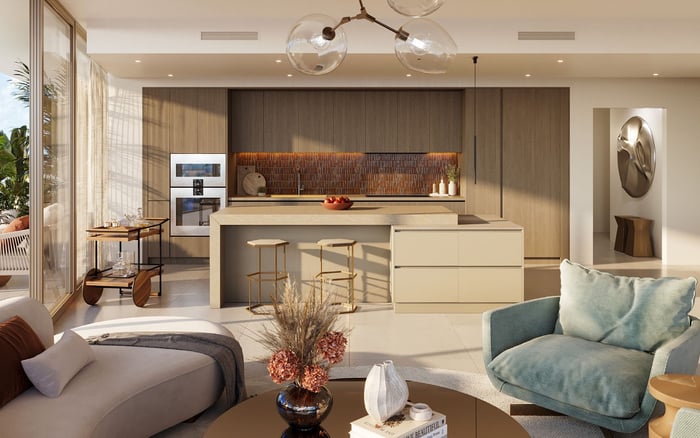
Miami Tropic Residences’ chef-inspired kitchens and planned dining amenities invite buyers to reconsider the formal dining room, but the right allocation of space still depends on household routines, entertaining preferences, and the actual unit plan.
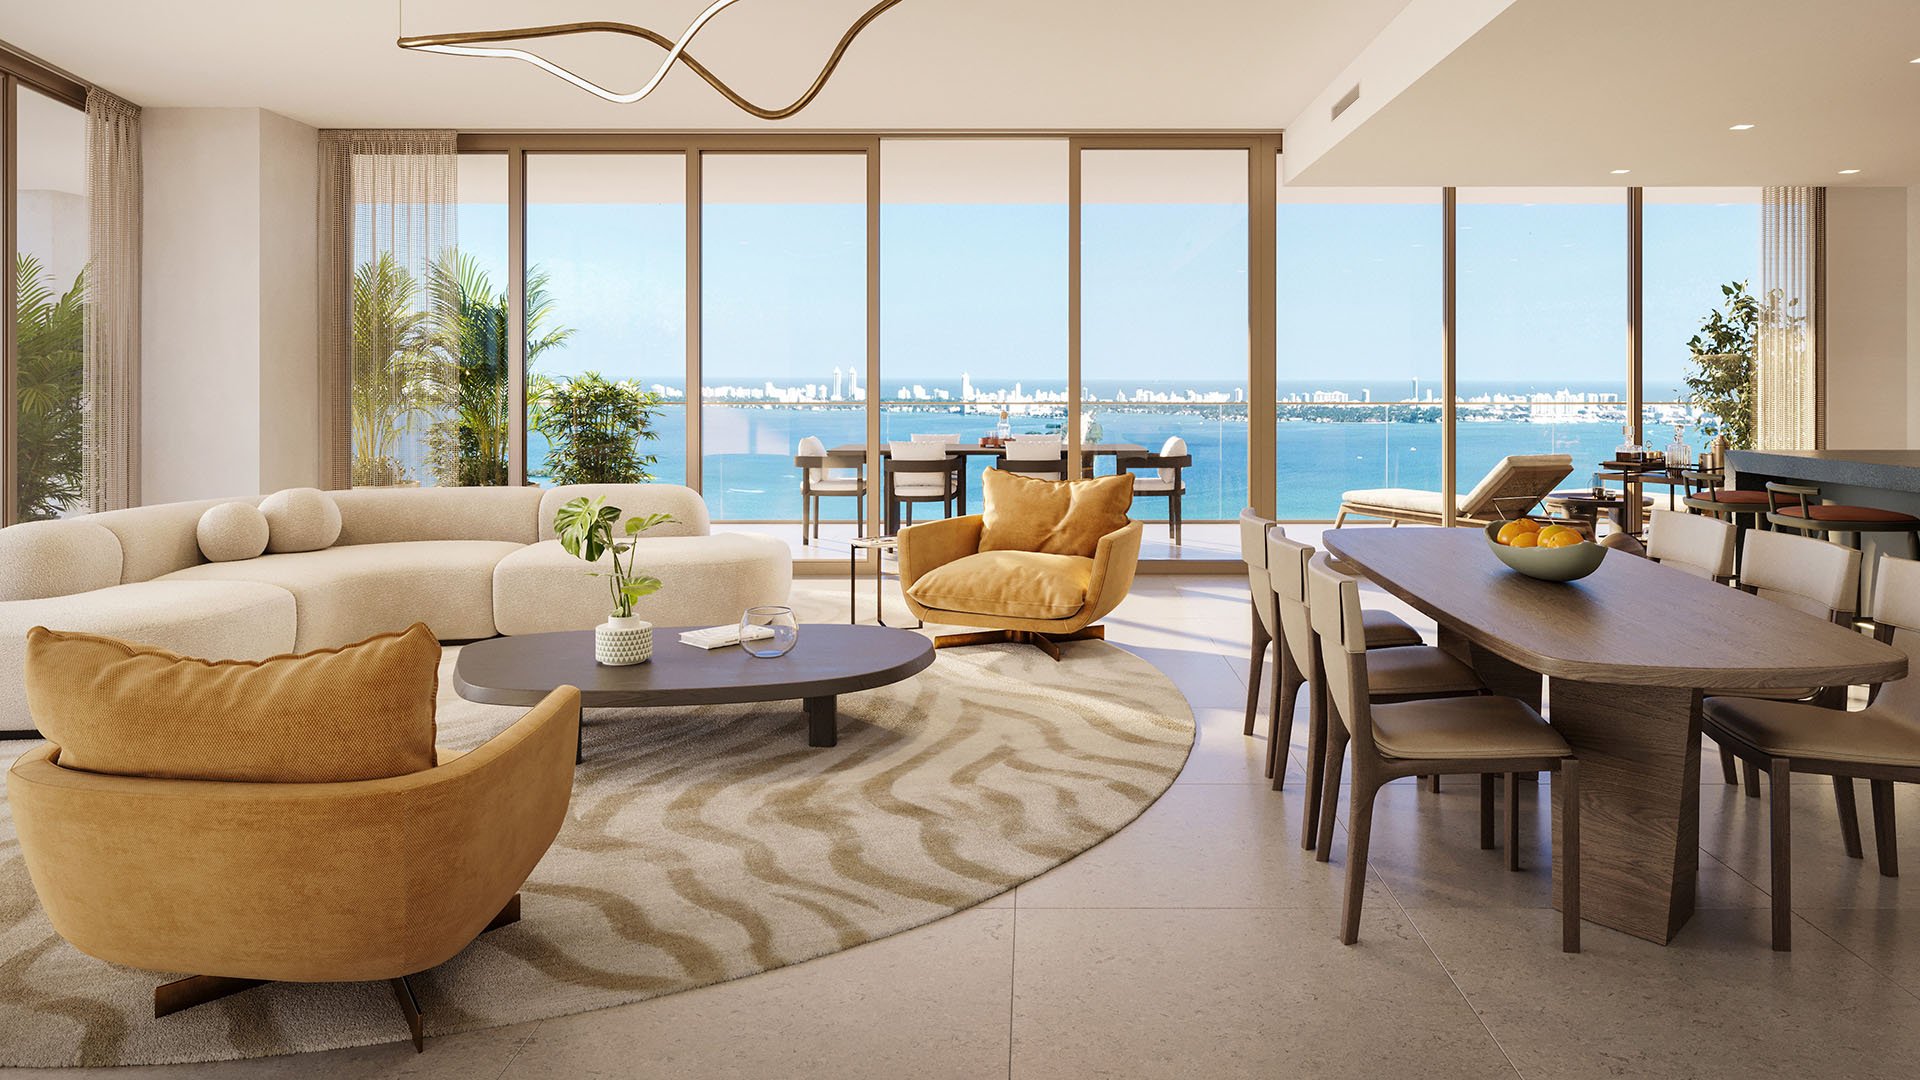
At Miami Tropic Residences, the kitchen is positioned as more than a beautifully finished workspace. Culinary programming centered on Jean-Georges Vongerichten, alongside kitchens developed with the chef and Yabu Pushelberg, invites a different conversation about residential dining. If cooking, conversation, and casual meals gravitate toward the island, does a separate dining room still earn its place?
Perhaps less often. But a chef-inspired kitchen does not automatically mean a household needs less dining space. It may change where that space belongs, how formally it is furnished, and which occasions take place outside the residence. The essential distinction is between eliminating a formal room and eliminating comfortable places to eat. Those are not the same decision.
The advertised kitchen collaboration encompasses layouts, appliances, fixtures, storage, and island configuration. The islands are conceived as a center stage for cooking and entertaining, making their social role explicit. Buyers should evaluate the kitchen as a place to spend time, not simply an appliance package to inspect.
Imagine an ordinary evening: one person preparing food, another seated nearby, a guest arriving before dinner. An island may bring these activities together elegantly. Yet the same surface can become contested territory when preparation, serving, and seating overlap.
The question is not whether the island looks generous in isolation, but whether its working and social functions remain comfortable together. Confirm the seating arrangement on the specific plan, then consider how much preparation space remains when every intended stool is occupied. Chef involvement is a design distinction, not a substitute for that exercise.
Miami Tropic’s planned private residents’ restaurant at pool level offers a potential alternative to hosting inside the apartment. An advertised private dining room provides another possible setting for gatherings. A residents’ lounge and an outdoor kitchen and lounge broaden the shared amenity offering, although buyers should establish which spaces suit their intended occasions.
These settings could make a dedicated formal dining room less essential for a household that entertains occasionally and welcomes hosting beyond its front door. That remains a lifestyle judgment, not a measured reduction in the space every buyer needs.
In-residence dining and catering work differently. Both are advertised, along with pantry stocking, but bringing food into the home does not move guests out of it. A delivered dinner still needs an appropriate place to sit. A catered evening still needs room for serving, circulation, and clearing.
Before relying on any shared setting or service, confirm availability, charges, booking procedures, and guest arrangements. Treat the offering as advertised or planned, rather than assuming it operates on particular terms.
Start with the routine you want to preserve. Breakfast for two, a working lunch, a family dinner, and a long evening with friends place different demands on the same floor plan. The most useful dining arrangement supports recurring occasions without allowing a rare event to dictate every square foot.
For a household that favors casual meals, a four-to-six-seat table alongside island seating is one option to test-not an established Miami Tropic configuration or capacity. Its suitability depends on the actual room, furniture dimensions, and circulation.
A buyer who values extended seated dinners may prefer a more substantial table even if cooking is delegated. Another may want an intimate everyday setting and plan larger occasions around shared facilities. Neither choice is inherently more luxurious. The better allocation is the one that feels effortless in use.
For buyers also considering Cipriani Residences Brickell, the comparison should begin with those same personal requirements. Compare the particular plans and confirmed offerings, rather than assuming a residential name settles the dining question.
An integrated kitchen and dining area succeeds through proportion, not simply openness. In a long, narrow room, placing the table beyond the cooking zone may create a more coherent sequence than forcing it alongside the island. A wider room may accommodate both seating types side by side.
An awkward corner can sometimes become useful dining space with a built-in bench. That possibility deserves a furniture study, not an assumption that banquette seating solves every constraint. Consider how people enter and leave their seats, and whether the arrangement suits the way you serve meals.
Request the actual unit plan and test it with realistically sized furniture. Show chairs pulled out, stools occupied, and appliance doors open. Trace the routes between the kitchen, table, living area, and outdoor access. A layout that works only with every chair tucked in is not yet a convincing dining solution.
Ask, too, where serving pieces and cleared dishes will rest. An island expected to perform every task can become less useful precisely when entertaining reaches its busiest moment.
Residences are marketed with spacious balconies, but that description alone does not establish dining capacity for a particular home. Treat outdoor dining as a separate planning exercise before counting it toward your everyday seating needs.
Place the intended table and chairs on the relevant plan. Examine the door position, the route from the kitchen, and whether occupied seating compromises movement. Decide whether you want the outdoor area primarily for dining, lounging, or a balance of both.
The advertised outdoor kitchen and lounge belong to the shared amenity offering. They should not be confused with equipment or entertaining capacity within an individual residence. Keeping those distinctions clear prevents a compelling overall presentation from replacing a unit-specific assessment.
The same discipline applies if ORA by Casa Tua Brickell is on your shortlist: evaluate the home you would occupy and confirm the services you would actually use. Do not transfer Miami Tropic’s advertised features to another property or assume comparable branding means comparable dining arrangements.
At Miami Tropic, the strongest argument for a smaller formal dining footprint is flexibility: a socially oriented kitchen at home, with planned alternatives for selected occasions. The strongest argument for retaining a proper table is equally clear: good service can make eating at home more appealing, not less.
A chef-inspired kitchen can change how much dedicated dining space you want. It cannot decide how much comfortable dining space you need. Let the household routine lead, then ask the architecture and advertised services to support it.
Explore residences that fit your approach to cooking, dining, and entertaining with MILLION.
If branded residences are on your mind — as a home or as an allocation — we would be glad to share what we are seeing, privately.
Begin a quiet conversationNot necessarily. It may reduce the appeal of a separate formal room, but comfortable dining space should still reflect household routines and entertaining preferences.
The residence kitchens are described as developed with Jean-Georges Vongerichten and Yabu Pushelberg, encompassing layouts, appliances, fixtures, storage, and islands.
The islands are positioned as culinary and entertaining spaces. Buyers should confirm how preparation and seating coexist on their specific unit plan.
A private residents’ restaurant is planned for the pool level. Buyers should confirm operating status, access arrangements, and charges before relying on it.
Yes, along with pantry stocking. These services still require suitable seating, serving space, and circulation within the home.
No. It is a layout option to test alongside island seating, not an established project configuration or capacity.
The offering includes a private dining room, residents’ lounge, and outdoor kitchen and lounge. Suitability and booking arrangements should be confirmed for the intended gathering.
Only if the particular layout and your preferences support it. The marketed balcony description does not establish unit-specific table capacity.
Use the actual unit plan with chairs pulled out, stools occupied, and appliance doors open. Check routes to the living area and outdoor space, along with room for serving and clearing.
A long, narrow room may suit a table beyond the cooking zone, while a wider room may accommodate dining beside an island. A built-in bench can sometimes make an awkward corner useful.