For buyers ready to replace seasonal leases with a lasting West Palm Beach address, Shorecrest offers a compelling proposition: spacious waterfront residences supported by planned everyday services. The decision turns on layout, operating costs, current purchase documents, and the practical bridge to delivery.
After years of seasonal rentals, the appeal of ownership is often less about another spectacular winter than about continuity. Familiar furniture stays in place. A home office no longer competes with a guest bedroom. Arrivals no longer require fresh negotiations over parking, deliveries, and the practical details of someone else’s apartment.
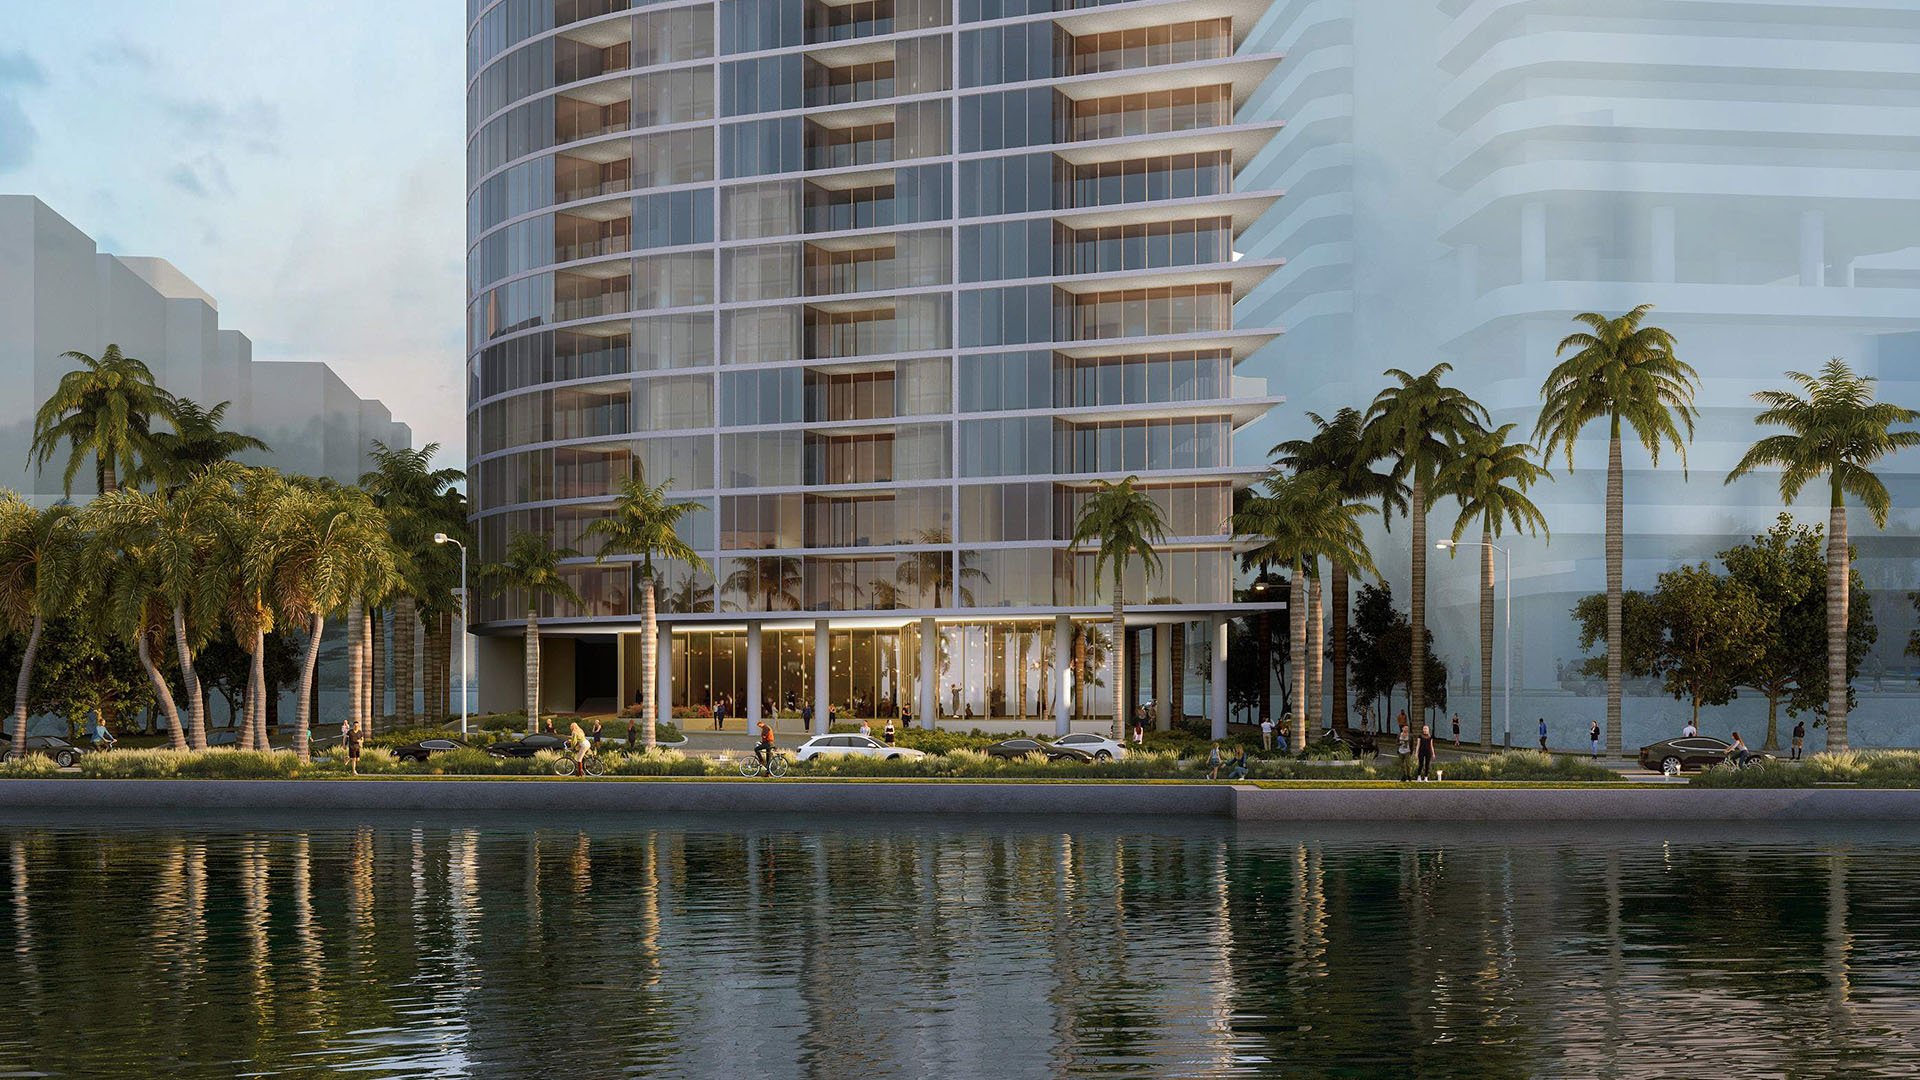
That is the useful lens for evaluating Shorecrest Flagler Drive West Palm Beach. The Related Ross waterfront condominium on North Flagler Drive emphasizes spacious residences and views across the Intracoastal Waterway, Palm Beach Island, and the Atlantic Ocean. For a prospective permanent resident, however, the more consequential question is whether the building’s planned spaces and services support an ordinary Tuesday as comfortably as a holiday weekend.
Permanent-home appeal should not be confused with a primary-residence requirement. Buyers should independently confirm rental restrictions, ownership provisions, and guest policies rather than infer them from the project’s residential positioning.
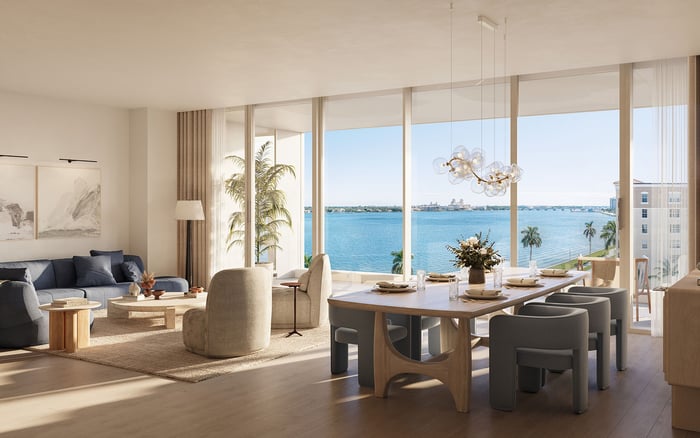
Roger Ferris + Partners is Shorecrest’s design architect. Planned residences feature open layouts, floor-to-ceiling glass, and private terraces, with a current emphasis on two- and three-bedroom homes. These characteristics warrant a more exacting conversation than simply choosing a preferred view.
A seasonal apartment can tolerate compromises that become tiresome over twelve months. Consider where paperwork lives, whether overnight visitors displace daily activities, and how furniture placement affects circulation. Request dimensioned plans and test them against the possessions and routines you intend to bring.
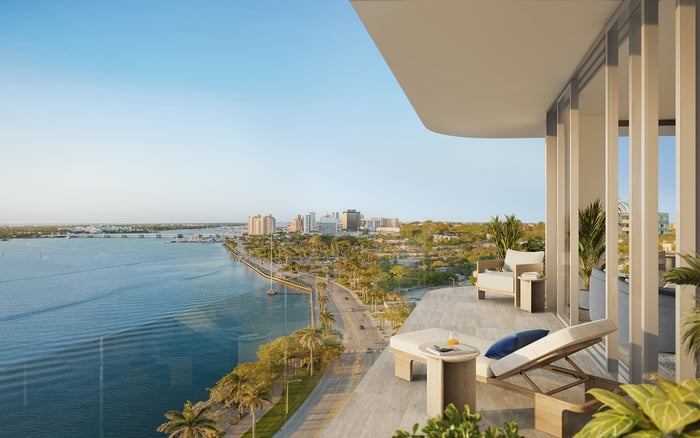
Residence 501 offers a concrete example: its configuration includes three bedrooms, three full bathrooms, a powder room, 2,835 square feet of interior space, and a 345-square-foot terrace. Those dimensions are a starting point for planning, not proof that every residence offers the same proportions. Evaluate the specific home, including usable wall space and the relationship between bedrooms and entertaining areas.
Buyers also considering Alba West Palm Beach should apply the same furniture and room-use exercise to each candidate. A consistent comparison is more revealing than impressions gathered from separate presentations.
Shorecrest’s water outlook is central to its appeal, but a permanent residence should be selected on the strength of its own plan and orientation. Ask what the chosen floor and exposure mean for the rooms where you will spend the most time. Panoramic marketing imagery is no substitute for understanding a particular residence.
The private terrace deserves equal attention. Residence 501’s 345 square feet should prompt questions about furniture arrangements, access from interior rooms, and the intended balance between outdoor dining and lounging. Establish which uses are permitted before treating the space as an extension of the living room.
For buyers comparing Shorecrest with Forté on Flagler West Palm Beach, the useful exercise is personal rather than categorical: identify which outlook and interior arrangement you would enjoy throughout the year, not just during visiting season.
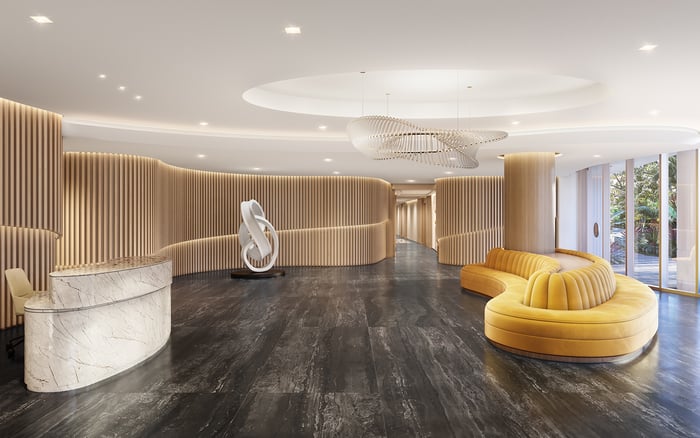
The planned service infrastructure may be especially relevant to former seasonal renters. Proposed staffing includes a 24-hour attended lobby, resident manager, handyman, and porter, with Related Management planned as the residential manager. Dedicated package facilities and refrigerated delivery storage address the mundane but important business of receiving purchases and groceries.
Parking plans include garage parking, EV charging stations, valet service, and self-parking options. Before purchasing, establish the arrangement attached to your residence, including allocation, charging access, and any separate charges. A planned service does not establish its final operating terms.
The planned rooftop terrace includes a pool, lounge seating, dining tables, and grills. Additional proposed amenities include an Equinox fitness component, spa, game room, co-working space, and cocktail lounge. These spaces may support routines beyond the apartment, but buyers should confirm the eventual scope, access arrangements, and costs in current purchase documents.
When evaluating Mr. C Residences West Palm Beach alongside Shorecrest, use one household checklist: deliveries, parking, work space, visiting family, and the services you expect to use regularly. That keeps the decision anchored in daily life without assuming the buildings offer identical arrangements.
Replacing a recurring seasonal lease with ownership changes the structure of household spending. Two residence-specific figures illustrate why association charges deserve early attention: a monthly fee of $5,120 for Residence 1703 and $9,044 for Residence 2801. These are individual examples, not a confirmed building-wide range or a promise of final charges.
Request the current proposed budget and the allocation applicable to the residence under consideration. Budget separately for property taxes, insurance, utilities, furnishings, and potential assessments. Clarify what association payments include rather than assuming every advertised service is covered.
Earlier purchase terms outlined deposits of 10% at reservation, 10% at contract, 10% at groundbreaking, and 10% at the purchaser’s floor pour, followed by 60% at closing. Treat that sequence as historical guidance only. Current contracts, milestone definitions, and payment obligations should govern liquidity planning.
Shorecrest’s specifications have evolved. The August 2024 configuration comprised 140 residences with one- to four-bedroom layouts; by April 2026, the configuration was 98 residences across 28 stories, with groundbreaking that month. Those versions should not be blended into one definitive description. Confirm the current configuration and the exact residence being purchased.
The project is under construction, with expected delivery for Residence 501 around early 2028. That is a projection, not a guaranteed move-in or closing date. Buyers leaving the seasonal-rental cycle should retain a practical housing bridge and allow for uncertainty around completion and occupancy.
The strongest permanent-home decision pairs a residence that fits with an ownership structure the household understands. Shorecrest’s planned combination of waterfront space, staffing, parking, and shared amenities merits that examination. The final test is whether the specific home, recurring commitments, and delivery arrangements make sense beyond the season that first drew you here.
For a discreet assessment of Shorecrest and your permanent-home priorities in West Palm Beach, connect with MILLION.
If branded residences are on your mind — as a home or as an allocation — we would be glad to share what we are seeing, privately.
Begin a quiet conversationShorecrest is a Related Ross waterfront condominium development on North Flagler Drive in West Palm Beach.
A primary-residence restriction is not established by the supplied details. Buyers should confirm ownership and rental provisions in current condominium documents.
Two- and three-bedroom residences are currently emphasized. Earlier specifications described a broader mix, so confirm the current inventory and individual floor plan.
Roger Ferris + Partners is the project’s design architect. Planned residences feature open layouts, floor-to-ceiling glass, and private terraces.
Residence 501 has a described configuration of 2,835 interior square feet and a 345-square-foot terrace. It includes three bedrooms, three full bathrooms, and a powder room.
Planned services include a 24-hour attended lobby, resident manager, handyman, porter, package facilities, and refrigerated delivery storage. Final staffing and operating terms require confirmation.
Plans include garage parking, EV charging stations, valet service, and self-parking options. Confirm residence-specific allocation, access, and charges before purchasing.
The residence-specific monthly fee examples are $5,120 for Residence 1703 and $9,044 for Residence 2801. These figures do not establish final charges for other homes.
Delivery for Residence 501 is projected around early 2028. This is an estimate rather than a guaranteed closing or occupancy date.
The April 2026 configuration comprised 98 residences in a 28-story tower, while August 2024 specifications described 140 residences. Buyers should confirm the current configuration in purchase documents.