A buyer-focused look at the planned Four Seasons residential offering in Coconut Grove, from private elevator foyers and family-sized layouts to household services, wellness amenities, and the distinction between bayfront living and beach access.
The strongest argument for Four Seasons Residences Coconut Grove is not simply the name above the entrance. It is the planned combination of a private home, a dedicated residential team, and a waterfront setting oriented toward Biscayne Bay. For buyers balancing family routines with travel, that combination warrants a closer look than a list of finishes and amenities can provide.
Planned as Florida’s first standalone Four Seasons-branded residential project, without an adjoining hotel, the development comprises 70 waterfront residences in a proposed 20-story tower. The distinction matters: the offering is conceived around residential ownership rather than an adjoining hotel operation. Buyers should nevertheless review the service arrangements, access policies, and ownership documents rather than assume what the standalone format includes.
The central question is practical: does the planned operating model make a substantial home easier to live in, maintain, and return to? The family-sized layouts and household-support services provide the clearest basis for an answer.
The planned inventory includes two-, three-, and four-bedroom residences, along with two collections of penthouses. Principal residences span approximately 2,025 to 3,975 square feet. That range is a useful starting point, but bedroom count alone cannot reveal how well a plan separates entertaining, sleeping, and everyday household activity.
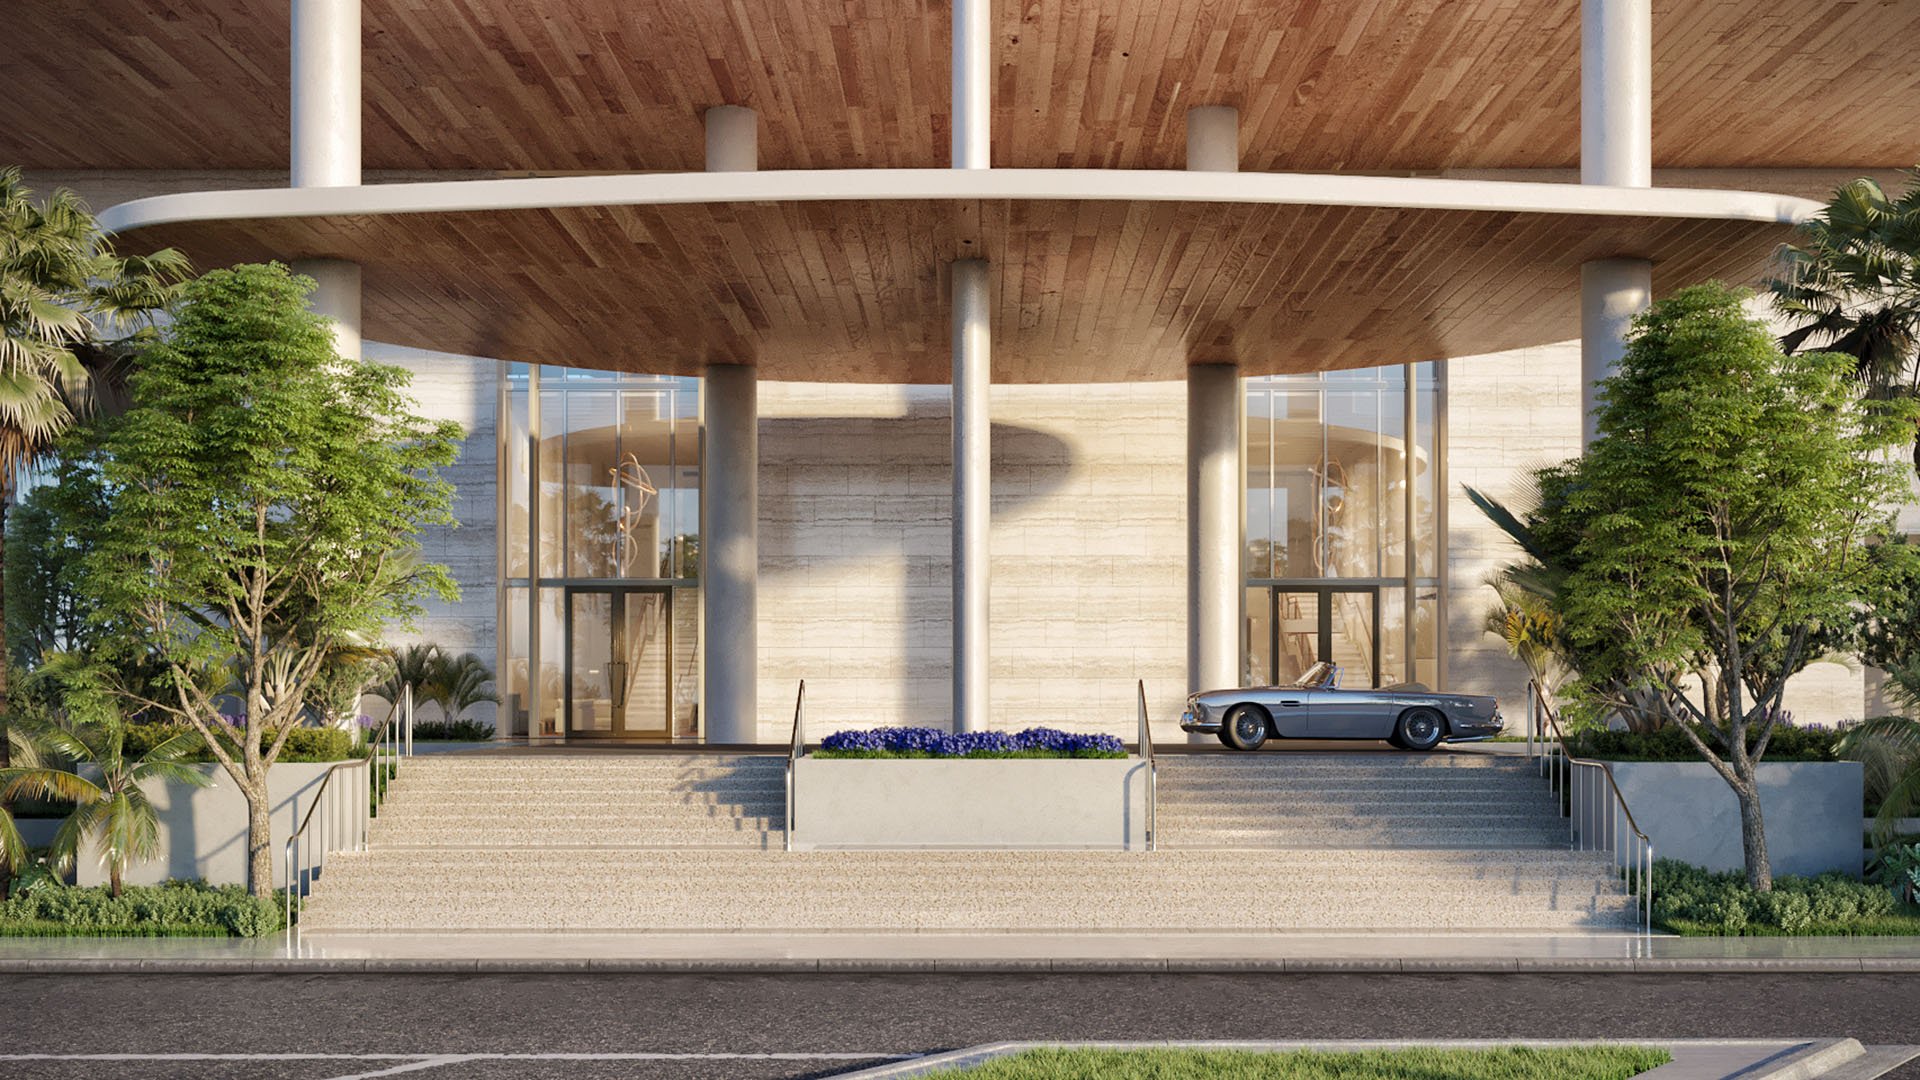
Private elevator foyers are planned for every home. For a family, the appeal is straightforward: a more private transition from arrival to the residence. When reviewing a floor plan, consider how the foyer connects to the kitchen, living areas, and bedrooms, particularly when guests and household members move through the home at different times.
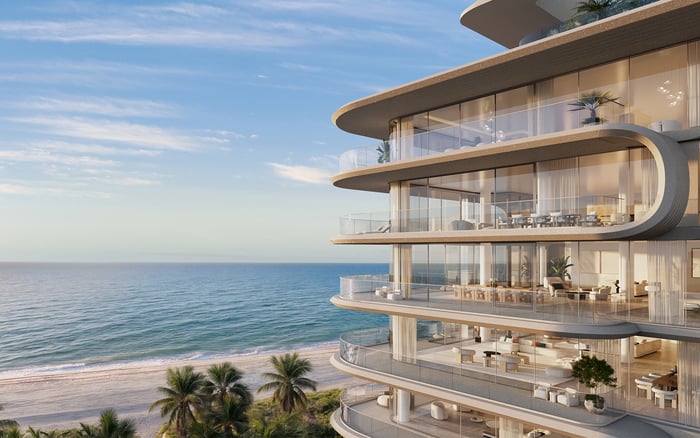
Planned specifications include 11-foot ceilings, floor-to-ceiling glazing, deep terraces, and customizable smart controls. The glazing and terraces are designed to emphasize bay views and indoor-outdoor living. Buyers should still confirm the outlook from the specific residence, including orientation and sightlines, rather than read the waterfront location as a promise of identical views throughout the building.
Planned interiors include custom Molteni kitchens, Sub-Zero and Wolf appliances, and Italian marble bathrooms. These define the palette of materials and finishes; the more consequential family decision is whether storage, furniture placement, and circulation suit the household. Buyers also considering Park Grove Coconut Grove can apply the same plan-by-plan discipline, keeping layout suitability separate from brand preference.
A dedicated Director of Residences is part of the planned operating model, overseeing the residential service experience. Planned services include concierge assistance, housekeeping, butler service, in-residence dining, valet, and wellness programming. Planned arrival support also includes doorman and bellman assistance, security, and emergency maintenance.
For a full-time household, the attraction is the potential to reduce the coordination behind a well-run home. Grocery provisioning, laundry, maintenance coordination, and catering are among the planned household-support services. Dog grooming, car washing, personal training, and in-residence spa services are also part of the offering. Their usefulness will depend on availability, scheduling, and delivery terms.
A signature restaurant on the first level is planned to offer in-residence dining. That could simplify an ordinary evening without requiring the household to dine outside the home. This everyday convenience should be distinguished from the separate arrangements a larger dinner or catered gathering might require.
A broad service offering should never be confused with an all-inclusive ownership cost. Buyers should request a written breakdown of included services, separately billed offerings, operating hours, reservation procedures, and any minimum charges. The experience ultimately depends as much on these details as on the service names themselves.
The planned Four Seasons-serviced pool deck is a central outdoor amenity. For families, the relevant question is how comfortably it fits into a normal week, alongside the dedicated children’s area. That area is a useful planned space, but its inclusion does not establish supervised childcare, staffing, or organized children’s programming.
The fitness and wellness collection includes a gym, a dedicated yoga studio, and a spa with a cold plunge and hammam. Additional planned spa features include treatment rooms, a Jacuzzi, and water experiences. These amenities may reduce the need to arrange certain activities elsewhere, though access, treatment pricing, and booking conditions warrant confirmation.
A planned library offers another shared setting, while a private lounge and bar and a private event and party room broaden the options for gathering. Together, these spaces suggest a residential experience that extends beyond the apartment. Their practical value will depend on rules governing guests, reservations, private events, and hours of use.
For seasonal owners, the most compelling services may be the least visible. Housekeeping, grocery provisioning, and maintenance coordination could ease the transition from being away to arriving home. A dedicated residential team also offers a defined point of contact for coordinating requests.
The prudent approach is to translate that promise into a specific arrival-and-departure plan. Ask which preparations can be scheduled before a visit, how residence access is authorized, how maintenance issues are communicated, and which tasks require separate approval or payment. These are questions to resolve, not services to presume.
Rental and occupancy rules deserve equally close attention. A branded residential address is not evidence of flexible rental permissions, hotel-style letting, or a particular investment outcome. Confirm that the governing rules accommodate the intended pattern of ownership.
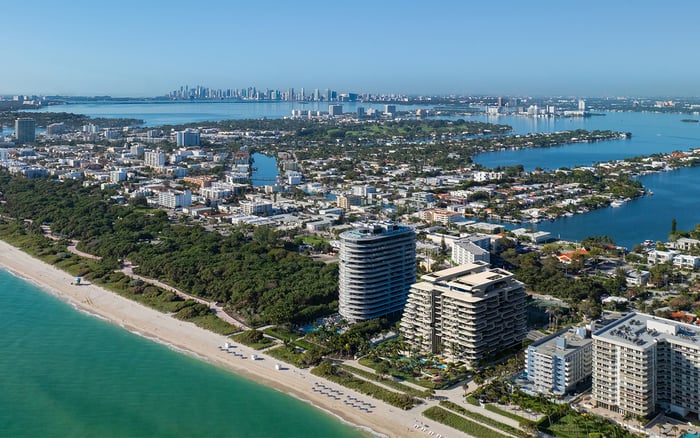
The Coconut Grove proposition is bayfront, not a promise of private beach access. The Atlantic beachfront element relates to the proposed opportunity to apply for private membership at The Surf Club, whose setting includes pools and restaurants.
The connection to The Surf Club Four Seasons Surfside should therefore be understood as a separate lifestyle consideration. Residents are expected to have an opportunity to apply, but approval is not automatic. Buyers should confirm eligibility, application procedures, costs, and access terms before giving that opportunity weight in a purchase decision.
Essential due diligence covers current construction status, anticipated delivery timing, residence-level views, final specifications, association costs, service fees, and rental and occupancy restrictions. Families should also clarify children’s-area policies and guest access. Seasonal owners should test the service arrangements against their actual travel routines.
The appeal is coherent: multi-bedroom homes, private arrivals, planned household support, and a bay-oriented setting. The right purchase is the residence whose layout and documented operating terms make that combination work for the buyer’s own life.
Explore the residences that best fit your priorities with MILLION.
If branded residences are on your mind — as a home or as an allocation — we would be glad to share what we are seeing, privately.
Begin a quiet conversationNo. It is planned as Florida’s first standalone Four Seasons-branded residential project, without an adjoining hotel.
The development comprises 70 waterfront residences in a planned 20-story tower oriented toward Biscayne Bay.
Plans include two-, three-, and four-bedroom residences, plus two collections of penthouses. Principal residences span approximately 2,025 to 3,975 square feet.
Private elevator foyers are planned for every home. Buyers should review the arrival configuration of their specific floor plan.
The planned offering includes concierge assistance, housekeeping, butler service, in-residence dining, valet, and wellness programming, with a dedicated Director of Residences.
The offering does not establish that all services are included. Buyers should confirm association costs, service fees, and which offerings are separately billed.
Plans include a dedicated children’s area and a Four Seasons-serviced pool deck. The children’s area does not establish supervised childcare or organized programming.
The planned collection includes a gym, yoga studio, and spa with a cold plunge and hammam. Marketed additions include treatment rooms, a Jacuzzi, and water experiences.
The property’s appeal is bayfront living, not an established private beach offering. The Atlantic beachfront connection relates to the separate Surf Club membership opportunity.
No. Residents are expected to have an opportunity to apply, subject to approval; eligibility, costs, and access terms should be confirmed.