For a family office comparing South Beach and Surfside, the stronger acquisition is the residence whose views, neighboring development exposure and outdoor living can withstand parcel-level scrutiny. Zoning, flood-adapted elevations and unit-specific terrace assessments matter more than neighborhood assumptions.
For a family office choosing between South Beach and Surfside, the decisive luxury is not simply an ocean view. It is confidence that the residence will continue to deliver the privacy, outlook and outdoor living that justified the purchase. A compelling inspection is a starting point, not a complete investment thesis.
The comparison should begin with two separate questions: what can change beyond the property line, and how comfortably can the family use the space within it? Neither municipality offers a universal answer. Surfside is not uniformly low-rise, and neither Surfside nor South Beach can defensibly claim a neighborhood-wide advantage in wind comfort.
A useful acquisition brief treats view durability, neighboring development rights, wind exposure and terrace use as distinct tests. The preferred residence is the one whose documented performance best matches the family's intended daily life.
Surfside's zoning districts have materially different height allowances. H30A, H30B and H30C restrict building masses to 30 feet, while H40 and H120 allow maximum heights of 40 and 120 feet, respectively. A low neighboring roofline is therefore not enough to establish a durable outlook.
The Low Density Residential land-use designation allows up to eight dwelling units per acre and buildings no more than 30 feet high. Those limits do not apply municipality-wide. Counsel and the planning adviser should reconcile each relevant parcel's land-use designation, zoning district and applicable approvals rather than extrapolate from the surrounding streetscape.
For a residence at Arte Surfside, for example, the next step is a sightline-specific review of neighboring parcels-not an assumption of protection based on the Surfside address. This is a diligence framework, not a conclusion about any particular residence's views.
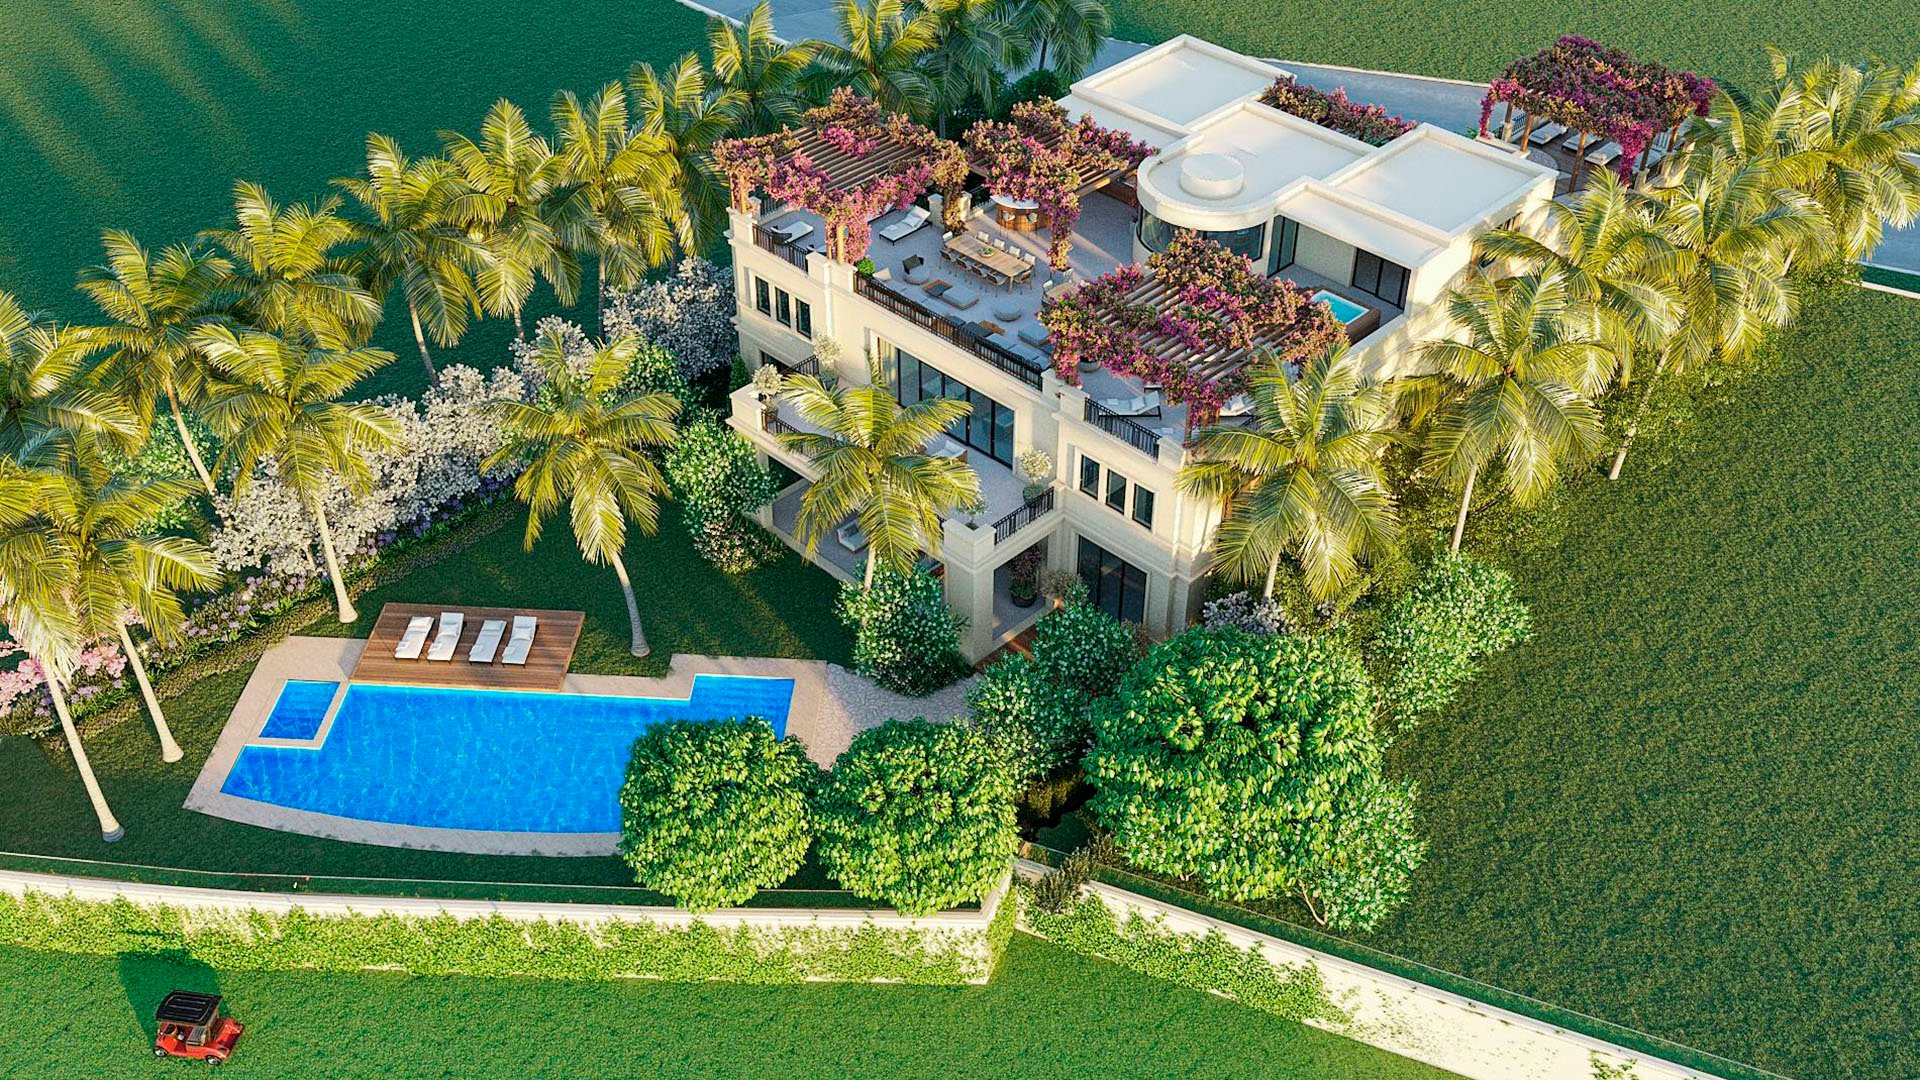
Roof decks also warrant scrutiny. Surfside permits them in all zoning districts, subject to applicable requirements. A neighboring building can remain relatively low while introducing elevated outdoor activity that changes the privacy of a terrace or living room.
For a South Beach acquisition, Miami Beach's flood provisions add another layer to the neighboring-development analysis. Qualifying freeboard elevation, up to the permitted maximum, can be excluded from the applicable maximum construction-height calculation. A simple comparison of height limits may therefore fail to capture a future building's relationship to a sightline.
Ask the architect to model actual elevations on a consistent survey datum, including applicable flood-related allowances. The objective is not to predict that a neighbor will redevelop, but to understand what the residence would retain if redevelopment occurred within the applicable rules.
A comparison involving Apogee South Beach should apply the same discipline to each candidate unit: principal outlook, neighboring envelope and the portion of the view with the greatest personal value. A broad water panorama and a particular framed horizon should not be treated as interchangeable assets.
Commission a parcel map covering the principal sightlines from the living room, primary suite and intended outdoor seating positions. Include zoning, land use, setbacks, height allowances, roof-deck rights, easements, approved plans and pending applications. Distinguish existing legal protections from assumptions about what a neighboring owner might prefer to do.
Then examine three scenarios: current conditions, permitted redevelopment and flood-adapted redevelopment. Each should show what remains visible and where privacy could change. Surfside's Planning and Zoning Board review requirements encompass single-family homes, multifamily homes, additions, signs and new development, making application review a relevant part of the inquiry.
For a family evaluating Fendi Château Residences Surfside, the exercise should remain residence-specific. The useful deliverable is an annotated assessment of the actual outlook, with unresolved assumptions clearly identified-not a generalized statement that the neighborhood protects views.
The available evidence includes no comparable wind-speed, terrace-closure or wind-complaint dataset that supports calling either South Beach or Surfside the more comfortable choice. Neighborhood character is not a substitute for evidence of wind performance.
Request unit-specific wind-engineering assessments and examine railing and glazing specifications. Structural wind-design compliance alone does not establish how often a terrace will be comfortable for dining, reading or lounging. These are distinct questions and require separate answers.
For a candidate at Continuum on South Beach, define the family's intended outdoor routine before commissioning the assessment. Breakfast for two, an extended family lunch and quiet evening seating create different practical requirements. Ask the adviser to evaluate the proposed seating locations rather than treating the entire terrace as a single condition.
Where feasible, revisit the residence under different conditions. A pleasant showing is useful firsthand experience, but it should complement-not replace-technical review.
Assess outdoor square footage alongside the rules governing its use. Request condominium restrictions affecting outdoor furnishings, shading and other intended arrangements, and confirm which proposed changes require approval. Do not assume a preferred furniture or screening plan is permissible.
The physical review should include drainage and waterproofing records, corrosion assessments, and the condition and specifications of railings and glazing. These records and assessments help distinguish an attractive exterior space from one that supports the family's intended routine without unresolved maintenance questions.
The acquisition brief should state what matters most: dining, lounging, privacy or a combination. A clear objective guides the technical team and prevents terrace area alone from becoming a proxy for usable luxury.
Where seawalls are relevant, Miami Beach requires new and substantially improved seawalls to reach at least 5.7 feet NAVD88. For Surfside, the recommended minimum seawall-top elevation is 6.5 feet NAVD88, with structural provisions recommended to accommodate a future increase to 7.5 feet. Those recommendations must not be presented as adopted requirements.
NAVD88 figures are survey-datum elevations, not heights above the beach, terrace or water surface. Surfside also requires floodplain approval for development wholly or partly within flood-hazard areas, including certain structures exempt from the Florida Building Code. Applicable flood-resistant standards include ASCE 24 and Florida Building Code flood requirements.
For Surfside single-family structures in a special flood-hazard area, minimum elevation is generally base-flood elevation plus two feet. Confirm the property type and current provisions before applying that rule to any acquisition.
The final decision should favor documented durability of the family's experience: an outlook tested against change, privacy examined beyond today's rooflines and outdoor space assessed for actual use. Confirm current codes and parcel-specific approvals before committing capital.
For a discreet perspective on your South Beach and Surfside shortlist, connect with MILLION.
If branded residences are on your mind — as a home or as an allocation — we would be glad to share what we are seeing, privately.
Begin a quiet conversationNo. Its zoning districts include maximum building heights of 30, 40 and 120 feet, so neighboring-parcel zoning must be checked individually.
H30A, H30B and H30C restrict building masses to a maximum height of 30 feet. H40 and H120 have different allowances.
No. The limit applies to the Low Density Residential land-use designation, which also limits building height to 30 feet.
Yes. Surfside permits roof decks in all zoning districts subject to applicable requirements, so elevated outdoor use deserves separate review.
Review zoning, land use, setbacks, height allowances, roof-deck rights, easements, approved plans and pending applications within principal sightlines. Test current conditions, permitted redevelopment and flood-adapted redevelopment.
Qualifying freeboard elevation, up to the permitted maximum, can be excluded from the applicable maximum construction-height calculation. Future elevations should therefore be modeled rather than inferred from a height limit alone.
There is no defensible neighborhood-wide winner in this comparison. Assess wind exposure and comfort at the specific residence and intended seating locations.
No. Structural compliance does not establish how often outdoor space will be comfortable for dining or lounging; unit-specific assessment is needed.
The 6.5-foot NAVD88 minimum and provisions for a future increase to 7.5 feet are recommendations, not adopted requirements on that basis. Confirm current requirements before acquisition.
NAVD88 is a survey elevation datum. Its figures are not heights above the beach, terrace or water surface and should be compared on a consistent basis.