A buyer-focused look at Waldorf Astoria’s planned Downtown Miami tower, where private residential spaces meet hotel hospitality, with close attention to service, access and ownership costs.
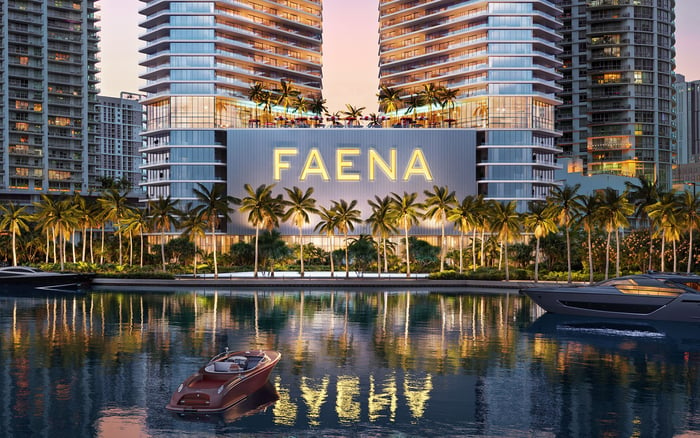
The central proposition of Waldorf Astoria Residences Downtown Miami is neither height nor an unusually long amenity list. It is a private home supported by a substantial hospitality operation. Planned for 300 Biscayne Boulevard, overlooking Biscayne Bay, the 100-story tower brings residences and a Waldorf Astoria hotel into one architectural composition.
For a buyer, that combination raises a more useful question than how many facilities the building contains: how effectively will it separate domestic life from hotel activity while keeping service close at hand? The planned residential arrival, dedicated management and private recreation spaces are central to the answer. Luxury here warrants as much scrutiny as an operating arrangement as it does as an architectural statement.
Nine offset glass cubes establish the tower’s stacked, sculptural silhouette. Carlos Ott provides the conceptual vision, Sieger Suarez Architects serves as architect of record, and BAMO handles interior architecture and design. Property Markets Group, or PMG, is the lead developer.
The architecture gives the address a strong visual identity, but buyers should distinguish the building’s relationship to Biscayne Bay from the outlook of an individual residence. A purchase decision should turn on the home’s orientation, layout and documented views, not the silhouette alone. Height is a characteristic of the tower; its value to an owner depends on the particular residence.
The June 2025 project configuration called for 360 one- to four-bedroom residences alongside a 205-room hotel in the tower’s lower portion. Those figures establish the scale of the proposed community, but do not replace confirmation of the current offering. Buyers should review the configuration attached to their prospective purchase and the latest governing documents.
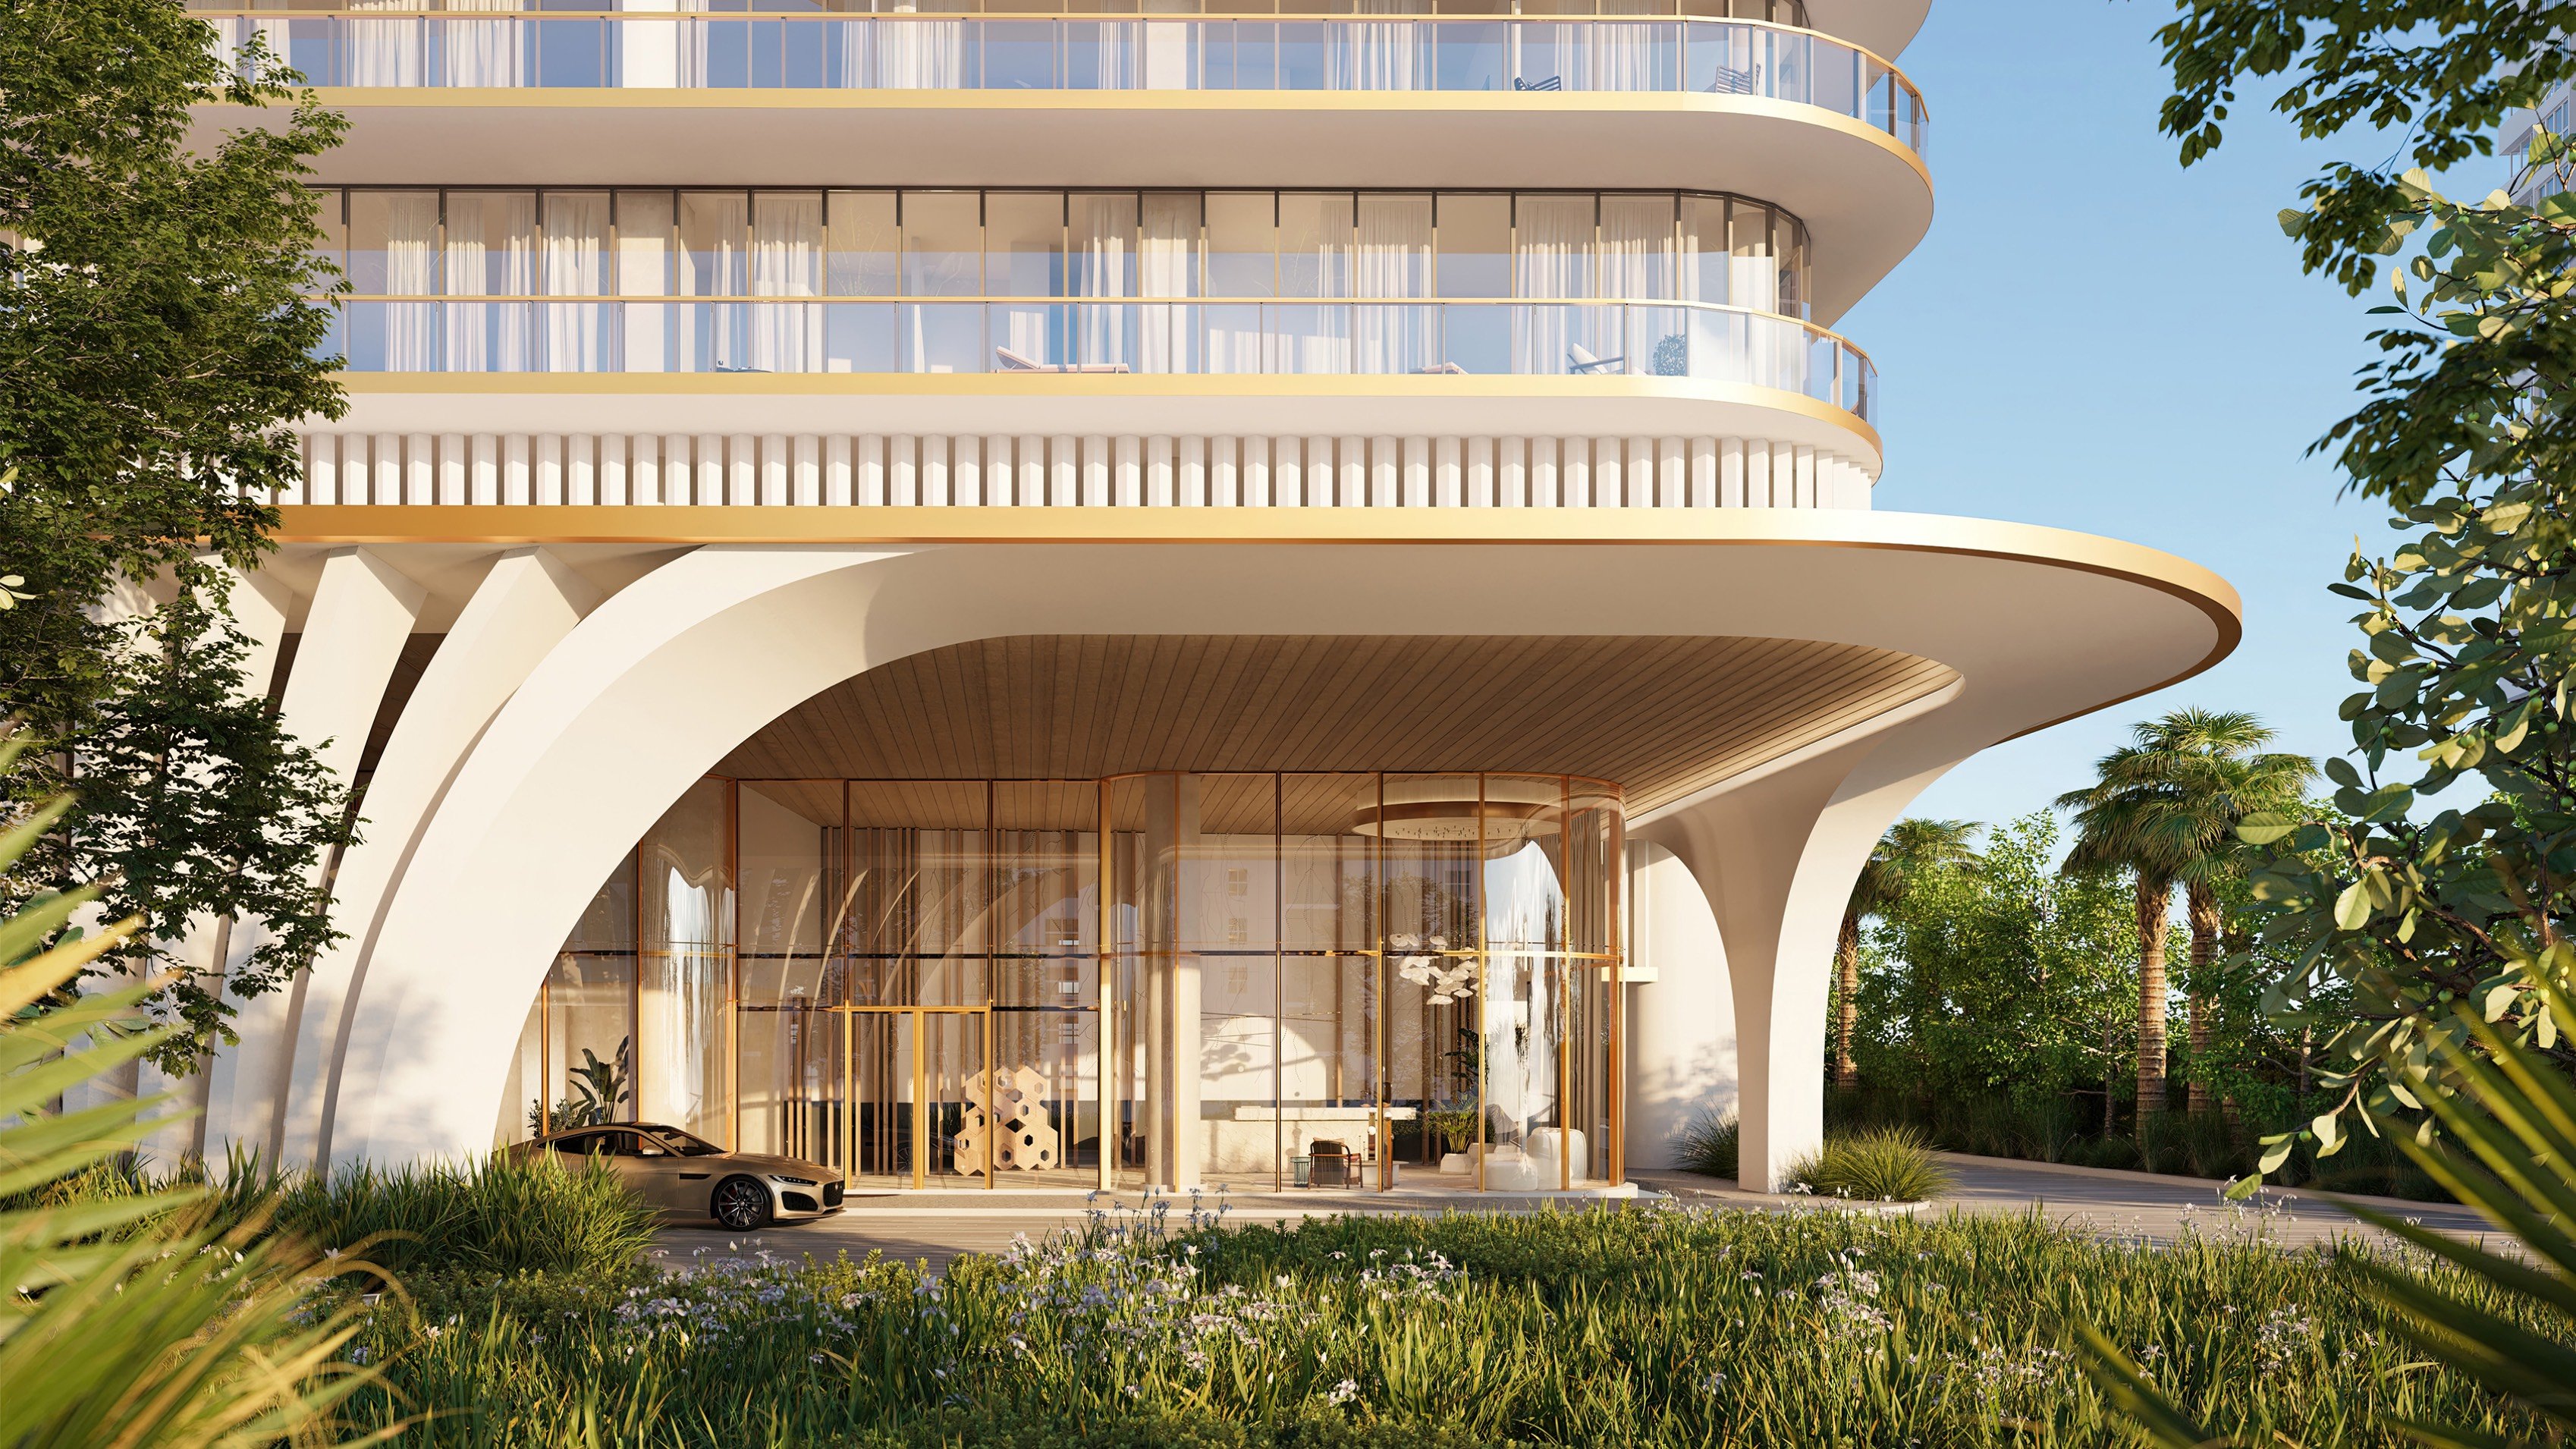
Plans call for a separate residential porte-cochère, distinguishing owners’ arrivals from those of hotel guests. That separation matters because privacy begins before the front door. A residential entrance can establish a different rhythm from a hotel arrival, even when both share the same address.
The planned service structure includes 24-hour reception, doormen and concierge service, plus valet parking and an on-site Director of Residences. Together, these roles describe a residential operation, not merely access to a hotel concierge. Their practical value will depend on staffing, responsibilities and the service standards ultimately established.
For buyers also considering Four Seasons Hotel & Private Residences Fort Lauderdale, the useful comparison is contractual rather than atmospheric: which team serves owners, what requests fall within its remit, and which services require additional payment? A familiar hospitality name is the starting point for that examination, not its conclusion.
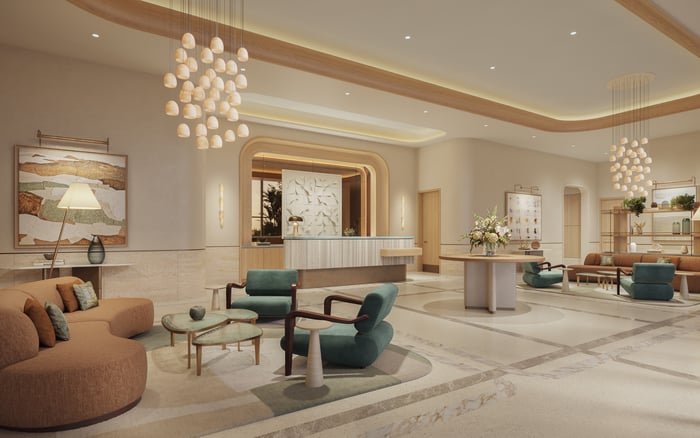
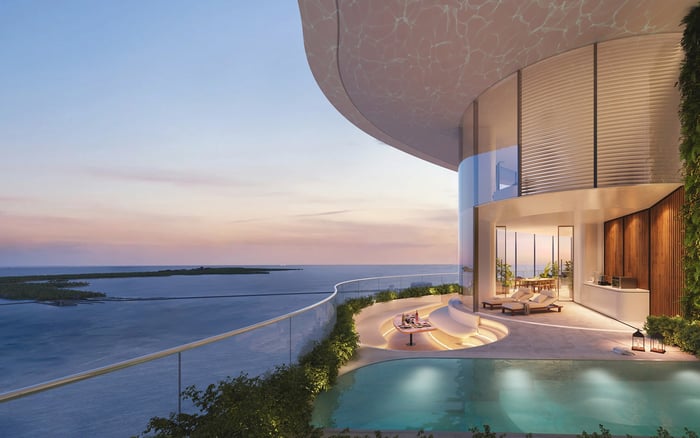
The planned residential amenity program includes a private pool deck, whirlpools and lounge spaces. A bay-view lounge, billiards and a catering kitchen give owners places to gather or entertain outside their homes. These facilities offer a residential alternative to the building’s broader hospitality spaces.
Separately, the wider amenity program includes a resort pool, an outdoor café and private cabanas. Buyers should not assume that every pool, lounge or venue carries identical access rights. The distinction between private residential facilities and shared or hotel-associated amenities requires explicit confirmation, including guest policies and reservation requirements.
For an owner, this distinction can shape an ordinary afternoon as much as a special occasion. The appeal is choice: a quieter residential setting when privacy is preferred, with a broader hospitality environment potentially available when desired. Whether that choice feels seamless depends on the final access arrangements, not the number of spaces illustrated in marketing materials.
Planned wellness offerings include a signature spa, fitness center, training studio, saunas, steam rooms and treatment rooms. Personalized health, nutrition and fitness programs are also contemplated. The range suggests an ambition to support regular routines, though buyers should distinguish facility access from separately chargeable appointments or programming.
Dining plans include Peacock Alley, a signature restaurant, an all-day brasserie and a private bar or wine-tasting room. Meeting facilities are planned to range from boardrooms to ballroom-scale event spaces. For owners who entertain, the relevant questions concern booking priority, private-event charges, guest access and the relationship between residential gathering areas and hotel venues.
A buyer weighing The Residences at Mandarin Oriental, Miami alongside this address can apply the same discipline: compare the services that would actually become part of a weekly routine. An extensive program is most meaningful when its hours, availability and costs align with how the owner intends to live.
Planned resident benefits include house-account signing privileges and preferred access to the spa and other hotel venues. Signing privileges do not imply complimentary consumption, nor does preferred access mean unrestricted availability. The applicable terms should establish how reservations, billing and priority work in practice.
Beach club service is also among the planned offerings. Its location, cost and access conditions are not established here. Buyers for whom beach use is essential should make those details a specific diligence item rather than treating the service as equivalent to direct beachfront ownership.
In June 2025, remaining residences started at approximately $3.2 million, with the penthouse listed at $50 million. More than 90% of the residential inventory was sold. As of June 19, 2025, construction had reached roughly one-third of the tower’s planned height. These are historical reference points, not statements of current pricing, availability or construction progress.
Before committing, obtain current inventory and construction information, then examine association charges, hospitality-related fees, included services and chargeable extras. Clarify shared-amenity rules, hotel privileges, beach arrangements and any delivery obligations in the purchase documents. No definitive completion date should be inferred from the earlier milestone.
The project’s central proposition is private vertical living supported by branded hospitality infrastructure. Its lasting appeal will depend on the balance between access and separation: service close at hand, with the residential experience remaining distinctly one’s own.
For a considered approach to branded residential ownership in South Florida, connect with MILLION.
If branded residences are on your mind — as a home or as an allocation — we would be glad to share what we are seeing, privately.
Begin a quiet conversationThe project is planned for 300 Biscayne Boulevard in Downtown Miami, overlooking Biscayne Bay.
The tower is planned to rise 100 stories, with nine offset glass cubes forming its sculptural silhouette.
PMG is identified as the lead developer. Carlos Ott provided the conceptual vision, Sieger Suarez Architects is architect of record, and BAMO handles interior architecture and design.
The June 2025 configuration described 360 one- to four-bedroom residences and a 205-room hotel in the tower’s lower portion. Buyers should confirm the current offering.
Plans call for a separate residential porte-cochère, distinguishing owners’ arrivals from hotel arrivals.
Planned services include 24-hour reception, doormen and concierge service, valet parking and an on-site Director of Residences. Buyers should confirm the scope and cost of individual services.
The residential program includes a private pool deck, whirlpools, lounge spaces, a bay-view lounge, billiards and a catering kitchen.
Planned benefits include house-account signing privileges and preferred access to the spa and other hotel venues. These should not be assumed to mean complimentary services or unrestricted availability.
Its location, cost and access conditions are not established here. Buyers should confirm those details before relying on beach service as part of their ownership decision.
No; the approximately $3.2 million starting price, $50 million penthouse listing and roughly one-third-height construction milestone are historical snapshots, not current status statements.