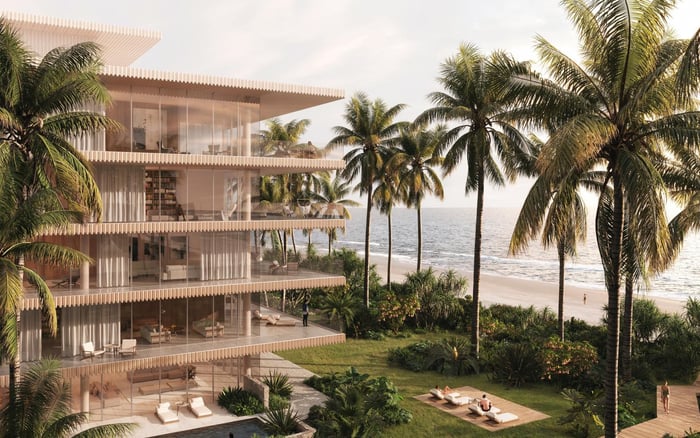
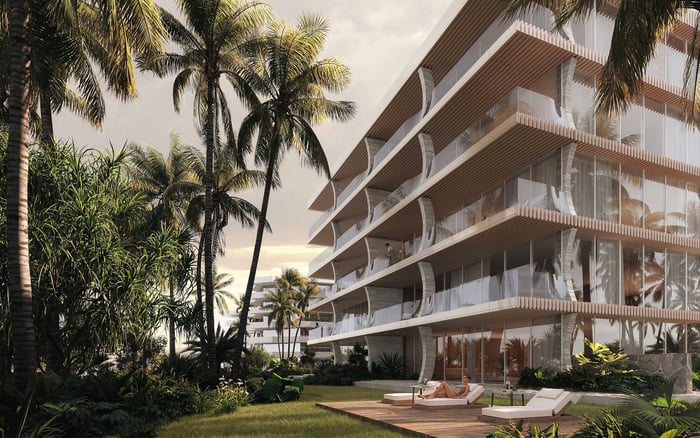
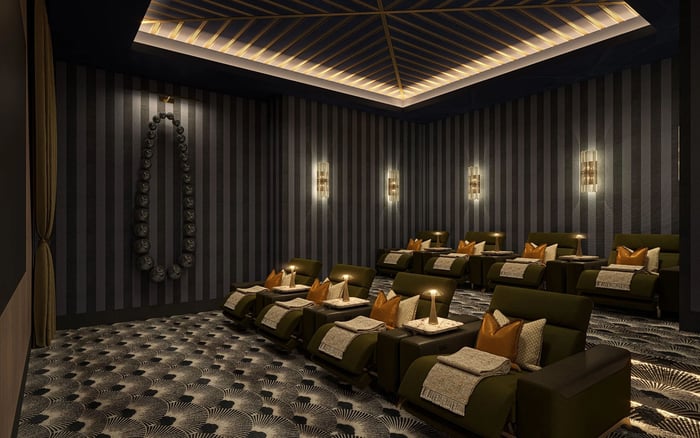
A residence-level framework for comparing Mr. C Residences West Palm Beach and Edgeworth West Palm Beach, with a focus on acoustic documentation, mechanical proximity, sightlines, and condominium governance rather than assumptions about luxury positioning.
For buyers in West Palm Beach, privacy is more than a secluded arrival or an expansive view. It is the ability to close the door and enjoy a home on one's own terms. In a condominium, that expectation deserves scrutiny at the boundaries: between neighboring rooms, across floor slabs, beside building equipment, and along outdoor terraces.
A comparison of Mr. C Residences West Palm Beach and Edgeworth West Palm Beach should therefore begin with two specific residences, not two reputations. Shared ownership here refers to condominium infrastructure and governance, not an assumption that either project offers fractional ownership.
The evidence presented here does not establish that either project is quieter or more private. Acoustic performance, equipment adjacency, and sightline protection require residence-specific documentation. An unverified specification is an open question, not evidence of poor construction.
Mr. C's development program comprises 27 stories, 146 branded residences, and a 110-suite hotel in downtown West Palm Beach. Terra Group and Sympatico Real Estate are developing the project in partnership with the Cipriani family's Mr. C brand. Arquitectonica is the architect, with interiors by Meyer Davis.
Those credentials establish design authorship, not sound isolation. The residential program includes furnished resort residences and tower residences, so buyers should identify the category, floor, and exact layout before making comparisons. Do not assume every home has the same relationship to hotel activity.
Edgeworth's acoustic specifications, mechanical locations, and privacy provisions are not verified in this comparison. Request the same documents for both projects. Neither a hospitality component nor the absence of established technical detail is a verdict on performance.
Two addresses are associated with Mr. C: 327 Okeechobee Boulevard and 320 Lakeview Avenue. Reconcile the address and legal property identification against purchase documents rather than assuming the addresses are interchangeable.
The acoustic review should move beyond finishes to the construction separating private spaces. For each shortlisted residence, request party-wall details, floor-ceiling assemblies, acoustic targets, and supporting test results. Mr. C's established residence features do not verify STC or IIC ratings or the assemblies between homes.
Ask an independent acoustical consultant to interpret those ratings and determine whether the evidence concerns a proposed assembly, a laboratory test, or installed construction. A number without its testing context should not settle the comparison.
The review should address the following:
Walls separating bedrooms and living spaces from adjacent residences or common corridors.
Floor-ceiling construction, flooring underlayments, and any restrictions on later flooring changes.
Plumbing treatments, service penetrations, and details around shared risers.
Entry doors, terrace doors, and glazing specifications, including available exterior-noise testing.
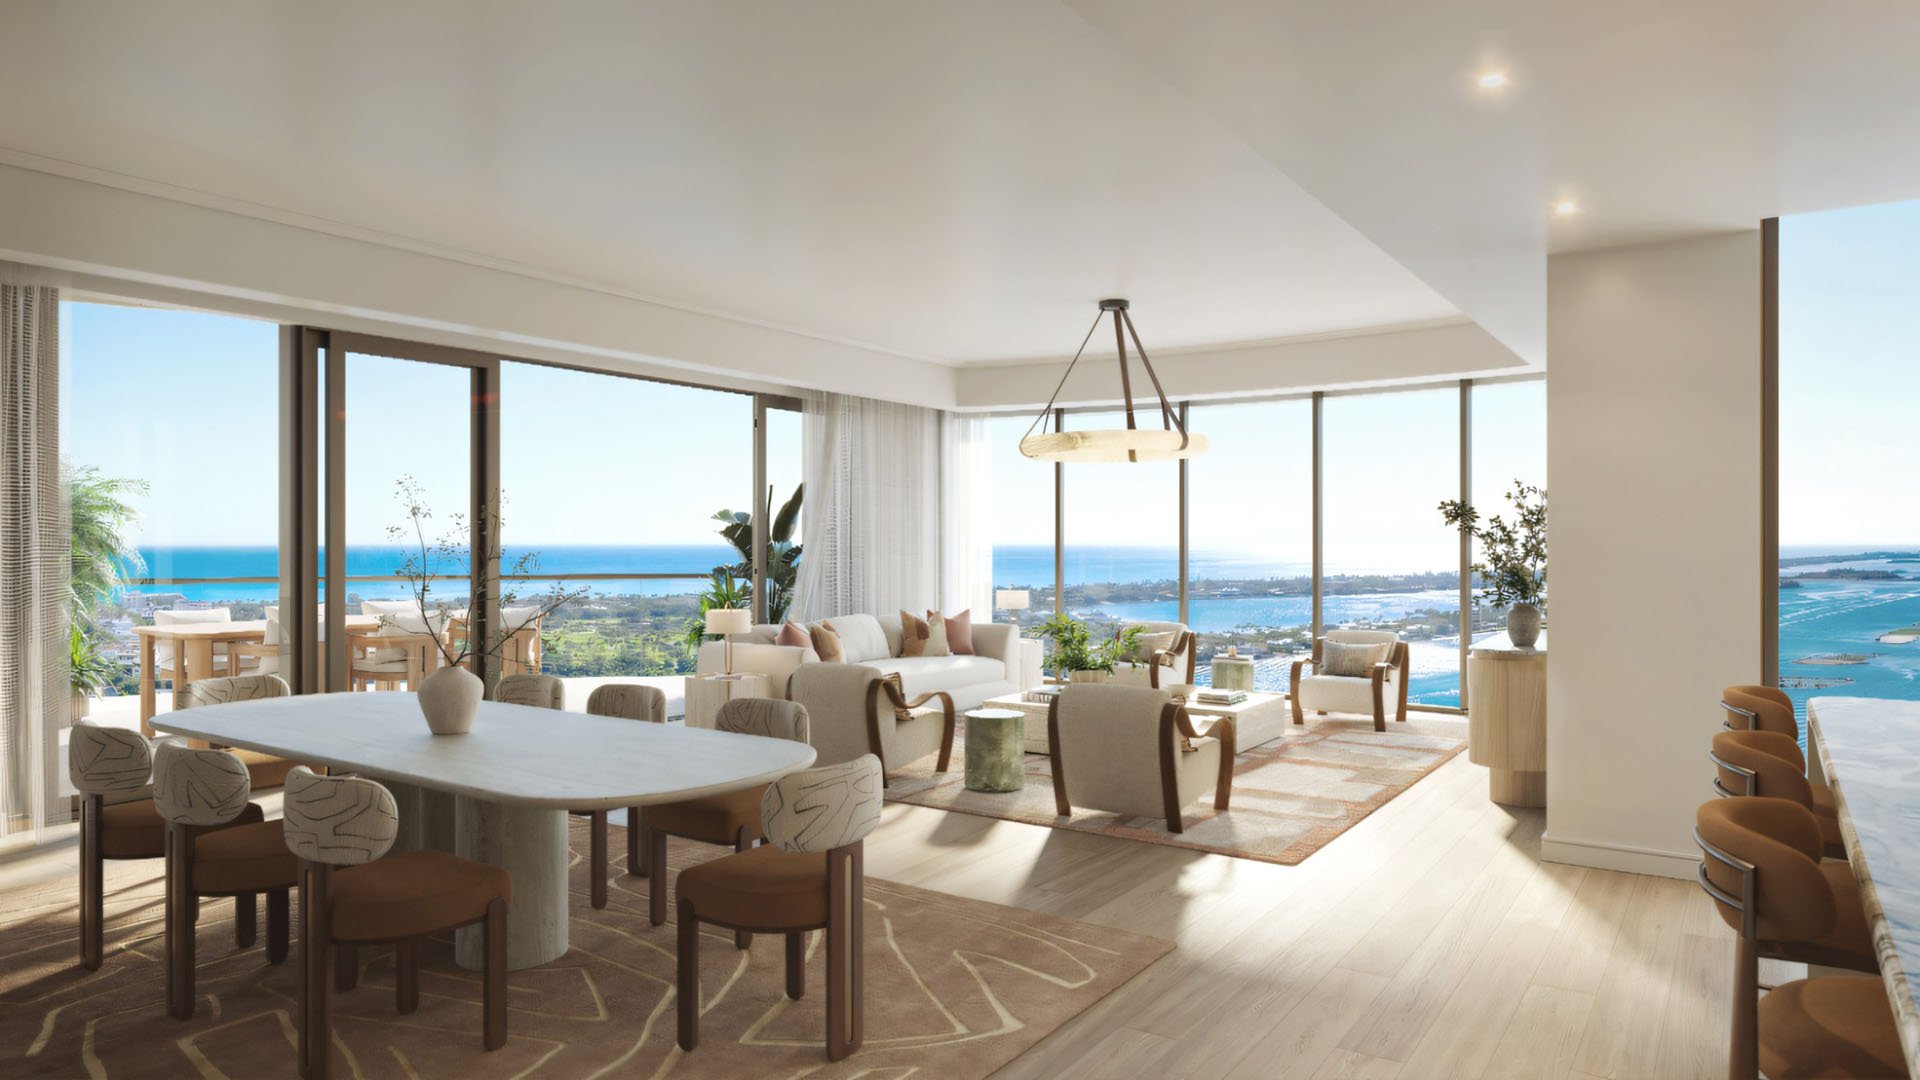
Mr. C's residence features include open-plan layouts, 10-foot ceilings, and floor-to-ceiling glass. These define spatial and architectural character; they do not establish tested protection from neighboring activity or exterior noise. Evaluate spatial appeal and acoustic evidence separately.
A presentation floor plan is a useful starting point, not a complete adjacency study. Obtain drawings showing the selected home's relationship to elevators, mechanical rooms, risers, trash rooms, service corridors, pumps, generators, pool equipment, and loading areas. Include the levels immediately above and below, not just the residential floor.
Ask the consultant to identify which locations warrant further review and what isolation details address them. Proximity alone does not establish disturbance; it identifies where more precise questions are needed.
At Mr. C, extend that review to the hotel interface. Map the residence against hotel rooms, kitchens, restaurants, amenities, and back-of-house operations. Request clarification of residential and hospitality circulation, service access, and relevant operating arrangements. The hotel program makes this a necessary due-diligence topic, not an automatic disadvantage.
For Edgeworth, request an equivalent building-services plan rather than assuming a simpler operational relationship. If the shortlist expands to Alba West Palm Beach, carry the same adjacency questions into that review. Consistent scrutiny produces a more useful comparison.
Mr. C's residence features include private outdoor terraces and panoramic city, Intracoastal, and ocean views. Those features do not establish balcony-divider specifications or a window-to-window privacy standard. A compelling outlook and protected sightlines are separate purchase priorities.
Review scaled plans and elevations for terrace edges, divider heights, screening, and the alignment of neighboring windows. Ask for sightline studies from living-room seating, dining areas, and bedroom windows, as well as the outdoor furniture positions you expect to use.
For both developments, distinguish a terrace designated for private use from one screened from neighboring observation. Confirm any proposed screening in writing and establish whether an owner may alter it. Treat a rendering as a prompt for questions, not a substitute for dimensioned details.
Physical separation is only one part of shared ownership. Request the condominium rules, noise restrictions, rental policies, renovation requirements, budgets, and reserve disclosures for each property. These provisions have not been established here and should not be inferred from branding or residence category.
Have counsel examine how complaints are handled, what renovation approvals require, and whether flooring changes must preserve specified acoustic standards. For a project combining residential and hotel uses, ask counsel to clarify operating responsibilities and any shared arrangements in the governing documents.
Apply the same discipline to a broader comparison with Forté on Flagler West Palm Beach. Compare documented obligations and exact layouts rather than presuming that a residential identity guarantees greater discretion.
Create a side-by-side record for the two selected homes. Separate documented specifications from proposed details and unresolved questions. Prioritize the spaces that matter most to your routine: the primary bedroom, a work-from-home room, the living area, or the terrace.
Before committing, have an independent architect or acoustical consultant review the relevant drawings and technical evidence. Ask counsel how material representations are reflected in the purchase documents. Where access and construction status permit, arrange an on-site review-but do not treat a brief quiet visit as proof of long-term performance.
Reputation alone does not establish the better choice. It is the residence whose documented separation, equipment relationships, sightlines, and governance most closely match the way you intend to live.
For a discreet, residence-specific approach to your South Florida search, connect with MILLION.
If branded residences are on your mind — as a home or as an allocation — we would be glad to share what we are seeing, privately.
Begin a quiet conversationThe evidence presented here does not establish that either project is quieter. Compare the exact residences using acoustic specifications, testing evidence, and adjacency drawings.
No. The article addresses shared condominium infrastructure and governance, without assuming either project offers fractional ownership.
Mr. C is described as a 27-story development with 146 branded residences and a 110-suite hotel.
No. It makes residential and hospitality separation a relevant diligence topic, but does not establish disturbance.
Verified STC and IIC ratings are not established for this comparison. Request the targets, assembly details, and supporting test results for consultant review.
Request plans locating elevators, mechanical rooms, risers, trash rooms, pumps, generators, pool equipment, service corridors, and loading areas relative to the selected home.
The evidence presented here does not establish balcony-divider or inter-residence screening specifications. Review dimensioned terrace details and sightlines for the particular residence.
Obtain residence-specific acoustic specifications, mechanical-location drawings, privacy details, and governing documents. Its performance on these criteria is not verified in this comparison.
Two addresses are associated with the project: 327 Okeechobee Boulevard and 320 Lakeview Avenue. Confirm the address and legal property identification against purchase documents.
Review noise restrictions, rental policies, renovation requirements, budgets, and reserve disclosures. Ask counsel to examine enforcement procedures and any shared operating arrangements.