A family-focused guide to evaluating Faena House and The Perigon, from bedroom separation and interior measurements to school-route testing, staff accommodation and everyday building permissions.

For a family considering Miami Beach, the most persuasive residence is not necessarily the one with the largest entertaining room. It is the home that accommodates breakfast, school departures, quiet study and an evening caregiver handoff without sacrificing privacy. An ocean-facing terrace may frame the experience, but the daily routine determines whether it works.
At Faena House Miami Beach and The Perigon Miami Beach, begin with a household brief: children’s ages, overnight guests, live-in or visiting help, vehicles and likely schools. Test each specific residence against that brief. Bedroom totals and generous dimensions are starting points, not proof of family suitability.
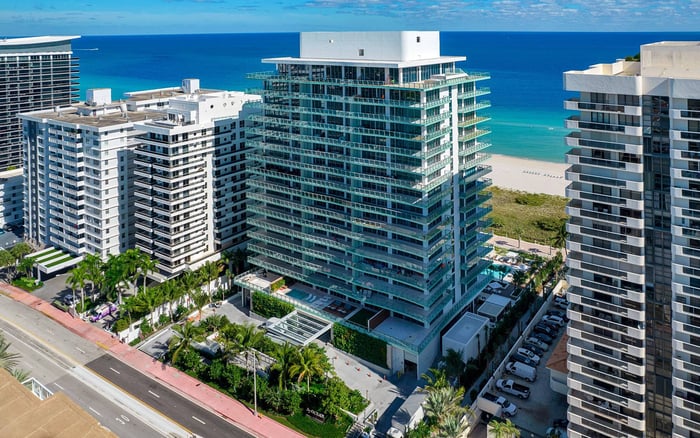
Faena House, at 3315 Collins Avenue in Mid-Beach, has one- through four-bedroom plans and penthouses, with interior sizes ranging from 1,307 to 8,273 square feet. Its Residence A configuration has four bedrooms and 6.5 bathrooms; Residence B has four bedrooms and 5.5 bathrooms. Penthouse B has three bedrooms and 4.5 bathrooms.
Those distinctions deserve more attention than a four-bedroom search filter. Locate each bathroom and establish who can reach it without crossing another person’s private space. Assess whether younger children’s bedrooms are sufficiently close to the primary suite, and whether older children can study or receive friends without occupying the principal entertaining area.
The Perigon’s two- through four-bedroom oceanfront plans feature spacious living and dining areas and substantial terraces. Confirm the current plan inventory against the offering documents. Do not assume that a broad living room implies a separate family room, or that every plan includes a den or caregiver suite.
For either building, identify approved bedrooms rather than relying on furniture illustrations. Mark where homework, toys, remote work and guest luggage would go when the home is fully occupied.
A disciplined comparison keeps indoor and outdoor measurements in separate columns. Faena House’s Residence A plan distinguishes 4,730 square feet indoors from a 1,516-square-foot alero terrace, for 6,246 square feet of combined living area. That distinction matters when assessing enclosed play space, storage or a caregiver’s room.
Unit-level measurements also require reconciliation. Faena House unit 5B has been presented with two different area figures: 4,165 and 5,466 square feet. Neither should serve as a comparison benchmark until the measurement basis is clarified. Do not assume the difference is entirely terrace area.
Request a dimensioned plan for the exact residence and written clarification of the area calculation. Test the plan against the household’s actual needs: beds, desks, stroller parking and usable circulation. A large total can still leave a critical function unresolved.
Staff quarters are documented for Faena House unit 5B, alongside four bedrooms, five bathrooms and one powder room. That applies to this residence, not necessarily to every Faena House home.
Ask where the staff room sits, whether it is additional to or included in the advertised bedroom count, which bathroom serves it, and how it connects to the kitchen and children’s rooms. For overnight help, assess privacy in both directions. For visiting caregivers, prioritize a practical arrival route and appropriate space for belongings.
Private elevator entry is documented for Faena House’s full-floor residences. It does not establish separate service access. Ask whether deliveries and household staff follow the same arrival route as guests, and whether any secondary route is authorized for routine use.
At The Perigon, caregiver accommodation and access arrangements require residence-specific and building-level confirmation. A proposed furniture arrangement is no substitute for an approved room designation or written operating rules.
Neither address should be treated as a shortcut to a school placement or a predictable commute. School assignments, admissions eligibility and journey times require independent confirmation; no commute advantage between the two buildings is established here.
Start by confirming the relevant school’s enrollment requirements. Then test each shortlisted route on weekdays between 7:30 and 8:30 a.m., aligned with the school’s actual arrival schedule. Count time from leaving the residence, not merely from reaching the street: elevator travel, vehicle retrieval, loading children and the school’s car line all belong in the exercise.
For Faena House, use 3315 Collins Avenue as the starting address. For The Perigon, confirm the current project address and intended vehicle departure point before planning the test. Repeat the journey rather than relying on a single favorable morning.
Rehearse an afternoon with different dismissal times or activities, too. Establish who collects each child, where a driver may wait and what happens when a parent’s meeting runs late. The strongest comparison is a workable weekly schedule, not an optimistic map estimate.
Ask for unit-specific parking allocations, extra-space availability, vehicle waiting rules and procedures for advance valet requests. Clarify whether a household driver may retrieve a vehicle and where child seats or bulky school equipment can be handled.
Caregiver access deserves equally precise questions. How are nannies, tutors and drivers credentialed? Can permissions be limited by day or time? What authorization governs child collection, and what rules apply to unaccompanied minors? Confirm whether outside caregivers and tutors may accompany children into common areas.
Then examine the less visible operational details: grocery acceptance, any refrigerated holding arrangements, package authorization for caregivers and stroller storage. Request written answers from the appropriate building representative rather than treating a tour conversation as standing permission.
For each shortlisted plan, count terrace doors and identify which bedrooms open directly outdoors. Ask what child-safety measures are permitted, what approvals they require and whether proposed hardware affects doors or other building components.
During a viewing, assess sightlines from the kitchen and main living area. Could an adult preparing breakfast supervise the intended play space? Apply the same test to The Perigon’s substantial terraces rather than assuming that outdoor scale alone makes them practical for young children.
Faena House sits within the Faena District, making nearby hospitality and dining relevant to family life. That proximity does not establish unrestricted hotel-amenity access. Confirm any privileges individually, including whether children and caregivers can participate.
If the search also includes Five Park Miami Beach, carry the same household brief into that evaluation without presuming equivalent layouts, access policies or school journeys. Consistency makes comparisons meaningful.
Before committing, assemble the exact floor plan, clarified measurements, parking terms, access rules and tested school schedule. For The Perigon, also obtain current documentary confirmation of delivery status and final amenities. The preferred residence should support both an elegant weekend and an ordinary Tuesday.
For a discreet perspective on your Miami Beach residential search, connect with MILLION.
If branded residences are on your mind — as a home or as an allocation — we would be glad to share what we are seeing, privately.
Begin a quiet conversationFaena House is at 3315 Collins Avenue in Mid-Beach. Use that address as the starting point for school-route testing.
Residence A and Residence B each have four bedrooms, with 6.5 and 5.5 bathrooms respectively. Penthouse B has three bedrooms and 4.5 bathrooms; confirm the exact residence and current availability.
No building-wide provision is established. Unit 5B has been explicitly described with staff quarters, so accommodation must be checked residence by residence.
Its published plan identifies 4,730 square feet indoors and a separate 1,516-square-foot alero terrace. The combined area is 6,246 square feet.
Its listing summary gives 4,165 square feet, while its description gives 5,466 square feet. Obtain clarification of the measurement basis before comparing it with another residence.
Its floor-plan marketing describes two- through four-bedroom oceanfront residences. Confirm the current inventory and exact configurations against the offering documents.
The described spacious living areas and terraces do not establish either feature in every residence. Review the specific approved plan and room designations.
Test on weekdays between 7:30 and 8:30 a.m., aligned with the school’s arrival schedule. Include elevator travel, vehicle retrieval, loading and the school car line.
No verified advantage is established in this comparison. Confirm school eligibility separately and test each household’s actual routes.
Confirm credentials, child-collection authorization, common-area access and package or grocery handling permissions. Also clarify driver vehicle retrieval, waiting rules and unit-specific parking.