For multigenerational buyers at The Village at Coral Gables, privacy depends on the selected residence, not its category. A practical guide to bedroom separation, guest and staff circulation, accessibility, and acoustic due diligence.

For a multigenerational household, luxury is the freedom to share a home without sharing every routine. Grandparents may retire while younger family members entertain. Overnight visitors should be able to reach a bathroom without passing an open bedroom. Staff should be able to work without repeatedly crossing the family's most private spaces.
At The Village at Coral Gables, the collection of 48 residences offers several formats to evaluate: 24 flats, four lofts, 16 townhomes, and four villas. That variety is a useful starting point, but it does not establish bedroom separation in any particular home.
Privacy is a relationship between rooms, routes, and routines-not simply a measure of floor area. Before reviewing finishes, assign each household member a sleeping space and map their daily movements. Include regular visitors, visiting relatives, and any live-in support. A residence should accommodate the household's busiest realistic week, not merely its quietest afternoon.
The Flats are described as two-bedroom residences with study rooms and 2.5 bathrooms. For buyers accommodating multiple generations, the distinction between a study and a bedroom matters. Do not count a study as permanent sleeping accommodation without confirming its approved use and suitability. Two bedrooms can be fully allocated before a guest or staff member arrives.
Selected flat plans list 1,948 or 2,021 square feet as Total Residence. Do not treat those figures as verified interior-only area. Request the current area breakdown before comparing usable space, particularly where outdoor areas could influence the total.
The four lofts are described as three-story, two-bedroom residences. More levels should not be mistaken for more sleeping rooms. The 16 townhomes are also three stories, while the four villas are two stories.
Story counts alone do not establish bedroom placement. A multilevel layout may offer separation, but only the selected plan can show whether bedrooms occupy different floors, share a landing, or open beside an entertaining area. Numbered condominium plans and level-specific loft, townhome, and villa plans provide the basis for that review. Request the current version for the exact residence under consideration.
Begin with three layers: visual privacy, circulation privacy, and acoustic privacy. A bedroom may perform well on one and poorly on another. Distance from the living room, for example, does not resolve the privacy concerns of a shared wall with another sleeping room.
Mark each bedroom door, shared bedroom wall, bathroom entrance, and connecting corridor. Then identify which doors can close between sleeping areas and entertaining spaces. Can an older relative reach a bathroom at night without entering shared living space? Can children move between their rooms without crossing a guest's route?
Bathroom count alone is not enough. A bathroom reached through someone else's bedroom serves a very different household function from one accessible independently.
Buyers also considering Ponce Park Coral Gables should apply the same marked-plan exercise rather than assume either address offers better separation. The meaningful comparison is between specific residences serving the same household brief.
Draw a guest route from the entrance to the proposed guest bedroom, bathroom, and shared living spaces. Note every primary-suite or children's bedroom door it passes. Repeat the exercise for a late arrival and an early departure, when light, luggage, and conversation may disturb sleeping residents.
Staff circulation deserves its own review. Trace movement from the entrance to the kitchen, laundry, storage, and any proposed staff room. Do not assume dedicated staff quarters, service entrances, or secondary stairs at The Village. Each requires explicit confirmation.
If live-in support is essential, assign an actual room and bathroom arrangement before deciding the residence works. Staff privacy matters too: a sleeping space should not double as a household passageway. Where routes overlap, determine whether doors and scheduling offer an acceptable compromise-or whether the plan fails a nonnegotiable requirement.
Vertical separation can be attractive when generations keep different schedules, but stairs introduce another test: can everyone use the home comfortably over time?
For each three-story townhome or loft, and each two-story villa, locate the intended bedrooms relative to the kitchen, entrance, and daily living areas. Verify step-free access and any private elevator rather than assuming either is included. If an elevator is shown, confirm which levels it serves and how its landings relate to private rooms.
Consider temporary mobility limitations as well as long-term needs. A residence that works only while every occupant can readily manage stairs may be less adaptable than the family requires. The objective is not maximum distance between generations, but enough separation without making ordinary contact difficult.
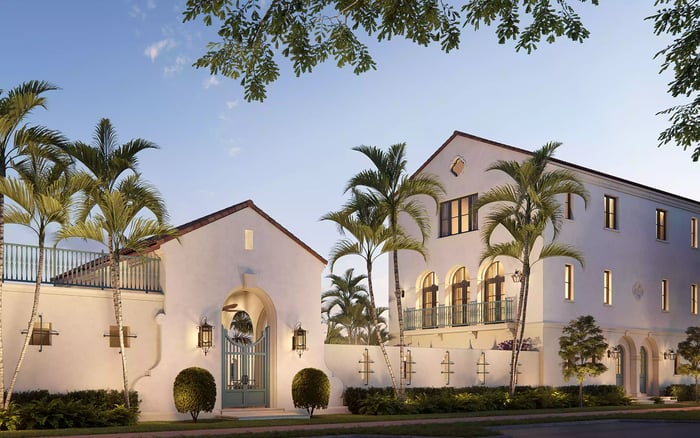
The Village's architecture draws inspiration from 19th-century Spanish Colonial design, with a pedestrian-friendly landscape. These qualities describe its character, not the privacy performance of its bedrooms.
Request wall, floor, door, and mechanical-noise specifications. Pay particular attention to bedrooms beside laundry equipment, bathrooms, stairs, or shared living spaces. Where quiet sleeping conditions are essential, ask a qualified professional to interpret the specifications.
Terrace privacy requires a separate visual check. Examine whether bedroom windows or outdoor spaces face neighboring windows, terraces, or pedestrian routes. Where access is possible, assess sightlines from both seated and standing positions. Identify where privacy depends on blinds, screening, or landscaping, and verify that any proposed changes are permitted.
Do not infer sound isolation from luxury pricing, architectural style, or the number of residences. A floor plan can identify potential conflicts; it cannot, by itself, establish acoustic performance.
Before committing, rehearse three scenarios on the plan: a normal weekday, a full-house holiday, and a period when someone needs care. Record which bedrooms are occupied, which bathrooms are shared, and where guests or staff cross private routes.
If Cora Merrick Park is also on the shortlist, carry the same household brief into that comparison. Consistent questions are more revealing than broad promises of space or exclusivity.
Separate findings into confirmed features, acceptable compromises, and unresolved requirements. Keep essential questions open until the current plans, specifications, and any applicable use restrictions answer them. The right residence is the one whose privacy works in daily life, with no essential room or route left to assumption.
For a discreet, residence-specific approach to your South Florida search, explore MILLION.
If branded residences are on your mind — as a home or as an allocation — we would be glad to share what we are seeing, privately.
Begin a quiet conversationThe collection comprises 48 residences: 24 flats, four lofts, 16 townhomes, and four villas.
Bedroom separation must be evaluated on the selected residence's current plan. Residence type and story count do not establish where bedrooms sit or how private they are.
The Flats are described as two-bedroom residences with study rooms and 2.5 bathrooms. A study should not be counted as permanent sleeping accommodation without confirming its approved use and suitability.
Selected flat plans list 1,948 or 2,021 square feet as Total Residence, not verified interior-only area. Request a current breakdown before comparing usable space.
The townhomes and lofts are described as three-story residences, while the villas are two stories. These descriptions do not establish bedroom locations.
Dedicated staff quarters, service entrances, and secondary stairs should not be assumed. Confirm any essential staff accommodation and circulation features for the exact residence.
Trace the route from the entrance to the guest bedroom and bathroom. Note whether it passes primary-suite or children's bedroom doors, especially for late arrivals.
No; verify any private elevator, the levels it serves, and step-free access. Then assess how each occupant will reach daily living spaces.
Request wall, floor, door, and mechanical-noise specifications, focusing on sleeping rooms near active spaces. Architectural style and luxury pricing do not establish sound isolation.
Rehearse a normal weekday, a full-house holiday, and a period when someone needs care. Assign bedrooms and bathrooms, then identify conflicts between family, guest, and staff routes.