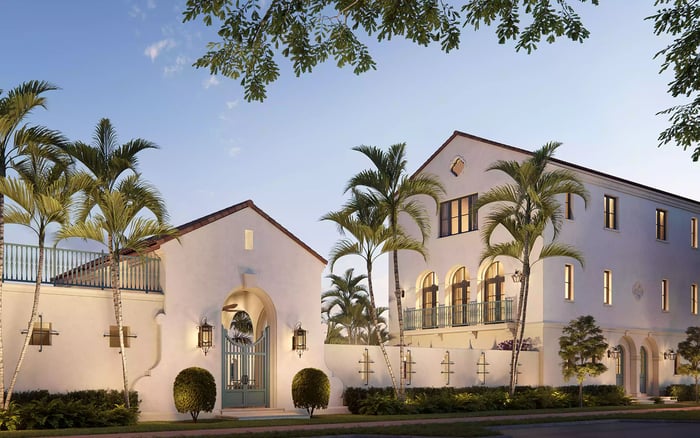
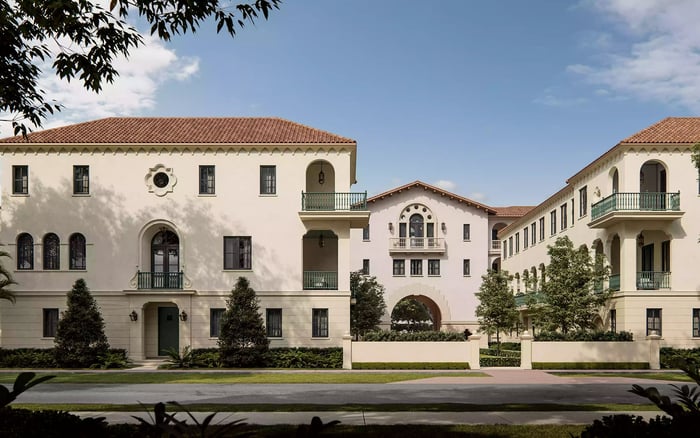
The flats at The Village at Coral Gables pair Mediterranean village architecture with a two-bedroom-plus-study format. Here is how to assess the floor plan, outdoor living, shared amenities, and practical details before choosing a one-level alternative to a townhome.
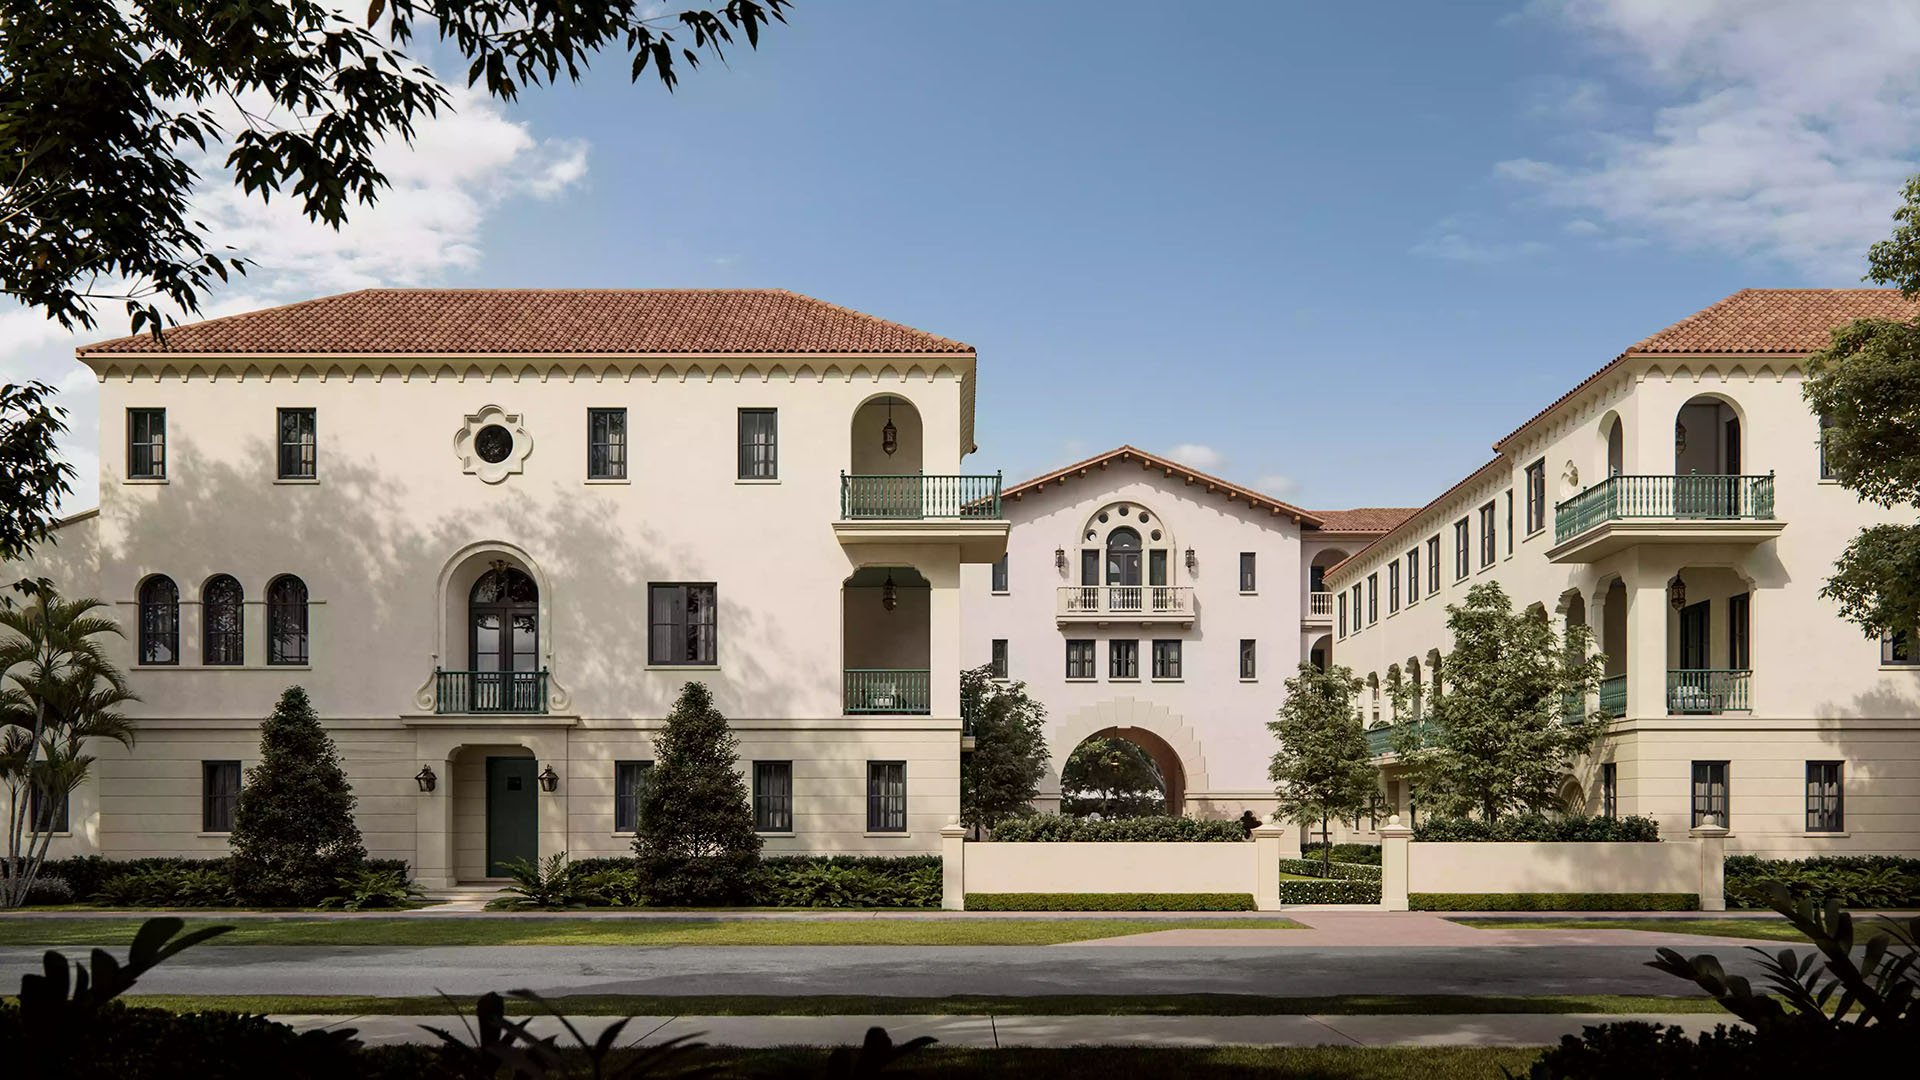
Loving townhouse architecture does not necessarily mean wanting a townhouse routine. The appeal may lie in Mediterranean proportions, traditional doors, and a village setting-not in moving between floors. At The Village at Coral Gables, the flats are the residence type to examine first when that distinction matters.
The 48-residence enclave at 504 Malaga Avenue combines townhomes, lofts, villas, and flats across approximately 2.6 acres. Its architecture draws inspiration from Seville and Coral Gables’ Mediterranean character. A flat does not reproduce every attribute of a townhome. It offers a way to pursue that architectural atmosphere while prioritizing a one-level interior.
Begin with two separate questions: does the setting feel right, and does the selected residence support daily life? Neither answer should substitute for the other.
Bounded by Malaga Avenue, Santander Avenue, Segovia Street, and Hernando Street, the low-rise development offers a different residential composition from a conventional condominium tower. Its mix of residence types is central to that identity. A flat shares the architectural setting without necessarily sharing a townhome’s entrance arrangement, garage, or vertical layout.
The interior specifications reinforce the traditional vocabulary: 10-foot cove ceilings in primary rooms, traditional wood doors, and wood-plank entry doors. These details matter for buyers seeking more than a Mediterranean exterior. On a visit, consider whether ceiling proportions, door placement, and furniture arrangements deliver the feeling suggested by the architecture.
If your Coral Gables search also includes Cora Merrick Park, keep architectural preference separate from practical requirements. Assess each selected residence on its own plan rather than assuming a shared location means a shared living experience.
The flats specify two bedrooms, a study, and 2.5 bathrooms. That configuration gives the search a clear starting point, but room placement deserves more attention than room count alone.
Consider how the study will function: as a workspace, reading room, or another use permitted by the plan and governing documents. Check its relationship to the living area and bedrooms. Do not automatically treat it as an additional bedroom or assume its usefulness without reviewing dimensions and enclosure.
For the principal rooms, trace everyday routes: bedroom to kitchen, entry to living room, and living room to outdoor space. Confirm that the selected flat provides the one-level arrangement you want, then examine whether circulation preserves privacy when guests visit. The aim is not simply fewer stairs, but a layout that feels composed throughout the day.
The flats specify covered loggias or balconies with coral-stone flooring and wide bi-fold doors connecting interior living areas to outdoor spaces. Bronze-finished bi-fold loggia doors, French balcony doors, and hurricane-rated glazing also appear in the specifications.
These elements warrant a close look at the outdoor connection. Ask for the selected residence’s outdoor dimensions and exposure, then assess furniture placement, shade, privacy, and the threshold between inside and outside. A covered space can be an important part of daily living, but its usefulness depends on the plan and orientation.
Do not assume every loggia faces landscaped gardens or every flat has an identical door arrangement. Confirm the actual condition, including any level change at the opening. An appealing outdoor room should work as comfortably in practice as it does on the floor plan.
Shared amenities include a residential lounge, business center, clubhouse, and fitness center. Outdoors, the offering includes a pool oasis with a sun-bed area and landscaped gardens. For a buyer considering a flat instead of a townhome, these spaces belong in the comparison alongside the residence itself.
Consider which amenities you would genuinely use and how you would reach them. Review operating rules and costs rather than treating shared amenities as a substitute for private living space.
Inside the flats, kitchen specifications include Italian cabinetry, stone countertops, premium appliances, and under-counter stainless-steel sinks. Primary bathrooms specify natural-stone floors, Italian double vanities, walk-in showers, and premium fixtures. Confirm final selections and appliance schedules for the residence under consideration. Materials establish a useful baseline; storage, counter space, and everyday usability determine whether the rooms suit you.
One-level living is not the same as verified accessibility. Review the complete route from street or parking to the residence, including elevators, steps, doors, and thresholds. If step-free access is essential, make it a condition of your assessment rather than an inference from the word flat.
Specifications list zoned air-conditioning, instant hot water, and smart-ready systems, along with emergency power backup, package storage, FOB access, and EV-charging capability. These features call for precise questions: what does backup power serve, what is included in smart readiness, and how is EV charging allocated and billed? Do not assume whole-residence backup power or a dedicated charger.
Confirm parking assignments, storage rights, association fees, insurance obligations, and responsibility for exterior components. Buyers also considering Ponce Park Coral Gables should apply the same questions to each option. A consistent ownership checklist is more useful than comparing finishes alone.
Historical pricing provides context, not a current offer. An earlier example involved an approximately 1,700-square-foot, two-bedroom condominium with a den priced at $1.9 million. Separately, December 2024 project pricing began at $2.2 million. Those figures neither establish a current flat-specific range nor demonstrate appreciation.
Likewise, the approximately 1,750-3,100-square-foot range associated with the project in December 2024 covered residences across the development, not flats alone. Obtain the selected flat’s exact dimensions and the basis used to calculate them.
The project’s December 2024 milestones included being 60% sold and topped off, with completion then targeted for Q2 2025. Those historical milestones do not confirm present completion, occupancy, or availability. Verify each directly before making a purchase decision.
The strongest reason to choose a flat here is the alignment of architectural preference and daily routine. If the selected plan offers the circulation, outdoor connection, and arrival experience you want, the village setting can supply the Mediterranean character without requiring a townhouse layout.
For a tailored conversation about selecting your next Coral Gables residence, connect with MILLION.
If branded residences are on your mind — as a home or as an allocation — we would be glad to share what we are seeing, privately.
Begin a quiet conversationThe development is at 504 Malaga Avenue in Coral Gables, bounded by Malaga Avenue, Santander Avenue, Segovia Street, and Hernando Street.
The enclave includes 48 residences across approximately 2.6 acres, combining townhomes, lofts, villas, and flats.
The flats offering specifies two bedrooms, a study, and 2.5 bathrooms. Review the selected floor plan to confirm dimensions and circulation.
A flat is the residence type to examine when you want the development’s Mediterranean village setting while prioritizing a one-level interior. Confirm the selected layout rather than assuming it shares every townhome feature.
No. Verify the entire route from parking or street to the residence, including elevators, steps, doors, and thresholds.
The flats specify covered loggias or balconies with coral-stone flooring and wide bi-fold doors connecting interior and outdoor spaces. Exposure, dimensions, and door arrangements should be checked for the selected residence.
The offering includes a residential lounge, business center, clubhouse, fitness center, pool oasis with a sun-bed area, and landscaped gardens.
Those inclusions are not established. EV-charging capability and emergency power backup are listed, but allocation, costs, and the scope of backup coverage require confirmation.
No. The earlier $1.9 million condominium example and December 2024 project pricing from $2.2 million do not establish current flat-specific asking prices or availability.
No. The December 2024 topped-off milestone and then-targeted Q2 2025 completion date do not establish present completion or occupancy status.