A private elevator connects all three townhome levels at The Village at Coral Gables, but bedroom placement still shapes daily life. Here is how to evaluate privacy, family proximity, guest access and entertaining against the selected residence’s actual plan.
In a three-story residence, the most consequential luxury may be the distance between the rooms used every day. At The Village at Coral Gables, townhomes combine three or four bedrooms with a private elevator connecting all three floors. That connection adds convenience, but it does not make bedroom placement irrelevant.
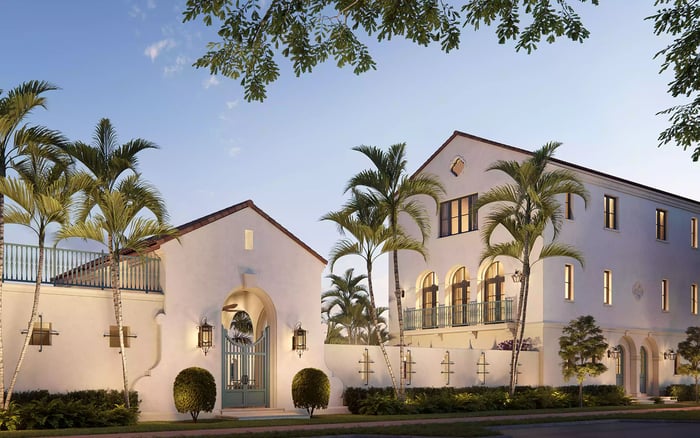
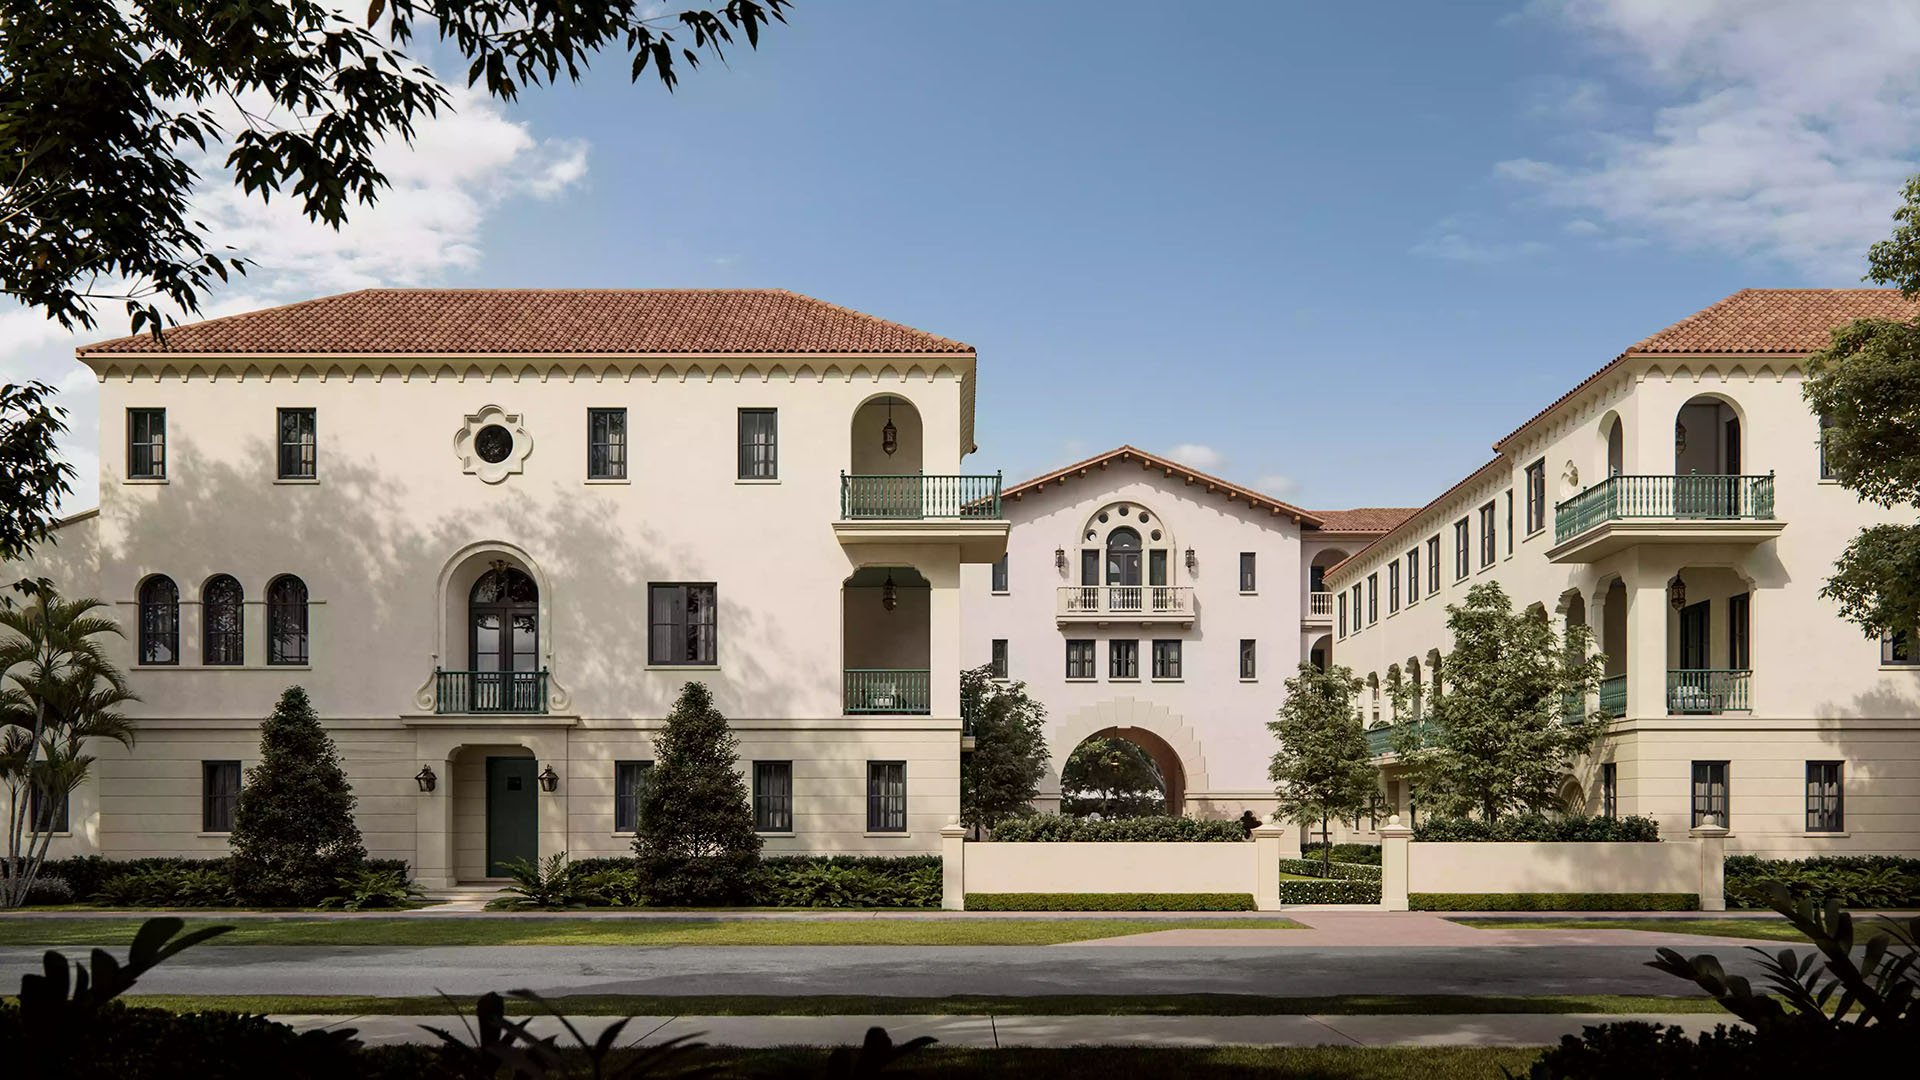
The development is marketed as a collection of 48 luxury residences, with townhomes distinguished by Spanish-colonial styling, modern interiors, private terraces and attached two-car garages. For a buyer, those features come into focus through a more personal question: how comfortably does the selected plan accommodate the household’s morning, evening and overnight routines?
Do not assume that the primary suite occupies the top floor or that a guest bedroom sits near the entry. Confirm bedroom locations for the specific residence. Choosing bedroom levels means selecting a suitable existing layout and assigning rooms thoughtfully-not assuming rooms can be relocated.
A bedroom’s floor is only one measure of its usefulness. Its relationship to other bedrooms, bathrooms, stairs and the elevator landing can matter just as much. A room removed from household activity may offer welcome privacy; a nearby bedroom may simplify nighttime care.
For households with young children, first establish whether the plan places the adults’ bedroom and the intended children’s rooms on the same floor. If it does, walk the route between them. Consider doors, landings and bathroom access rather than relying on a floor number alone.
If the bedrooms under consideration occupy different levels, picture an ordinary night rather than an ideal weekend. Would checking on a child require stairs or an elevator trip? Would that separation remain comfortable during illness? These are household preferences, not reasons to declare one configuration universally superior.
The same exercise helps buyers with different sleep schedules. Compare each proposed bedroom’s relationship to household circulation routes before treating greater separation as an automatic improvement.
For visiting parents, adult children or longer-stay guests, an appealing room should offer more than distance from the primary bedroom. Review the full route from the entrance and garage to the bedroom, then from that room to its bathroom and shared living spaces.
If a bedroom is available near the entry, assess whether its position reduces travel or simply exposes it to more arrivals and departures. If the preferred guest room is on another level, examine the elevator landing and the walking distance beyond it. Neither arrangement is established for every townhome.
Bathroom counts deserve particular attention. The four-bedroom residence identified as 504 Malaga Avenue, Unit T8, is described with 3.5 bathrooms, while Unit T13 is described with 4.5. Confirm which bedrooms have direct bathroom access and which require sharing. A four-bedroom designation alone does not answer that question.
For a multigenerational household, also assess whether the intended room works for someone who prefers to minimize stair use. An elevator connection is valuable, but it does not replace a review of the full route or verification of accessibility requirements.
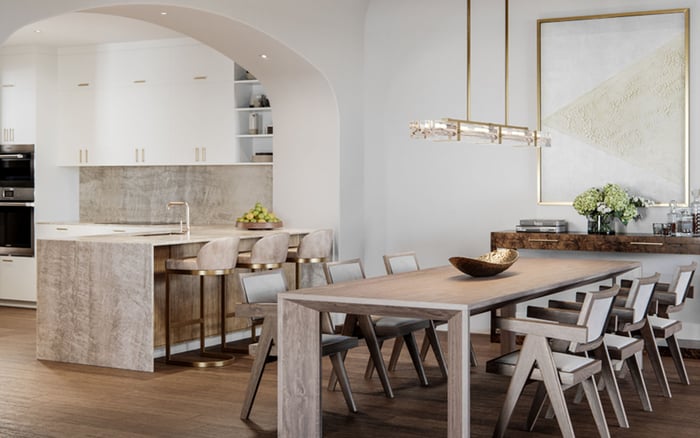
Private terraces are part of the townhome offering, but their relationship to sleeping rooms requires a residence-by-residence review. Locate the kitchen, great room and terrace on the plan, then trace how guests would move among them.
If a proposed bedroom adjoins an entertaining area, consider whether evening conversation or foot traffic could interfere with sleep. If a floor separates the sleeping rooms from those spaces, test the actual sound conditions rather than assuming that separation guarantees quiet.
Terrace dimensions also require care. Unit T8 is described with terraces approximately 13 feet deep by 22 feet long; those measurements should not be applied to other residences. Confirm the selected terrace’s dimensions and access before planning outdoor dining or seating.
During a showing, have one person remain in a bedroom while another uses the terrace doors and nearby circulation areas. The aim is to understand how the plan feels in use, not merely how elegantly it photographs.
The private elevator connects all three townhome floors. Its practical value, however, depends on where each landing sits relative to bedrooms, laundry, garage access and the rooms used most frequently.
Trace a grocery trip from the attached two-car garage to the kitchen. Then follow the laundry route between the intended bedrooms and the laundry area. Finally, consider the route a guest would take after an evening on the terrace. These everyday journeys reveal how often the household might choose the elevator over the stairs.
During the showing, listen inside the proposed bedrooms while the elevator and garage door operate. Ask about elevator maintenance responsibilities, service arrangements and backup-power provisions. The presence of an elevator does not establish uninterrupted availability or any particular outage capability.
For buyers also considering Ponce Park Coral Gables, apply the same discipline: compare the selected residence’s actual circulation and bedroom relationships rather than letting a development name stand in for a plan review.
Request an architectural plan identifying every bedroom and bathroom, the laundry area, garage access, stairs, elevator landings and terrace. Mark the intended occupant of each room, then test the arrangement against daily routines and occasional visits.
Four-bedroom residences are described with approximately 3,100-plus square feet of interior space, but confirm the area and dimensions for the selected residence. Total square footage cannot tell you whether a bathroom is conveniently placed or a landing feels comfortably proportioned.
Keep residence types distinct. The development’s flats feature two bedrooms, a study and 2.5 bathrooms; they are not the three-story townhome product. If Cora Merrick Park is also on the shortlist, review each option’s plan separately rather than carrying assumptions between properties.
The strongest choice supports the household without asking it to adapt constantly. There is no established universal best bedroom level or resale advantage here. Weigh privacy, proximity and ease of movement together, with the selected plan providing the final answer.
For a considered approach to your next South Florida residence, explore MILLION.
If branded residences are on your mind — as a home or as an allocation — we would be glad to share what we are seeing, privately.
Begin a quiet conversationThe townhomes have three stories, with a private elevator connecting all three floors.
Townhome configurations include three or four bedrooms. Confirm bedroom locations on the architectural plan for the selected residence.
A top-floor primary bedroom is not established for every townhome. Verify the floor-by-floor arrangement before deciding whether a residence suits your household.
Bedroom relocation or floor-plan customization is not established. Evaluate the existing layout rather than assuming rooms can be moved.
Check whether the intended adult and child bedrooms share a floor, then assess the nighttime route between them. Bathroom proximity and access to stairs also deserve attention.
Evaluate privacy, bathroom access and the complete route from the entrance or garage. For guests minimizing stair use, review elevator access without assuming the home meets particular accessibility requirements.
Unit T8 is described with 3.5 bathrooms, while Unit T13 is described with 4.5. Confirm the bathroom count and access for the selected residence.
Those approximate dimensions are associated with Unit T8 and should not be generalized. Confirm terrace dimensions and access for the selected residence.
Listen for operating noise from the intended bedrooms and review landing locations. Ask about maintenance responsibilities, service arrangements and backup-power provisions.
The flats are a separate residence type featuring two bedrooms, a study and 2.5 bathrooms.