A villa-by-villa guide to preserving the pleasures of a historic Coral Gables house while reassessing entertaining space, privacy, circulation, and ownership responsibilities.
Leaving a historic Coral Gables house is rarely just a calculation of rooms no longer used. It is a decision about which rituals deserve to survive: dinner beneath a covered roof, a quiet garden outlook, space for visiting family, and a reassuring separation between public and private rooms. The right villa should preserve those pleasures without reproducing the former house on a smaller footprint.
At The Village at Coral Gables, the useful question is not whether the architecture feels familiar. It is whether a particular residence supports the life you intend to keep. Less space does not necessarily mean less work, and a private elevator is not, by itself, a complete answer to long-term accessibility.
Start with a written brief: what must remain, what can disappear, and which responsibilities you no longer want. Let that brief guide every viewing.
The Village at Coral Gables comprises 48 residences across villas, townhomes, lofts, and condominium residences. Its development address is 535 Santander Avenue. Those distinctions matter: project-wide specifications and individual addresses are not interchangeable descriptions of the villa you are considering.
Marketed residence sizes span approximately 1,698 to 3,147 square feet, but that is not an established villa-only range. Likewise, advertised townhome prices of approximately $4.195 million to $4.395 million do not establish villa pricing. Request a residence-specific floor plan, area breakdown, asking price, and confirmation of availability before making comparisons.
For owners also considering Ponce Park Coral Gables, use the same brief rather than assuming two Coral Gables addresses offer equivalent replacements for a house. Compare the actual residence, not the neighborhood label.
The villa at 550 Malaga Avenue, Villa 1, offers a useful example of what to examine. It is described as a new two-story residence with a private in-home elevator, pool deck, covered loggia, summer kitchen, and family room with wet bar. Those features suggest several settings for entertaining; their usefulness depends on how they connect.
Walk the route from kitchen to outdoor table. Consider where drinks are prepared, where guests gather before dinner, and whether they can reach a bathroom without crossing private rooms. Bring dimensions for the dining table and seating you intend to retain. A smaller home can entertain comfortably when circulation works; an impressive room count cannot compensate for awkward transitions.
The objective is continuity of hospitality, not a miniature version of every room you once owned.
Select residences are marketed with private pools, outdoor showers, summer kitchens, and built-in grills. Covered loggias, terraces, balconies, private courtyards, and wide folding doors also appear among the marketed indoor-outdoor features. None should be assumed standard across every villa.
Inspect each outdoor area from a seated position. Check neighboring windows, nearby walkways, and the relationship between private space and shared amenities. Assess whether planting provides meaningful screening today, rather than relying on an impression of future greenery. If outdoor dining matters, evaluate the usable covered space with furniture in place.
The community includes landscaped garden courts, courtyards, walkways, and ornamental fountains. These can enrich the setting, but communal landscaping is not a substitute for the privacy or mature garden of the house you are leaving.
An elevator deserves a practical demonstration, not merely a check mark. Marketed configurations include connections between garages and living areas, so establish the exact stops in the selected villa. Follow the journey from parked car to kitchen with groceries, and from the primary bedroom to the principal living spaces.
Measure garage clearances against your vehicles and check how doors open when both spaces are occupied. Establish where luggage, seasonal decorations, sports equipment, and household supplies would go. Confirm which storage areas belong exclusively to the residence.
For long-term planning, consider bedroom placement, bathroom access, shower thresholds, and the implications of an elevator being temporarily unavailable. These are questions for the actual plan and inspection, not conclusions that follow from the word villa.
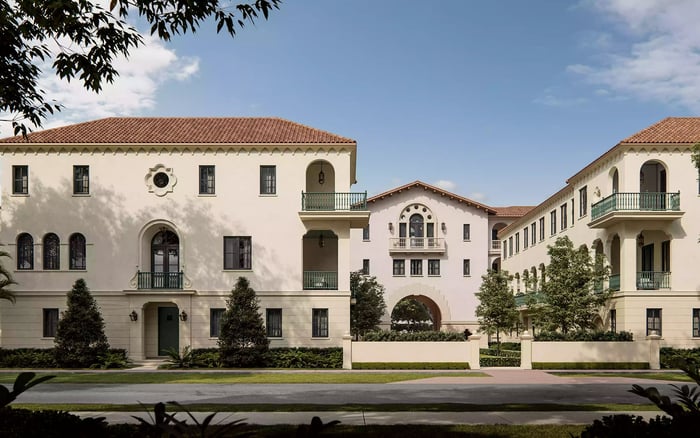
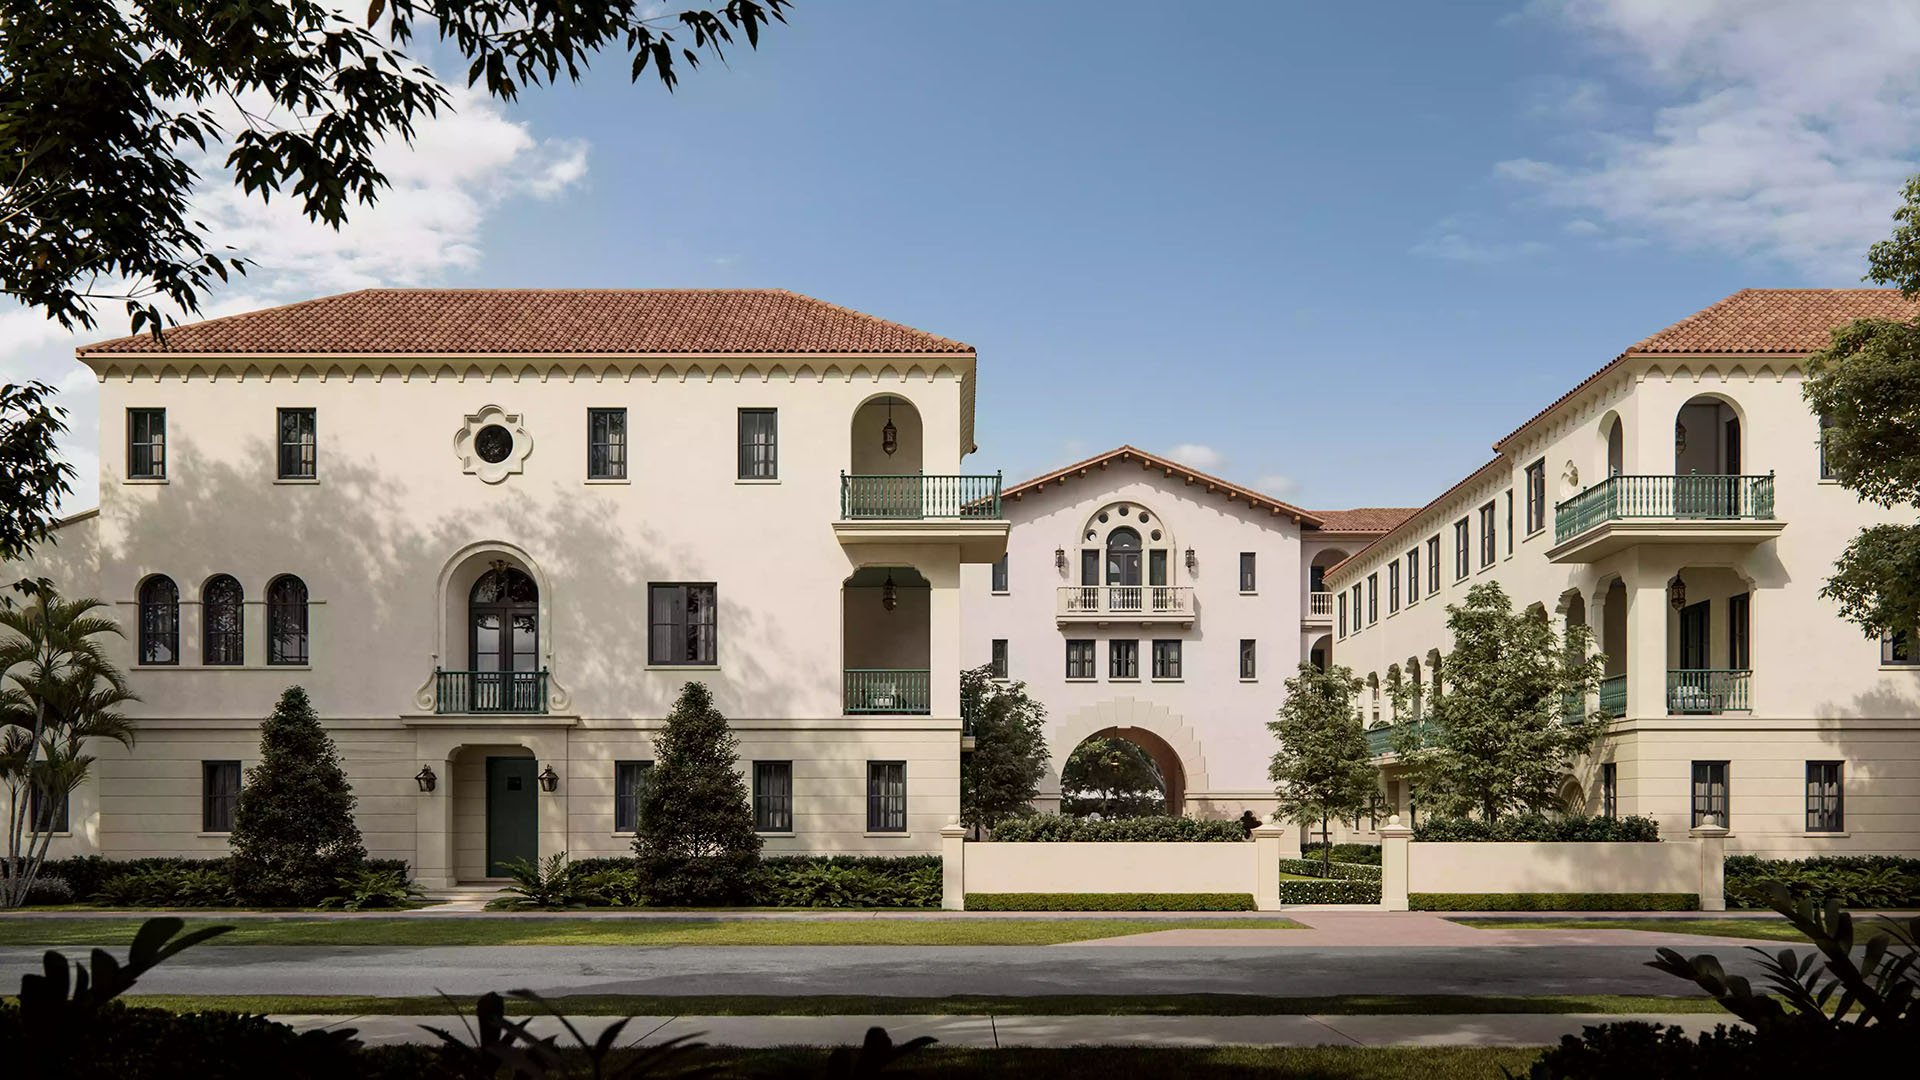
Stucco, coral-stone accents, barrel roof tiles, iron lanterns, and cast-aluminum balustrades establish a Spanish-influenced architectural vocabulary. For a historic-home owner, that may create a welcome visual connection. It does not establish equivalent historic craftsmanship, patina, or proportions.
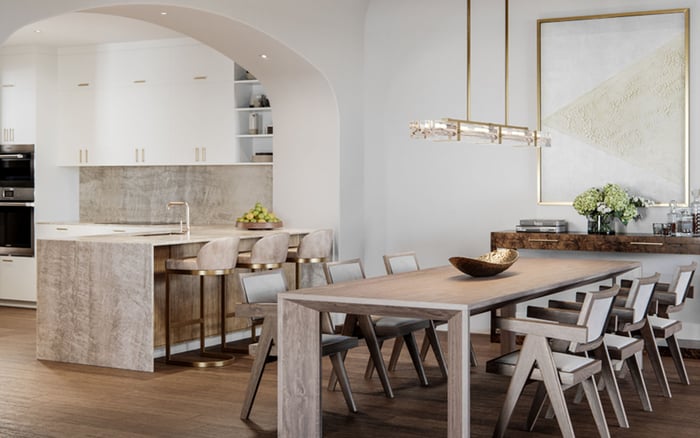
Interior specifications include stone countertops and backsplashes, high-end appliances, natural-stone bathroom finishes, and walk-in showers. Select residences are described with 10-foot cove ceilings, with some primary-bedroom ceilings reaching approximately 14 feet. Verify the selected villa’s specifications and measure walls for important art and furniture.
Residences are marketed with hurricane-rated windows and doors; specifications also include soundproofing and instant hot-water systems. Confirm their application to the home under consideration. Smart-ready and generator-ready language should prompt questions about installed equipment, connections, and scope-not an assumption of whole-home backup power.
Advertised dues for 550 Malaga Avenue, Villa 1, are $1,950 per month, compared with $1,680 per month for 504 Malaga Avenue, Unit T3. These are snapshots for different residences, not a uniform project-wide fee schedule or confirmation of current charges.
Obtain the applicable budget and governing documents. Establish responsibility for roofs, exterior finishes, windows, landscaping, private pools, and outdoor kitchens. Clarify insurance coverage, owner policies, deductibles, and potential assessments. Broad descriptions of covered maintenance, insurance, security, utilities, parking, or amenities do not settle a particular villa’s obligations.
Compare total ownership costs with your former house, including services you would still engage privately. Predictability may matter as much as savings, but neither should be presumed.
Shared amenities include a residential lounge, fitness center, pool with a sunbed relaxation area, and clubhouse. Consider whether these would genuinely replace facilities or routines previously accommodated at home. Inspect how their location affects the villa’s privacy and daily circulation.
If Cora Merrick Park is also on your shortlist, apply the same routine-based comparison without assuming identical services or ownership arrangements. The strongest choice is the residence that preserves the essentials of your house while making unwanted obligations genuinely clearer and more manageable.
Explore a considered approach to your next Coral Gables residence with MILLION.
If branded residences are on your mind — as a home or as an allocation — we would be glad to share what we are seeing, privately.
Begin a quiet conversationThe development comprises 48 residences, including villas, townhomes, lofts, and condominium residences.
The published development address is 535 Santander Avenue, Coral Gables. Confirm the individual address of the villa you are considering.
The marketed project-wide range is approximately 1,698 to 3,147 square feet, but it is not a confirmed villa-only range. Obtain the selected villa’s floor plan and area breakdown.
No. The approximately $4.195 million to $4.395 million examples apply to townhomes and should not be used as villa pricing.
The villa at 550 Malaga Avenue, Villa 1, is described with a private in-home elevator. Confirm the equipment and exact floors served in any residence you consider.
Private pools, summer kitchens, outdoor showers, and built-in grills are marketed for select residences. Their inclusion must be confirmed for the selected villa.
Advertised monthly dues are $1,950 for 550 Malaga Avenue, Villa 1, and $1,680 for 504 Malaga Avenue, Unit T3. These are residence-specific snapshots, not a current project-wide schedule.
Do not assume maintenance-free ownership. The governing documents must establish responsibility for roofs, windows, landscaping, private pools, and other exterior elements.
The amenity offering includes a residential lounge, fitness center, pool with a sunbed relaxation area, and clubhouse.
No. Generator-ready language does not establish installed backup power; confirm the equipment, connections, and scope for the selected residence.