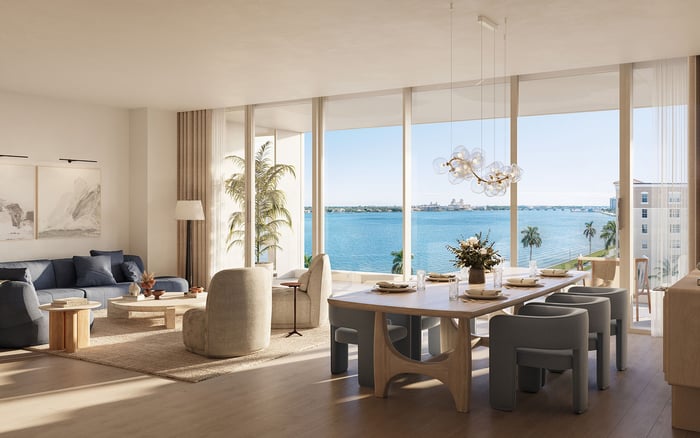
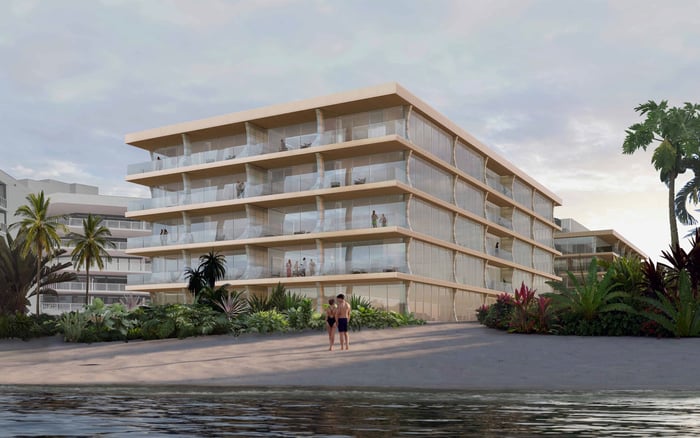
At Alba West Palm Beach, private elevator access and elevated entertaining spaces make delivery logistics an important part of buyer due diligence. Written specifications, route checks, and reservation policies can help buyers plan moves, art installations, and private events without assuming unverified capacity.
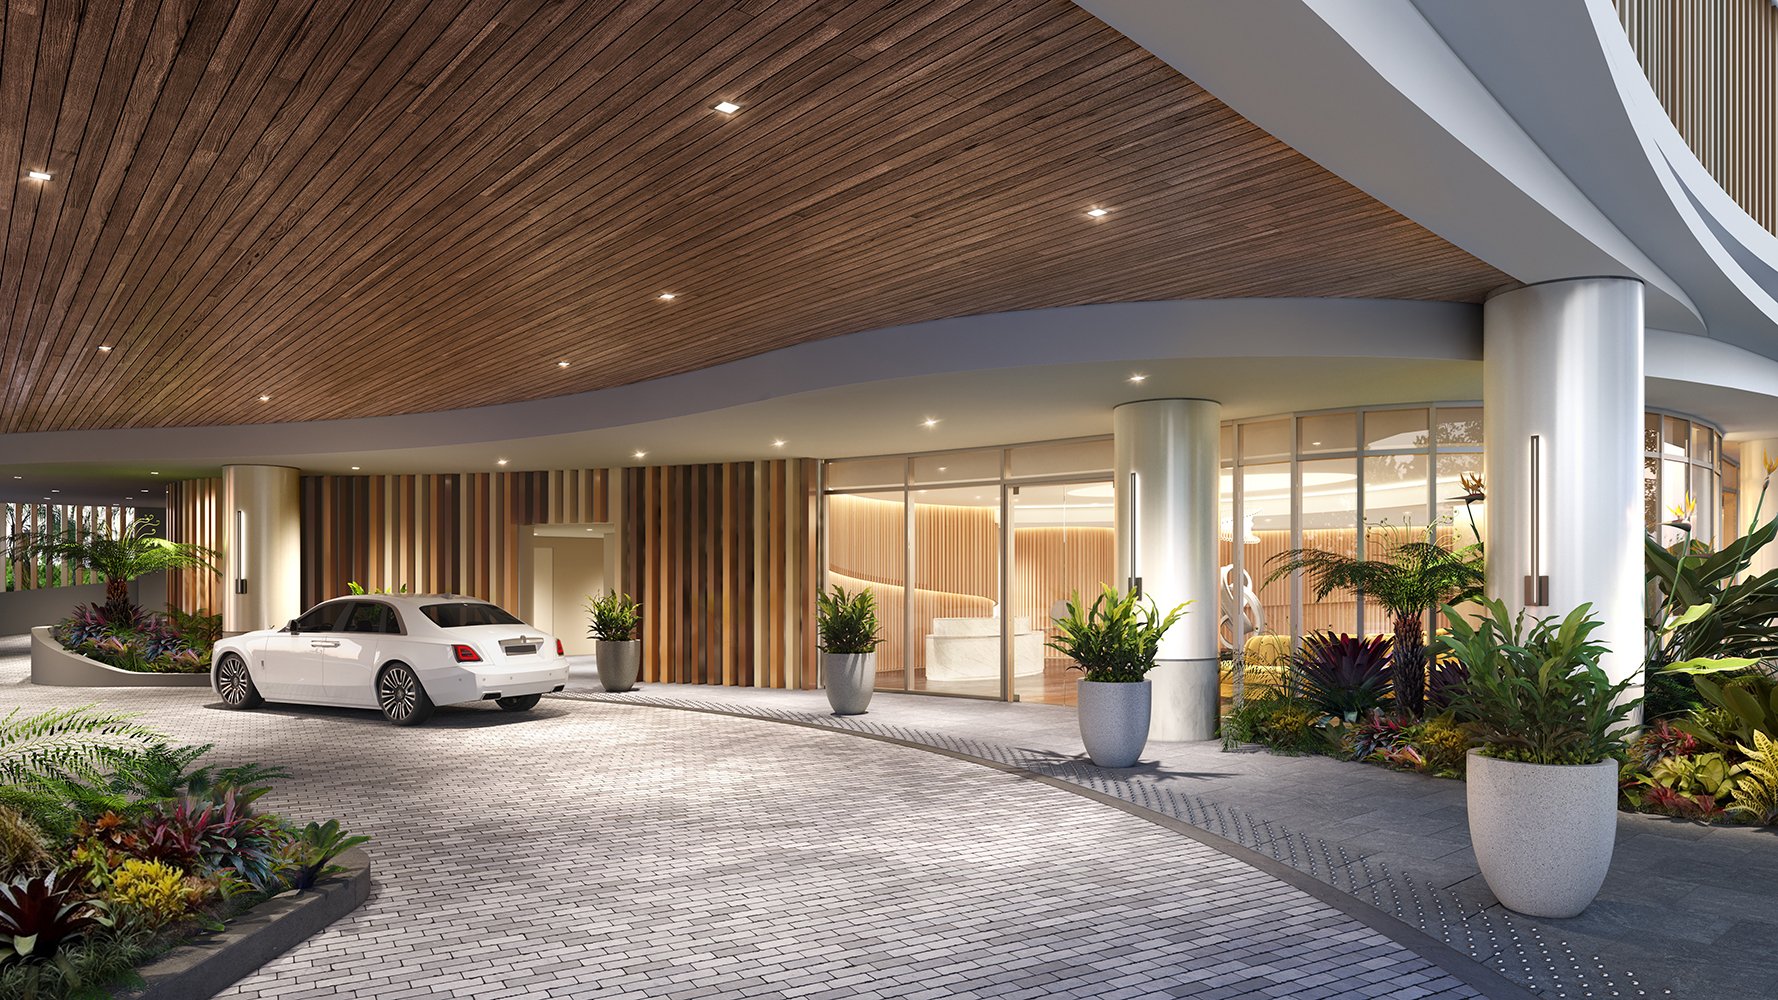
A private elevator arrival speaks to discretion. A successful move depends on something less visible: whether furniture, art, and the installation team can reach the residence through an approved, workable route. For buyers considering Alba West Palm Beach, that distinction belongs in the purchase conversation, not on the moving-day checklist.
Alba
Palm Beach is a waterfront condominium at 4714 N. Flagler Drive in West Palm Beach. The development comprises 55 residences in a 22-story tower, including four two- and three-story townhomes. The residences are designed with private elevator access and private vestibule entry. Those features describe the arrival experience; they do not establish the dimensions or load rating of an elevator available for deliveries.
The service-elevator count, dedicated freight-elevator provision, cab dimensions, door clearances, and rated loads remain unconfirmed here. These are due-diligence questions, not evidence of an operational shortcoming. The aim is to match the buyer’s intended use with current specifications and written rules.
For purchase planning, elevator capacity encompasses physical fit, permitted use, and available time. A rated load answers only part of the question. Buyers also need the clear door opening, usable cab width and depth, interior height, and any restrictions on items or equipment permitted inside.
The route matters just as much. Ask the project team to identify the authorized unloading location and trace the proposed path through doors, corridors, turns, elevator landings, and the residence entrance. A generous cab cannot resolve a tight approach elsewhere. Nor should buyers assume a private vestibule is approved for temporary staging.
Request current, dimensioned information rather than relying on presentation plans. The architectural floor plans are preliminary and subject to change. Have the mover or installer evaluate the proposed route against the largest packed item before confirming delivery arrangements.
Begin with an inventory of the least flexible possessions: a long dining table, an upholstered sofa that cannot be disassembled, or a substantial cabinet. These are planning examples, not known constraints at Alba. Record packed dimensions and weights, including protective materials and handling equipment, then submit them for review.
Ask for written move-in reservation rules before committing. Confirm how far ahead a slot may be booked, whether elevator access is exclusive during that period, what happens if a delivery overruns, and whether multiple deliveries can be coordinated. Request details of any applicable deposits, insurance requirements, protection standards, and contractor approval procedures without assuming particular terms exist.
Buyers also considering Forté on Flagler West Palm Beach should carry the same questionnaire into that evaluation. A consistent document request offers a more useful basis for comparison than treating private elevator access as shorthand for effortless moving.
For an art collection, evaluate the shipping crate-not just the work’s displayed dimensions. Ask the specialist installer to account for required orientation, handling space, and whether the piece can safely be tilted. The route assessment should cover every transition from unloading to final placement.
The weight review should include the crate, transport equipment, and accompanying handlers. Request confirmation of permitted loads and handling methods from the appropriate building representatives. Do not ask the installer to infer approval from an elevator specification alone.
Confirm interior protection requirements, contractor permissions, staging arrangements, and the procedure for any proposed crane or hoist operation. Do not assume an external lift is available as a fallback. Where a significant acquisition depends on access, obtain a written installation plan and the necessary approvals before scheduling shipment. The objective is to protect both the collection and the finishes along its route.
Alba’s sixth-floor amenity level spans more than 25,000 square feet. The amenity program includes a private dining room, a catering kitchen and bar for private events, a great room, a cocktail lounge, and entertainment areas. These spaces make vertical delivery logistics relevant well beyond the initial move.
A dinner party may involve catering carts, flowers, rental pieces, and equipment arriving before guests, with collection afterward. Ask which delivery route and elevator would serve the chosen space, whether access must be reserved, and how setup and breakdown would be scheduled alongside other building uses. This is a planning exercise, not a claim of congestion at Alba.
A catering kitchen does not establish exclusive reservation rights, outside-vendor permissions, delivery windows, guest-parking arrangements, or after-hours access. Request those policies separately. Planned concierge service and 24/7 valet should not be treated as blanket authorization for event logistics either.
For buyers also weighing Mr. C Residences West Palm Beach, frame the comparison around the event you intend to host. Ask each project for written answers to the same scenario rather than presuming equivalent operating rules.
Alba’s residences are planned with large terraces and, in some layouts, summer kitchens. Buyers furnishing these areas should extend the route assessment beyond the residence entrance to the intended outdoor destination. Ask the delivery team to assess the relevant interior turns and terrace doorway against each packed piece.
The same review can address future replacement or removal, not just the first installation. An approved route for one furniture order should not be assumed suitable for every later purchase. Confirm the applicable arrangements before ordering a bulky outdoor table, planter, or other substantial item.
Where a layout includes a summer kitchen, seek unit-specific guidance for any proposed equipment delivery or replacement. A planned feature does not itself establish the access method, installation permission, or specifications for a buyer’s intended changes.
The most useful deliverable is a coordinated access file: current elevator specifications, a dimensioned delivery route, move-in rules, contractor requirements, and event policies. Ask who is authorized to confirm each item and which details remain provisional. Keep equipment facts separate from permissions: physical fit does not establish a right to use a particular route or time slot.
Then test three realistic scenarios: the largest furniture delivery, the most demanding art installation, and a representative private event. This turns an abstract capacity question into a practical assessment of how the residence would serve your household. Alba’s suitability should rest on those confirmed answers, not assumptions in either direction.
For a discreet perspective on matching South Florida residences to the way you live, explore MILLION.
If branded residences are on your mind — as a home or as an allocation — we would be glad to share what we are seeing, privately.
Begin a quiet conversationAlba Palm Beach is a waterfront condominium at 4714 N. Flagler Drive in West Palm Beach.
The development comprises 55 residences in a 22-story tower, including four two- and three-story townhomes.
No. Private elevator access and private vestibule entry do not establish delivery clearances, rated loads, or permitted freight use.
A dedicated freight elevator and the service-elevator count remain unconfirmed here. Buyers should request current written specifications.
Request the clear door opening, usable cab width and depth, interior height, and rated load. Have the mover assess the complete delivery route as well.
Confirm reservation windows, elevator-use arrangements, delivery overrun procedures, and any insurance, deposit, or protection requirements. Obtain the applicable rules in writing.
Have a specialist assess packed dimensions, weight, orientation, and clearance along the entire route. Confirm contractor approvals, interior protection, and any crane or hoist restrictions.
The amenity program includes a private dining room, a catering kitchen and bar for private events, a great room, a cocktail lounge, and entertainment areas.
No. Vendor permissions, delivery windows, reservation rights, guest parking, and after-hours access require separate confirmation.
The architectural floor plans are preliminary and subject to change. Current dimensions and written access rules are more useful for planning specific deliveries.