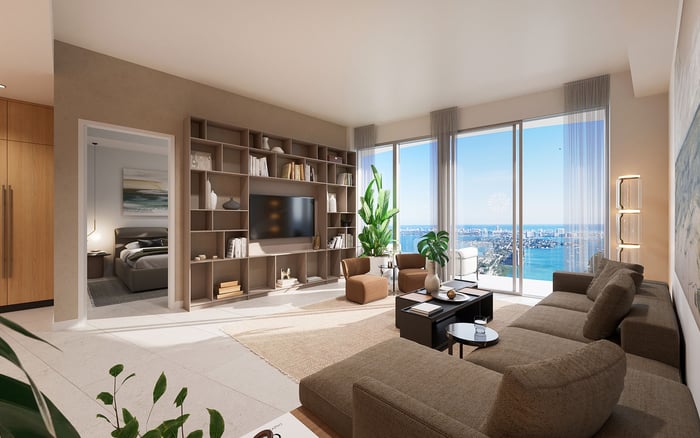
At Oceana Key Biscayne, luxury is not simply a question of square footage or ocean exposure. Buyers evaluating larger residences should study how service circulation, prep capacity, laundry placement, storage, and terrace access work together during daily life and entertaining.
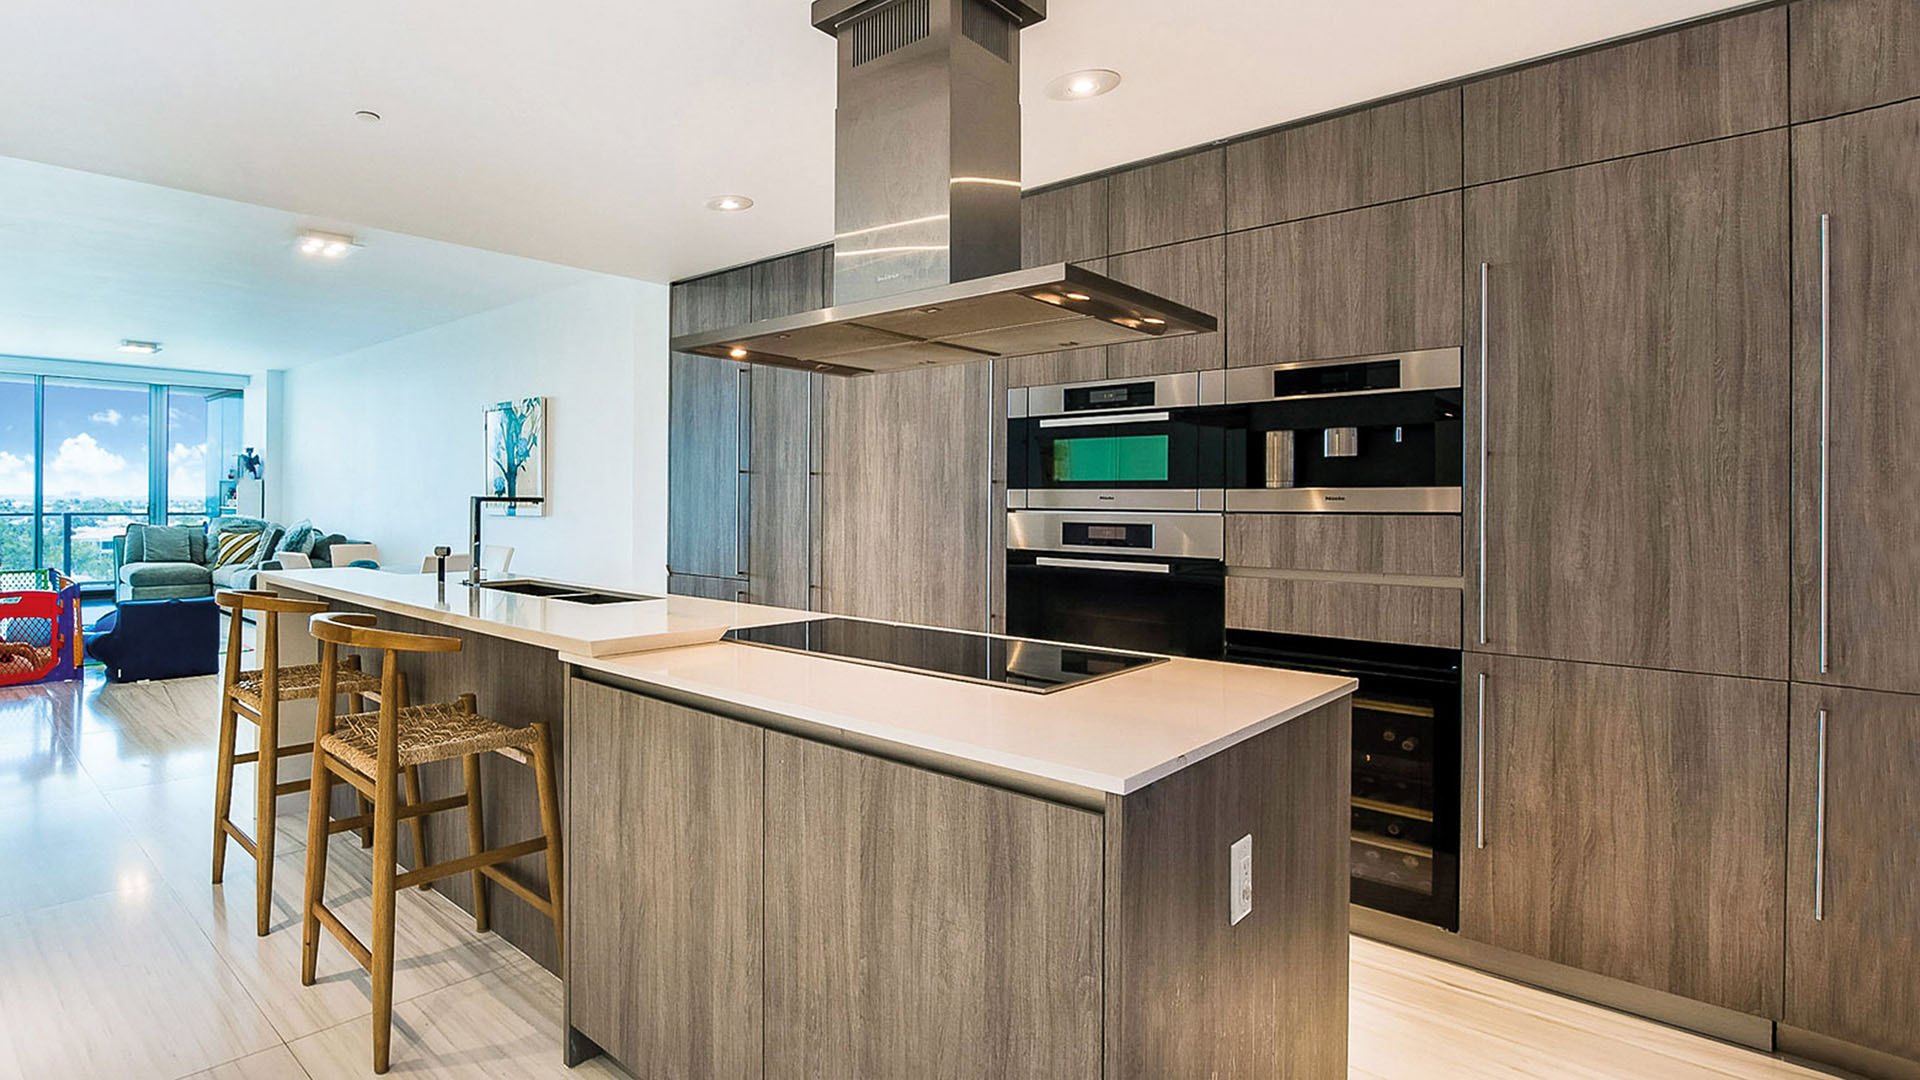
At Oceana Key Biscayne, the most revealing expressions of luxury may lie beyond the principal rooms. Set across approximately 10.3 acres at 350 to 360 Ocean Drive, the oceanfront community comprises two residential towers and a villa component. Its program includes 142 tower condominiums and 12 villas.
The range is broad enough to make building-level descriptions less useful than residence-level analysis. Home sizes extend from roughly 1,750 to 1,828 square feet at the low end to 7,500 to 8,251 square feet at the high end, depending on whether interior or total area is measured. Across two- to five-bedroom layouts, patterns of family life, staffing, entertaining, and seasonal use vary considerably.
For buyers accustomed to staffed houses, the right question is not simply whether a floor plan offers generous rooms. It is whether the home functions as a coherent operating system, with clear connections among service entry, food preparation, laundry, staff accommodation, storage, bedrooms, and outdoor spaces.
In a large residence, discreet service is achieved by adjacency, not square footage alone.
Oceana provides a strong framework: a staff room in every residence, private elevator access, and a separate service elevator. Private foyers distinguish owner and guest arrival from routine building circulation, while the service elevator can keep deliveries, catering, and staff movement away from the principal entry sequence.
Yet an elevator alone does not create true back-of-house circulation. Buyers should trace the route from the moment its doors open. If staff must cross the formal living room to reach the kitchen, carry linens past the private foyer, or traverse the dining space to serve the terrace, the plan loses much of the discretion promised by separate vertical access.
This distinction belongs at the center of sophisticated buyer's guides. It is equally relevant when comparing established waterfront residences such as Oceana Bal Harbour or evaluating other large-format South Florida homes. The building supplies the infrastructure; the individual line and any owner renovation determine whether it performs elegantly.
Oceana kitchens are conceived as chef-ready spaces with stone counters, premium appliances, and high-end finishes. A dedicated secondary kitchen, however, is not established as a standard feature throughout the development. Buyers should never infer one from residence size, staff accommodation, or marketing language.
Instead, inspect the actual plan and current condition. An effective secondary prep zone might support caterer staging, beverage service, breakfast preparation, dish handling, or the containment of cooking activity during formal entertaining. Its value depends on location. Prep space isolated from both the service elevator and main kitchen may photograph impressively yet prove inefficient in practice.
Residence 205N illustrates why bedroom count alone is an incomplete measure. This two-bedroom home includes a staff room, gourmet kitchen, private elevator access, and expansive terraces. Even at that scale, operational spaces remain integral to the residential proposition. In a larger three- or four-bedroom line, the frequency and distance of service trips can become more consequential.
A plan review should begin at the service elevator and follow the path a staff member would take through the home. Can groceries reach refrigeration without passing through the principal foyer? Can catering equipment enter a prep or pantry zone directly? Is the staff room close to practical support spaces while retaining appropriate privacy? Can used tableware return from outdoor dining without crossing guest circulation?
The ideal route connects the service elevator, staff room, kitchen or pantry, laundry, storage, and terrace access with minimal overlap with formal rooms. Doors, corridor widths, turns, and staging areas all matter. A technically separate route can still fail if carts have nowhere to pause or service doors conflict with cabinetry.
This is where Design & Architecture becomes operational rather than decorative. Buyers comparing the planning logic of Park Grove Coconut Grove or The Residences at Six Fisher Island can apply the same test without assuming identical programs: trace arrival, preparation, service, clearing, and reset as one uninterrupted sequence.
Laundry is often underexamined because bedroom dimensions, terraces, finishes, and amenities command more attention. At Oceana, its location should be confirmed on the detailed plan for the specific residence. A laundry room that appears adequate in size may still be inconvenient if it is remote from bedrooms, linen storage, the staff room, or the service core.
For full-time families, consider the movement of clothing and household linens over an ordinary week. For seasonal owners, assess whether staff can prepare the home before arrival without disrupting occupied guest areas. Sound separation and ventilation also merit scrutiny, especially when laundry sits near bedrooms or entertaining rooms.
Any renovation should be examined for changes to this network. An enlarged wardrobe, pantry, or kitchen may have displaced storage, narrowed a corridor, or altered laundry access. Finishes can be replaced relatively easily; correcting poor adjacency may require a far more substantial intervention.
Substantial balconies define many of Oceana's larger residences, with some configurations offering more than 2,000 square feet of exterior space. The South Tower's 01S line, for example, has approximately 4,070 interior square feet and 2,070 exterior square feet, totaling about 6,140 square feet, with four bedrooms and 6.5 bathrooms.
That amount of outdoor living can function as another entertaining floor. Nearby beverage storage, ice, serving pieces, refuse handling, and discreet kitchen access become practical necessities. Without them, staff may repeatedly cross formal interiors while carrying trays and clearing tableware. Oceanfront living feels effortless only when the service plan anticipates how often the exterior rooms will be used.
View frontage must also be allocated thoughtfully. Odd-numbered 01, 03, and 05 lines face south toward Cape Florida State Park and the open Atlantic. Support rooms should facilitate the residence without unnecessarily consuming prized exposure, making interior planning and borrowed light especially important.
Oceana's 12 villas demand a different review. These multilevel residences encompass approximately 5,187 square feet of living area and include rooftop outdoor areas and private pools. Vertical distance magnifies every weak adjacency among bedrooms, service areas, laundry, and rooftop hospitality.
Buyers should test whether a single laundry location can efficiently serve the bedroom levels, pool towels, and staff routines. Distributed facilities may be preferable, but only the specific plan and current buildout can resolve that question. The same applies to rooftop food and beverage service: repeated stair or elevator trips can turn an impressive amenity into a labor-intensive one.
Before making a decision in Key Biscayne, request the detailed floor plan and compare it with the residence as built. Walk both the guest and service paths. Open every service door, locate linen and cleaning storage, confirm laundry placement, and identify where catering equipment can be staged. Ask which spaces were altered and whether a secondary kitchen, pantry, or utility area is original or owner-created.
Then simulate three scenarios: a normal family morning, a formal dinner extending onto the terrace, and a multiday stay with guests. A strong plan should accommodate all three without forcing service activity through the private foyer or principal entertaining rooms.
Oceana's private beach, beach service, pools, poolside restaurant, tennis, spa services, ocean-view fitness center, and 24-hour concierge create a resort-oriented setting. Inside the residence, however, livability rests on smaller decisions. When circulation, preparation, laundry, and storage align, the home supports privacy and hospitality with quiet precision.
Speak with MILLION to assess available Oceana residences through the lens of layout, serviceability, and long-term use.
If branded residences are on your mind — as a home or as an allocation — we would be glad to share what we are seeing, privately.
Begin a quiet conversationThe residential program includes a staff room in every unit, together with private elevator access and a separate service elevator.
Public project descriptions do not confirm a dedicated secondary kitchen as standard. Buyers should verify the plan and current condition of the individual residence.
It can separate staff, delivery, and catering traffic from the owner and guest arrival sequence. Its practical value depends on the route from the elevator into the residence.
Look for a discreet, continuous route with convenient access to the pantry, staff room, laundry, storage, and terrace without crossing formal spaces.
Poor placement increases travel between bedrooms, linen storage, staff areas, and outdoor spaces. Buyers should also consider sound separation and ventilation.
Large terraces increase food, beverage, clearing, and storage demands. Direct access to prep and support areas can keep staff movement out of formal interiors.
It is listed at about 4,070 interior square feet and 2,070 exterior square feet, with four bedrooms and 6.5 bathrooms.
Yes. Their multilevel format, rooftop outdoor areas, private pools, and approximately 5,187 square feet of living area make vertical service movement especially important.
Yes. Renovations may improve prep capacity or inadvertently reduce storage, narrow circulation, or weaken access to laundry and service areas.
Test a family morning, a formal dinner using the terrace, and a multi-day guest stay. Each scenario reveals different circulation, storage, laundry, and prep demands.