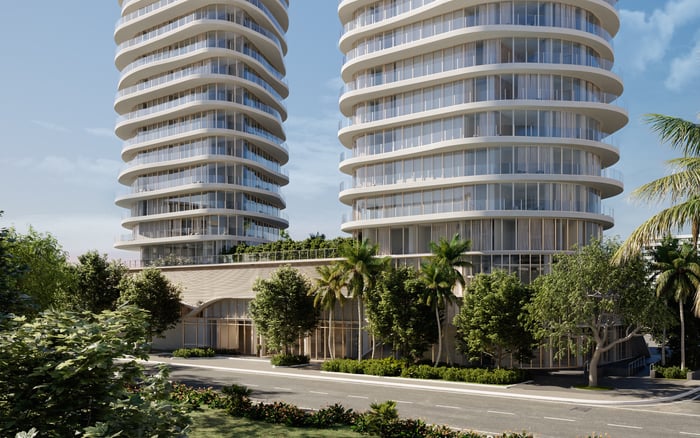
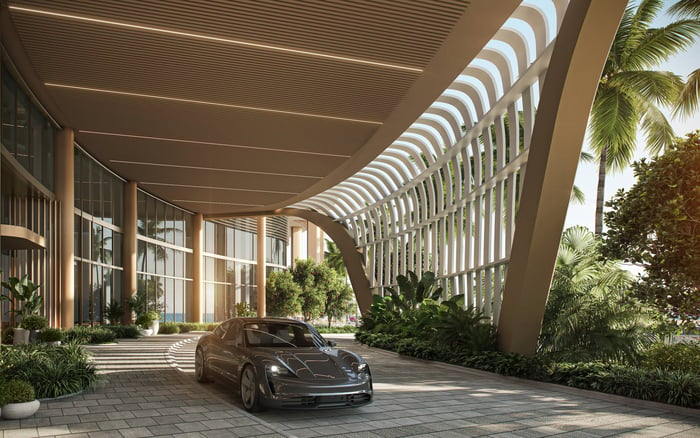
Ocean 580 pairs direct ocean frontage with an unusually private 17-residence plan. The decisive floor choice depends less on altitude alone than on terrace exposure, acoustic details, elevator operations, emergency power, and the contract documents that govern delivery.
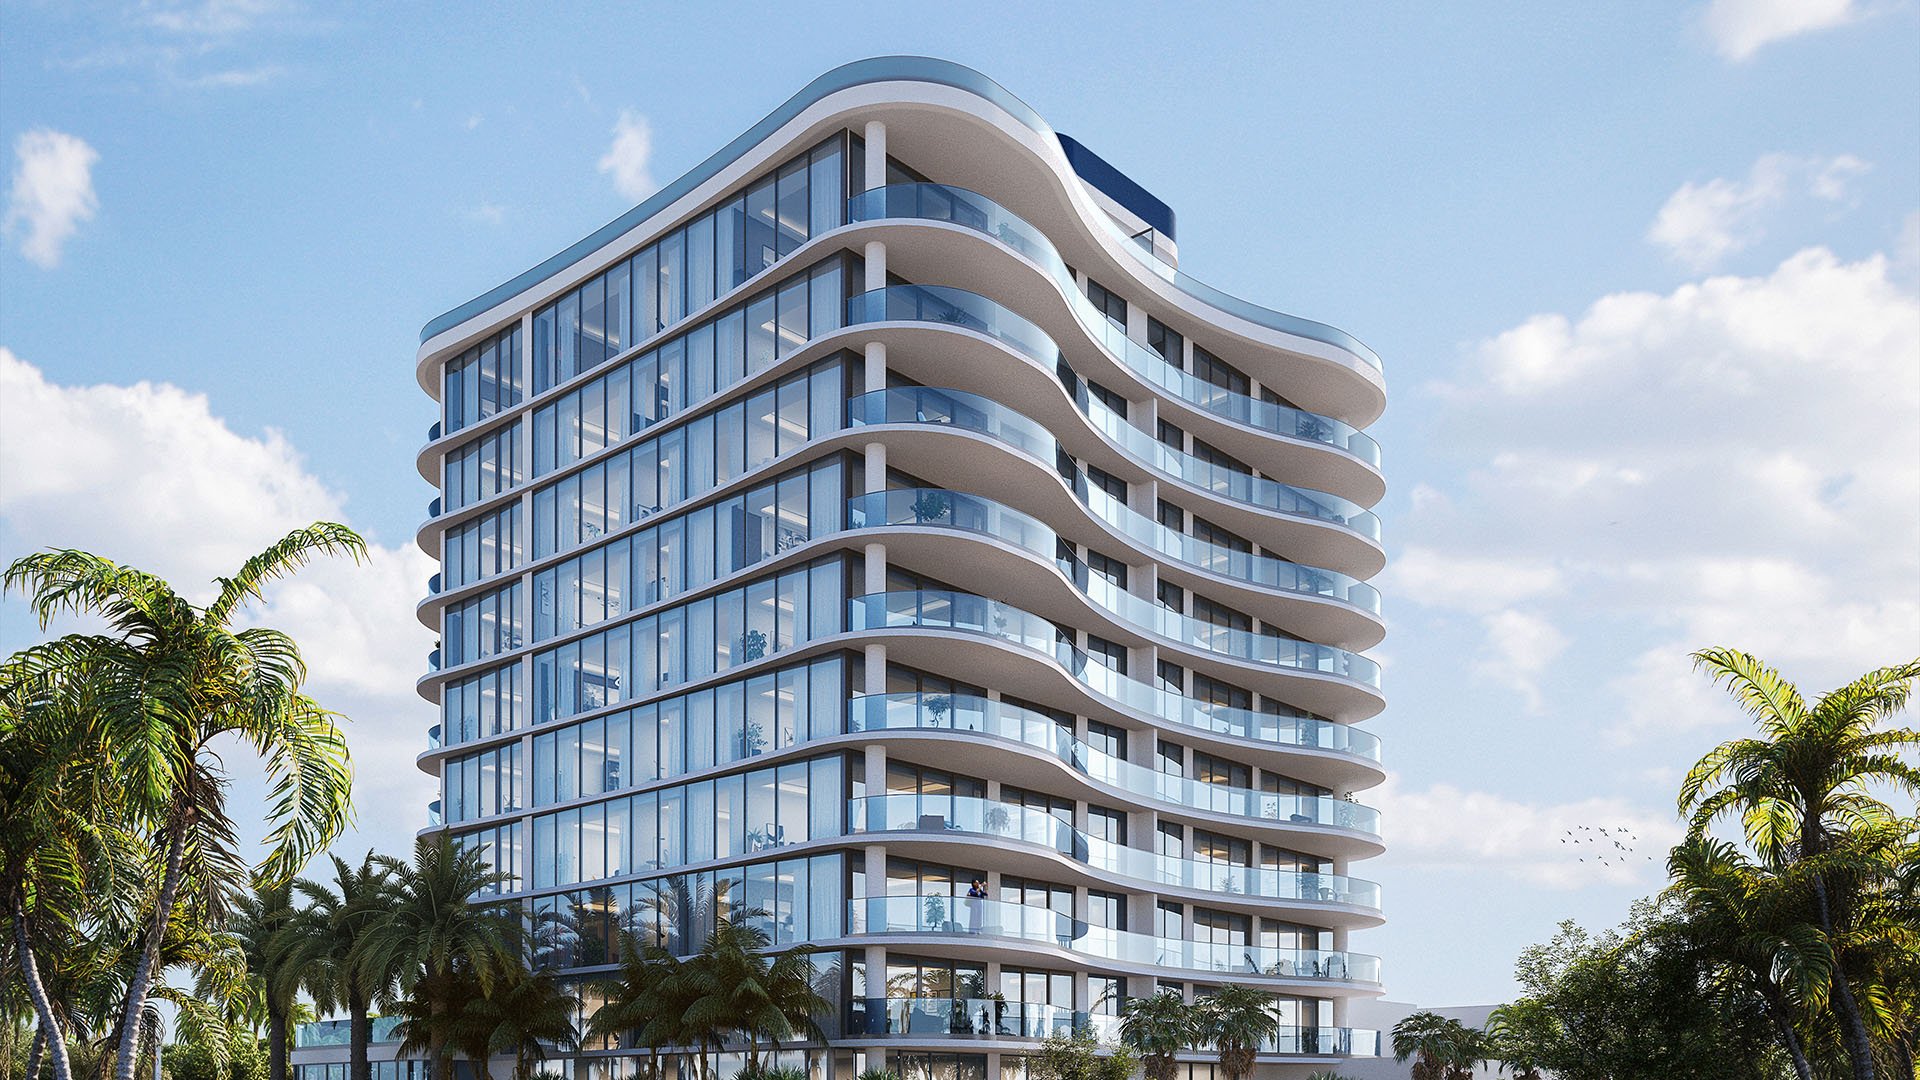
At 580 Briny Avenue, Ocean 580 Pompano Beach is planned as a direct-oceanfront condominium with 10 stories and 17 residences. A typical floor will have two homes, followed by two ninth-floor sub-penthouses and a full-floor penthouse on the tenth. The boutique scale may reduce resident density, but it does not eliminate the operational questions that become more consequential with elevation.
Residences are planned with four or five bedrooms plus a den, private elevator-entry foyers and wraparound corner terraces. Every residence is designed to capture sunrise and sunset views. That breadth of exposure is a central attraction, yet buyers should evaluate each east-, west-, north- and south-facing terrace segment independently rather than assume uniform conditions throughout a residence.
Residence dimensions require similar care. Available figures range from approximately 3,688 to 8,872 square feet, while the smallest interior plan is also identified as 3,238 square feet. Buyers should reconcile gross, interior and terrace measurements against the purchase agreement and its exhibits.
At Ocean 580, the best floor is the one whose exposure and operations fit daily life.
Height can widen the visual horizon, but it can also intensify terrace gusts and dependence on vertical transportation. High-floor purchasers should request the project-specific wind criteria or studies applicable to their selected residence. The review should cover terrace gusts, guard and railing systems, slider operation, furniture restraints, and restrictions on umbrellas or unsecured objects.
The inquiry should move from engineering to daily use. Ask whether sliders are expected to remain practical under common wind conditions, which outdoor furnishings will be permitted, and whether terrace doors or railings can generate audible vibration. Terrace performance should be assessed by orientation because a wraparound layout may place one outdoor zone in markedly different conditions from another.
Higher does not automatically mean quieter. Upper-floor purchasers should obtain plans locating rooftop mechanical equipment, exhaust outlets, elevator machinery and acoustic screening. This is especially important for the tenth-floor penthouse and its private outdoor areas, which sit closest to rooftop exposure and equipment zones. Buyers should request acoustic specifications for exterior glazing, sliders, walls, entry doors and mechanical systems rather than rely on broad descriptions of serenity.
Comparison shopping can sharpen the questions. A buyer also considering Armani Casa Residences Pompano Beach or The Ritz-Carlton Residences® Pompano Beach should request the same categories of wind, glazing, rooftop and elevator information from each development. The purpose is not to presume equivalent designs, but to compare disclosed specifications on consistent terms.
A lower residence may offer easier stair access and less elevator dependence, but proximity to active beachfront spaces warrants careful study. Planned amenities include a pool, spa, sundeck, private beach access and beach loungers. Buyers should map the selected home against the pool deck, pedestrian paths and beach entry, then assess how sound may travel toward bedrooms, living areas and terraces.
Low-floor prospects should also ask how the condominium will manage sand, salt residue and corrosion. Responsibility for cleaning terraces, exterior glass, railings and other exposed metal components should be clear. Oceanfront conditions are part of the appeal, but maintenance procedures, access rights and cost allocation will determine how gracefully materials perform over time.
Stairs can serve as a meaningful daily alternative only if their location and access rules make them practical. Determine whether residents may use them routinely, where they discharge, how access is controlled and whether carrying pets or personal items is permitted. A theoretically nearby stairwell may offer little convenience if it is restricted to emergency use or exits into an unsuitable location.
Buyers comparing Ocean 580’s boutique positioning with Casamar can apply the same low-floor checklist: amenity alignment, access paths, exterior maintenance and stair usability. Each building must be judged on its own documents and physical plan.
Private elevator-entry foyers create an elegant arrival, but the elevator count is not clearly established. Pre-construction buyers should request the number of passenger and service elevators, the floors each serves, anticipated wait-time assumptions, maintenance protocols and redundancy when a cab is offline.
Operations matter as much as quantity. Confirm whether movers, deliveries, contractors and pets use residential elevators or a dedicated service cab. Ask how move-ins are scheduled, whether one elevator can be reserved, and what remains available to residents during maintenance. Shared service patterns could dilute the privacy implied by a private foyer, even in a building with only 17 homes.
For upper floors, emergency-power coverage is essential. Buyers should ask which elevator or elevators can operate on generator power, how long supported service is designed to continue and whether every upper residential floor remains served during an outage. They should also establish the procedure for residents who cannot use stairs. Lower-floor purchasers should not skip this review, though they may have a more practical fallback if routine stair access is allowed.
The same operational discipline applies when evaluating a hospitality-influenced alternative such as W Pompano Beach Hotel & Residences. Buyer traffic, service patterns and privacy expectations may differ, so the relevant measure is the documented experience promised for the specific residence.
Entry pricing has ranged from $4.2 million to $4.67 million across different release points. Buyers should request the current price sheet, identify floor-specific premiums and confirm which features are included in the selected residence. The contract, not an earlier indication, should establish the economic terms.
Timing deserves equal precision. Delivery estimates range from winter 2027 to 2028. The purchase agreement’s completion provisions, extension rights and remedies are therefore more meaningful than a marketing date. The same principle applies to elevator counts, emergency-power service, amenity design and terrace features.
The proposed building measures approximately 120 feet 6 inches in the preliminary plan. Purchasers should verify the final approved height, current plans and controlling contract exhibits. Oceanfront, terrace and amenity promises should be translated into identifiable drawings, specifications and obligations before the deposit becomes difficult to unwind.
Low floors may appeal to buyers who value practical stair access and reduced reliance on elevators, provided pool, path and beach activity are appropriately buffered. High floors may favor expansive exposure and separation from ground-level movement, provided wind behavior, rooftop acoustics and backup elevator service meet expectations.
No single elevation resolves every concern. The strongest selection process compares corners by orientation, reviews engineering and acoustic details, and tests building operations against the household’s routines. For discreet guidance on evaluating Ocean 580 and other South Florida residences, connect with MILLION.
If branded residences are on your mind — as a home or as an allocation — we would be glad to share what we are seeing, privately.
Begin a quiet conversationOcean 580 is planned with 17 residences across 10 stories, including two ninth-floor sub-penthouses and one full-floor penthouse.
Greater exposure can affect terrace gusts, slider use, railings and outdoor furniture rules. Buyers should request project-specific design criteria or studies.
No. Rooftop mechanical equipment, exhaust outlets and elevator machinery can affect upper-floor acoustics, so plans and acoustic screening details should be reviewed.
Lower-floor buyers should examine proximity to the pool, spa, sundeck, beach access and pedestrian paths, along with glazing and slider specifications.
Published materials emphasize private elevator foyers but do not clearly establish the count. Buyers should request passenger and service elevator details directly in project documents.
Ask which elevators operate on emergency power, how long support is expected to last and whether all upper residential floors remain served.
Possibly, but buyers should verify stair locations, routine access rules, controlled entry and where each stairwell discharges.
Wraparound terraces face multiple directions, so wind, sun and sound can differ among east-, west-, north- and south-facing segments.
Disclosed estimates have ranged from winter 2027 to 2028. The purchase agreement's completion and extension provisions should control the decision.
Reported starting figures have varied from $4.2 million to $4.67 million. Request a current developer price sheet and confirm floor premiums and inclusions in writing.