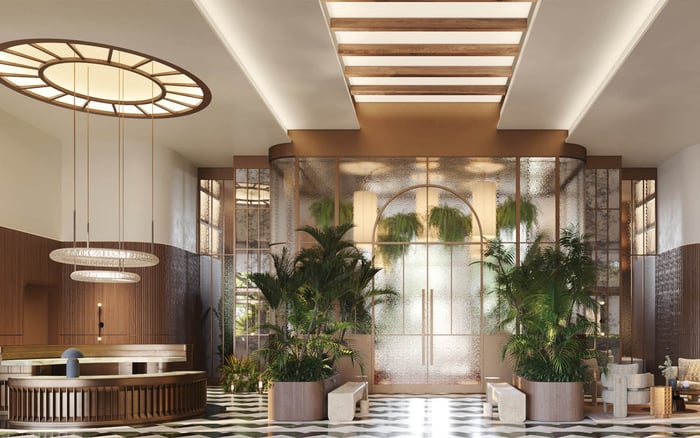
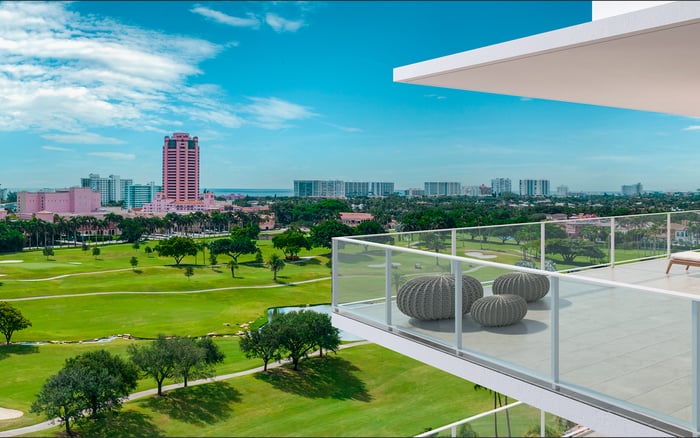
Mr. C Tigertail offers a notably staffed, hotel-style residential experience, but its published plans do not confirm fully separate staff corridors on every residential level. The decisive buyer questions concern proximity to the elevator core, delivery protocols, staff access and amenity exposure.
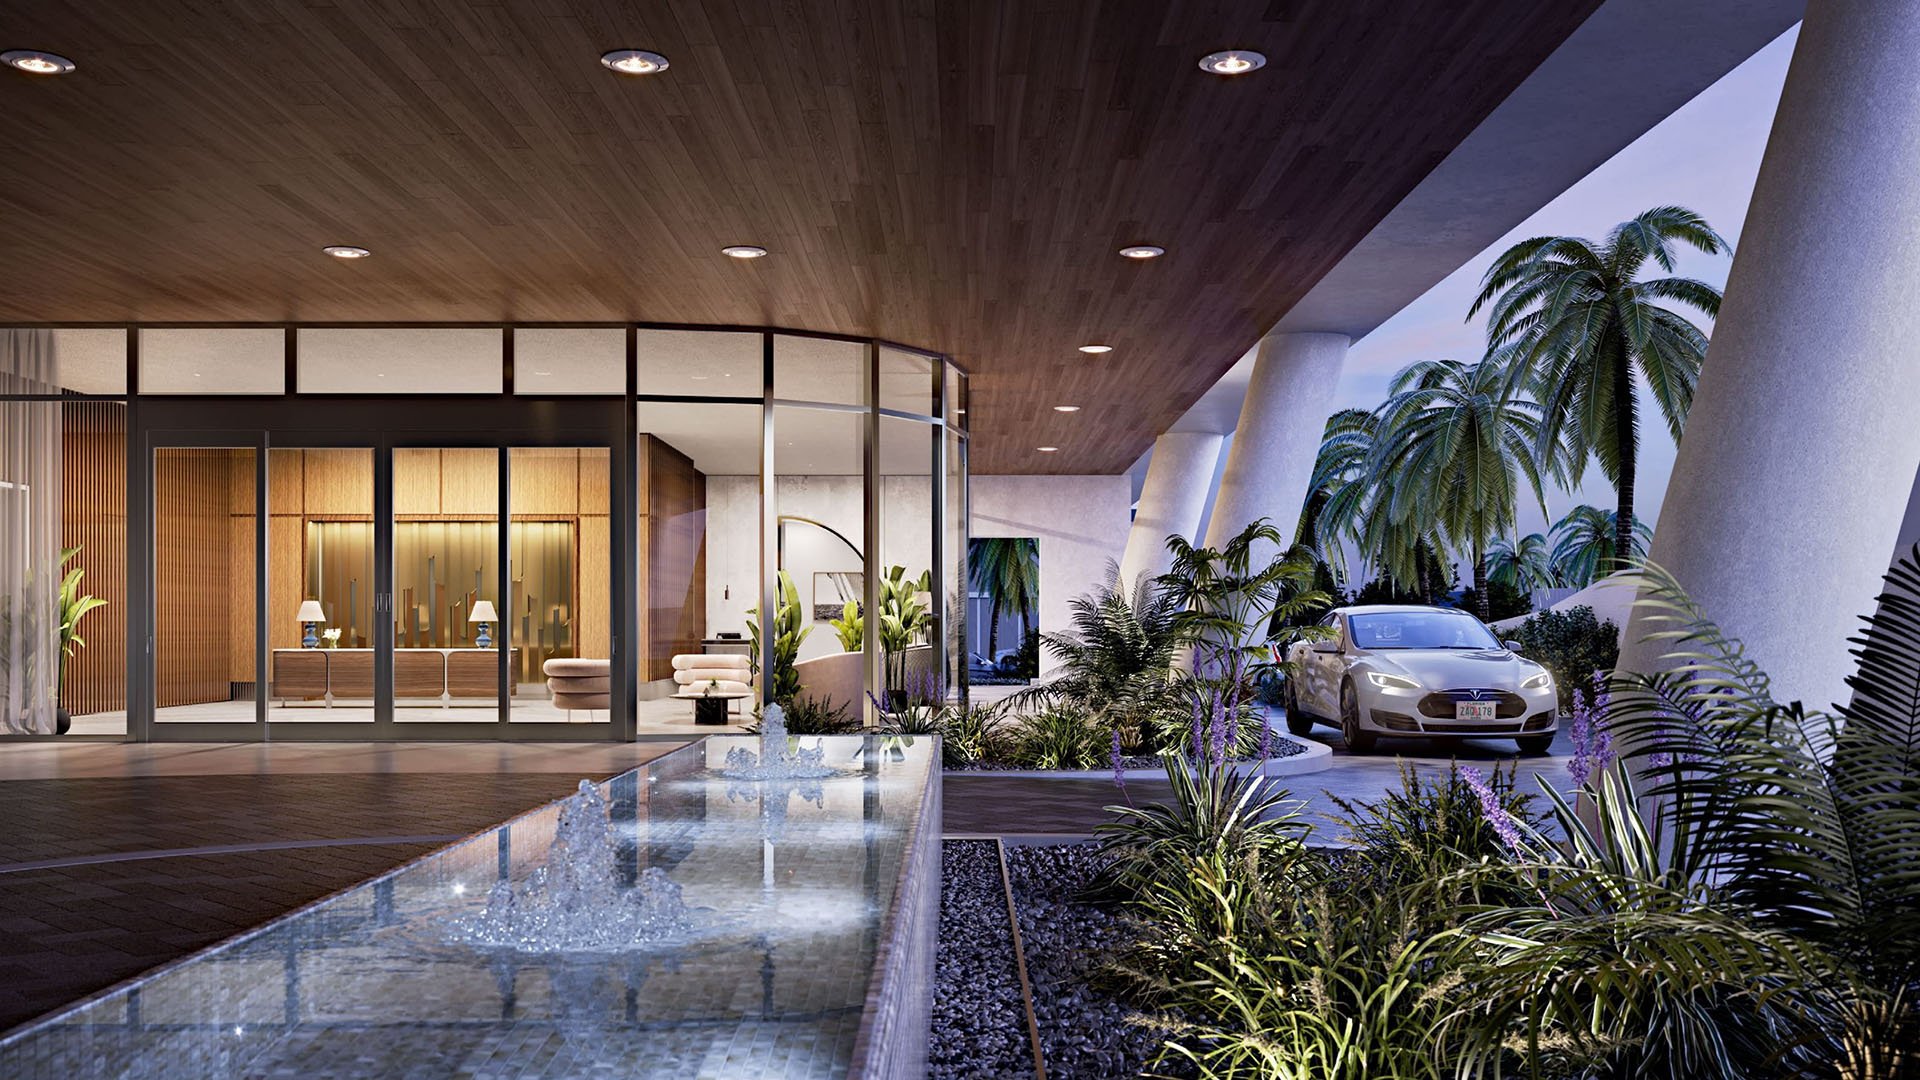
At Mr. C Tigertail Coconut Grove, the appeal begins with the Cipriani family's recognizable service ethos, translated into a private condominium setting. Located at 2678 Tigertail Avenue, Tigertail forms one half of the Mr. C Residences Coconut Grove development alongside Bayshore. It is positioned as a stand-alone branded residence with five-star, hotel-like amenities rather than as a conventional hotel.
For a luxury buyer, however, service quality is only part of the equation. The more revealing question is how that service moves through the building. Deliveries, cleaners, caterers, contractors and private household employees all generate circulation. The placement of the elevator core, service-related doors and back-of-house routes can shape the sense of quiet at a residence entrance, even when operations are professionally supervised.
In a high-service condominium, privacy depends as much on circulation as on service itself.
Published floor plates for Tigertail levels 2 through 20 show multiple residences arranged around shared circulation and a central elevator core. They do not explicitly identify separate resident and staff hallway systems on every floor. Unit plans generally depict a single primary entrance rather than a secondary staff door connected to a concealed service corridor.
That distinction matters. Buyers should not assume that a household employee can travel from the loading area to a residence along an entirely staff-only route. Nor do the available plans provide enough operational detail to establish the precise location or acoustic separation of freight elevators, loading areas, refuse rooms, mechanical rooms and other back-of-house spaces.
This does not diminish Tigertail's service proposition. It simply frames Mr. C Tigertail Coconut Grove accurately: a high-service condominium with hotel-style operations, not a property proven to have wholly independent staff circulation on every residential level.
The most immediate consideration is the distance between a target residence and the elevator core. A door near elevator arrivals may be exposed to more footsteps, conversation, carts and waiting activity. A residence farther along the corridor may have a calmer threshold, although the complete floor plate must be reviewed before reaching that conclusion.
Service-related doors warrant equal attention. A refuse-room door, mechanical access point or housekeeping route can introduce intermittent activity that a simplified unit plan may not reveal. Buyers should request the complete architectural floor plate for the exact level and identify every door adjacent to, opposite or near the residence.
Amenity exposure is a separate acoustic variable. The project includes a pool deck with a private Bellini bar, a club pool and sundeck, a garden-level lap pool, spa and fitness facilities, lounges, children's spaces and a library. Elevation and orientation may therefore matter, but no disclosed acoustic study establishes which Tigertail stacks are quietest. Visiting at more than one time of day is more useful than relying on assumptions about floor height alone.
Mr. C's operating program includes concierge reception, butler service, lifestyle and nautical concierge, property management, optional housekeeping and valet, along with a 24-hour doorman and security. Together, these services provide centralized oversight for residents, visitors and service personnel. They also support lock-and-leave ownership without requiring every owner to maintain a large private staff.
Staffing alone, however, does not reveal the route taken by groceries, packages, flowers or catered meals. The exact package-routing protocol is not specified. A custom residence app is advertised, but its full delivery and staff-management functions are not described. Fiber optics and property-wide Wi-Fi should support communication with management and service teams, yet technology does not establish where an item waits or which elevator carries it.
Before purchasing, ask management to provide written rules for package acceptance, grocery delivery, catering, contractor hours and elevator use. Confirm whether deliveries are brought to the residence, held at a staffed point or released only after resident authorization. These details shape both convenience and corridor activity.
Owners employing cleaners, chefs, nannies, assistants or estate managers should map the complete arrival sequence. Where does an employee register? Is a separate entrance required? Is there a freight or service elevator, which floors does it serve, and may private household staff use it? Must employees enter the home through its primary door? Are recurring digital or physical credentials available?
Within larger Tigertail layouts, multiple bathrooms, powder rooms, walk-in closets and separated bedroom zones can help preserve privacy while staff work. That internal separation is valuable, but it is not the same as a separate back-of-house entrance. Buyers should evaluate both.
For readers using MILLION Buyer's Guides, this is ultimately a Lifestyle and Second-home consideration as much as an architectural one. A lightly staffed seasonal residence may fit comfortably within the building's service structure. A household managing daily culinary, childcare and estate operations may require more exacting circulation arrangements.
Within Branded Residences, service promises can sound similar while circulation plans differ materially. Buyers comparing Tigertail with Four Seasons Residences Coconut Grove should examine operational drawings rather than brand language alone.
The same discipline applies when touring Park Grove Coconut Grove or newer neighborhood options such as The Well Coconut Grove. In Coconut Grove, the best fit is not simply the building with the most extensive amenity program. It is the one whose arrival, elevator and in-residence layouts suit the owner's actual pattern of guests, deliveries and staffing.
Request the complete floor plate for the target level, not merely the residence plan. Trace the route from the elevator doors to the front door and locate refuse, mechanical and service-related rooms. Ask which corridors and elevators are used by housekeeping, private staff, contractors and catered deliveries.
Then test the operating rules against real scenarios: a grocery order while the owner is absent, a cleaner arriving weekly, a chef preparing dinner, an overnight guest and a contractor requiring supervised access. Ask who authorizes each arrival, where each person waits and how access is recorded.
Finally, assess the residence at relevant hours from inside its entry foyer and bedrooms. The published 10-foot ceilings and variety of Tigertail plans may shape the spatial experience, but quiet depends on adjacency, orientation and operations. Written answers are especially important where marketing plans remain silent.
Tigertail's concierge, doorman, butler, housekeeping and management framework provides meaningful convenience and a polished lock-and-leave model. Its published plans, however, do not support an assumption of fully segregated staff circulation. The strongest purchase decision will pair the right residence layout with verified elevator routes, delivery rules and staff-access procedures.
For discreet guidance on evaluating South Florida residences, connect with MILLION.
If branded residences are on your mind — as a home or as an allocation — we would be glad to share what we are seeing, privately.
Begin a quiet conversationThe published plans do not explicitly confirm separate resident and staff hallway systems on every residential floor.
Public unit plans generally show a standard primary entrance and do not depict a secondary staff door linked to a hidden corridor.
Residences closer to elevator arrivals may experience more footsteps, conversations, carts and waiting activity near the entry.
The available plan set does not provide enough operational detail to verify its location, floors served or permitted use by household staff.
Staffed services provide centralized oversight, but the exact public protocol for package and grocery routing is not specified.
A custom app is advertised, but its complete delivery and household-staff management functions are not publicly detailed.
No publicly disclosed acoustic study establishes the quietest stacks, so buyers should assess adjacency, elevation and orientation directly.
Yes. Separated bedroom zones, multiple bathrooms, powder rooms and walk-in closets can help preserve privacy inside the residence.
Request policies for packages, groceries, catering, contractors, staff registration, credentials, access hours and elevator use.
Its combination of concierge, doorman, butler, housekeeping, valet and management services supports a lock-and-leave lifestyle.