A buyer-focused look at Faena’s planned Downtown Miami riverfront residences, from Rafael Viñoly Architects’ twin-tower design and cultural programming to service costs, brand agreements, and pre-construction diligence.
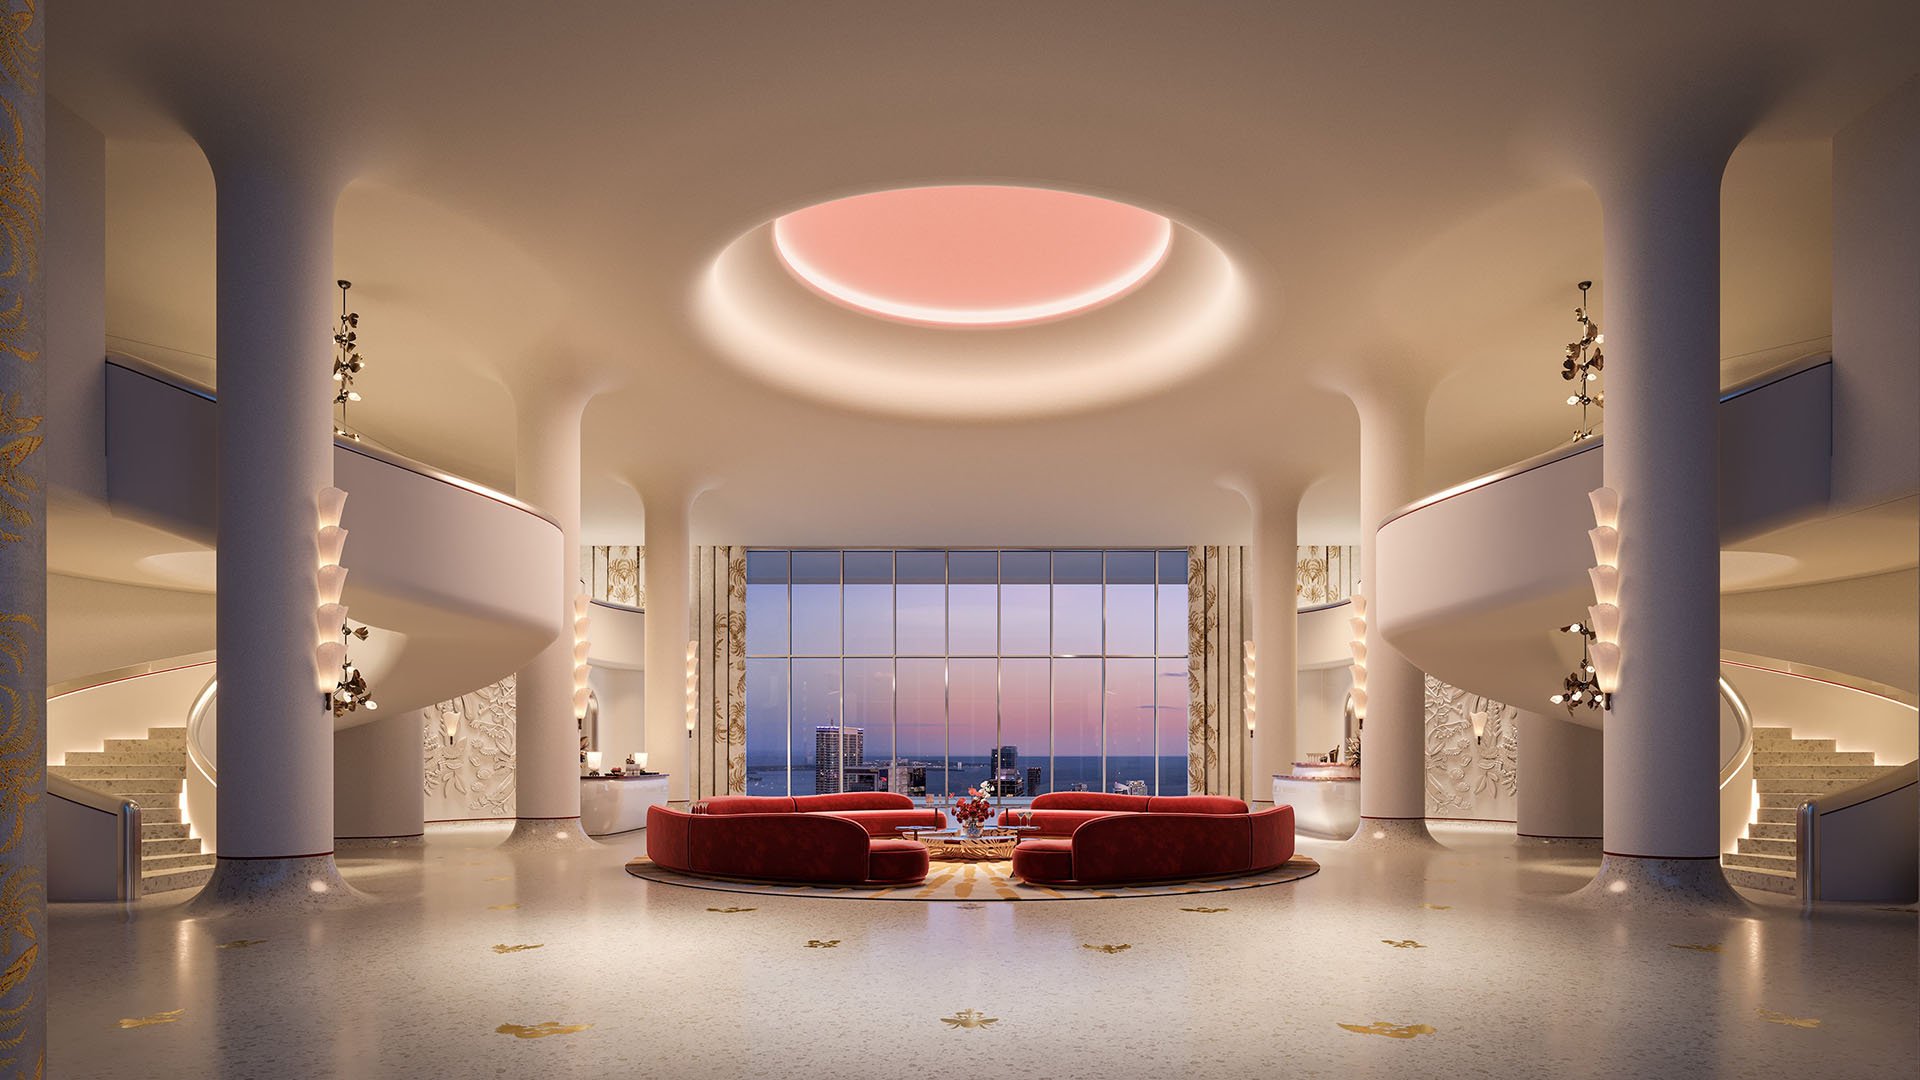
The appeal of Faena’s planned Downtown Miami residences begins with a particular idea of luxury: a home shaped not only by architecture and service, but also by cultural life. Along the Miami River near Brickell, the development envisions a residential experience in which art, wellness, dining, and hospitality are part of the everyday setting.
For buyers considering Faena Residences Miami Downtown Miami, the central question is how that vision translates into ownership. The architecture is distinctive, and the planned amenity program is extensive. Enduring appeal, however, will depend on the relationship between the private residence, shared spaces, operating standards, and recurring costs.
This is a planned development, not an operating residential destination. Its design and service offerings should be evaluated alongside the contractual documents that define what buyers will receive.
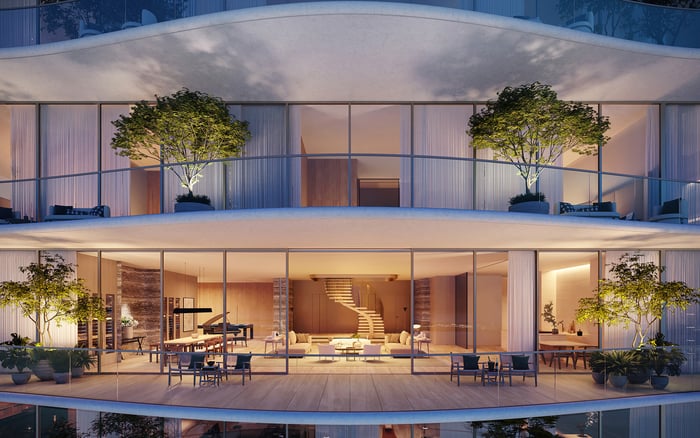
Developed by Fortune International Group and KAR Properties, the project brings together Rafael Viñoly Architects, interior designer Bryan O’Sullivan Studio, and landscape designer Sasaki Studio. The architectural concept comprises two planned 68-story towers connected by a Sky Bridge approximately 700 feet above the Miami River.
The bridge is more than a visual signature. At approximately 45,000 square feet, it is intended to accommodate shared wellness, social, dining, pool, and cultural amenities. The design places a substantial portion of the residential experience above the city, making access and circulation as important to assess as the skyline presence.
For buyers, the next step is to connect the architectural concept to a specific floor plan. Examine room proportions, furniture placement, circulation, and the relationship between interior space and outlook. A striking shared environment should complement, rather than substitute for, a well-resolved home.
A broader Downtown search might also include Casa Bella by B&B Italia Downtown Miami. The useful comparison is not a contest between names, but a disciplined review of the layouts, specifications, and ownership terms at each address.
Planned offerings include one- to four-bedroom residences ranging from approximately 712 to 7,676 square feet. Advertised entry pricing has started around $1.3 million, but that figure is indicative marketing information, not a verified current quote. Availability, configuration, and the latest price list should guide any purchase discussion.
The stated residence count varies from approximately 406 to 440 homes. Buyers should use current offering documents to establish the applicable total and assess how the planned shared facilities relate to the residential population.
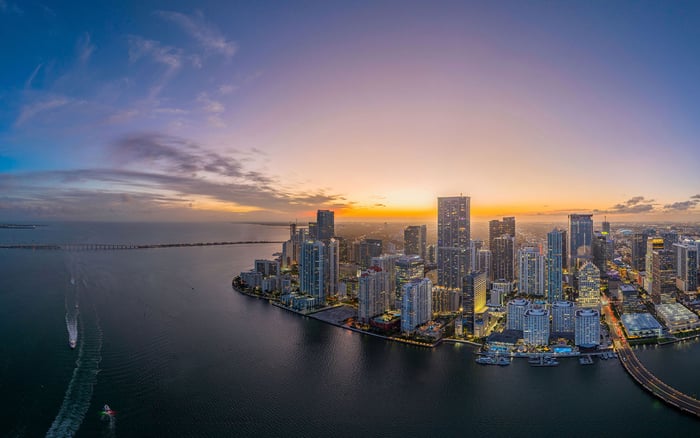
The marketed outlooks encompass the Miami River, Downtown Miami, Brickell, Biscayne Bay, and the wider skyline. These descriptions should not be interpreted as protected views. Evaluate the specific residence’s orientation, nearby development rights, and potential changes to the surrounding context.
The location’s appeal includes proximity to Brickell City Centre, restaurants, galleries, and entertainment. Buyers considering Aston Martin Residences Downtown Miami alongside Faena should apply the same location test: visit the surrounding streets at different times, consider traffic and construction activity, and investigate flood exposure and riverfront resilience.
Faena’s residential proposition integrates culture, design, wellness, entertainment, and community. Artistic curation and cultural programming are central to the planned experience, rather than simply decorative additions. For an owner who values that atmosphere, the distinction matters: programming concerns how a place is used, not just how it looks.
The practical questions are equally important. Ask how programming will be scheduled, who will be eligible to attend, whether guests may participate, and which experiences will carry separate charges. A compelling cultural identity is most useful when its day-to-day operation suits the owner’s preferences.
The planned wellness offering includes spa and recovery facilities, meditation spaces, cold-plunge experiences, infrared or red-light treatments, and a “Sauna Penthouse.” Planned fitness facilities and services include training areas, yoga and Pilates studios, outdoor exercise space, and personal-training support.
The planned Sky Bridge pool facilities include cabanas, panoramic views, and food-and-beverage service. Buyers should distinguish facility access from treatments, instruction, reservations, or consumption. Confirm the final amenity schedule and operating rules rather than treating every marketed feature as an unrestricted inclusion.
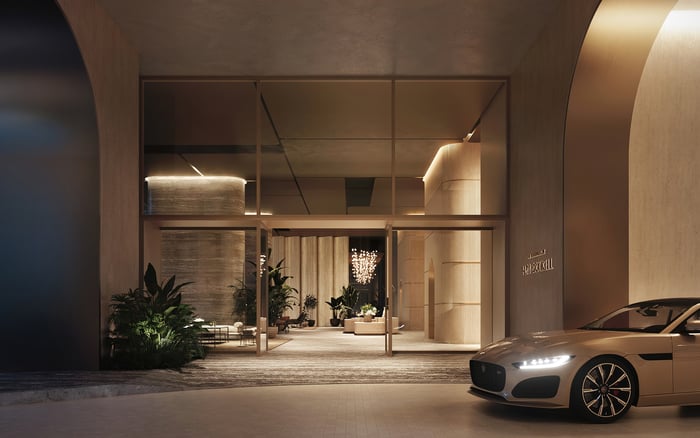
Faena’s hospitality identity is a meaningful part of the proposition, but ownership requires more precision than a five-star description. Proposed services include concierge, valet, housekeeping, and dining support. That does not establish that every service is included in standard ownership costs.
Request the proposed association budget, reserve provisions, mandatory packages, and separate service schedules. Clarify which expenses are shared, which are usage-based, and whether any minimum spending or subscription obligations apply. Marine-oriented services and private boat experiences are also promoted, but availability, access, and charges require confirmation.
The brand relationship deserves its own legal review. Buyers should establish the duration of branding and operating arrangements, enforceable service obligations, renewal provisions, and what happens if the operator changes. The name above the entrance and the contractual standard of service are related, but they are not interchangeable.
For buyers also considering Cipriani Residences Brickell, these questions provide a consistent framework for comparison. Compare documented commitments and total ownership obligations, not simply the breadth of the lifestyle presentation.
Before committing, review construction timing, deposit obligations, contractual change provisions, and the treatment of delayed or modified amenities with qualified counsel. Confirm eligibility, booking rules, and any distinction between resident access and separately priced experiences.
Rental flexibility is another essential diligence item. A specific policy has not been established in the available project details. Obtain the minimum lease period, annual rental limits, approval requirements, and any short-term-rental restrictions before assuming the residence can support a particular ownership strategy.
Faena’s proposition is most compelling for a buyer who values the combination of architectural authorship, cultural programming, wellness, and hospitality. The purchase decision should still begin with the residence itself, then proceed through the operating budget and legal framework. Neither a brand nor an ambitious amenity program guarantees investment performance or a resale premium.
For a discreet conversation about Faena and your South Florida residential priorities, connect with MILLION.
If branded residences are on your mind — as a home or as an allocation — we would be glad to share what we are seeing, privately.
Begin a quiet conversationThe development is planned along the Miami River in Downtown Miami, near Brickell and the city’s business, dining, and cultural districts.
Fortune International Group and KAR Properties are the development partners. The design team includes Rafael Viñoly Architects, Bryan O’Sullivan Studio for interiors, and Sasaki Studio for landscape design.
The approximately 45,000-square-foot Sky Bridge is planned to connect two 68-story towers about 700 feet above the Miami River. It is intended to accommodate wellness, social, dining, pool, and cultural amenities.
Advertised offerings include one- to four-bedroom residences ranging from approximately 712 to 7,676 square feet. Buyers should confirm current layouts and measurements in the offering documents.
Advertised entry pricing has started around $1.3 million. This is an indicative marketing figure, not a verified current quote.
The stated residence count varies from approximately 406 to 440 homes. The current offering documents should establish the applicable count.
Planned amenities include spa and recovery facilities, meditation spaces, cold-plunge experiences, infrared or red-light treatments, and a Sauna Penthouse. Training areas, yoga and Pilates studios, and outdoor exercise space are also planned.
Proposed services include concierge, valet, housekeeping, and dining support, but their inclusion in standard ownership costs has not been established. Buyers should review the association budget, mandatory packages, and separate charges.
The available project details do not establish a specific rental policy. Confirm minimum lease periods, annual limits, approval requirements, and short-term-rental restrictions before purchasing.
Buyers should review the duration of branding and operating arrangements, service-standard obligations, renewal terms, and provisions for a change of operator.