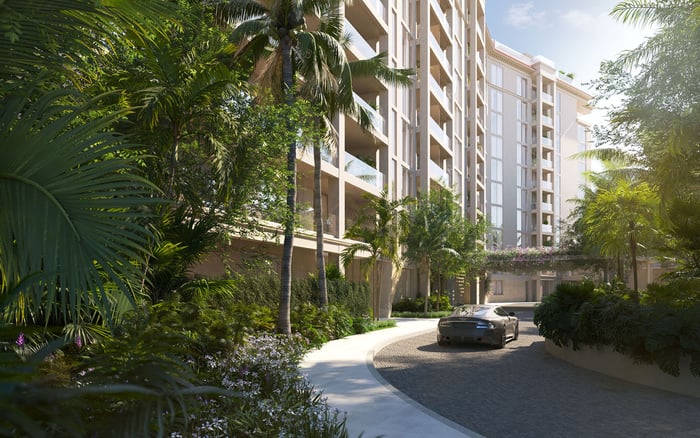
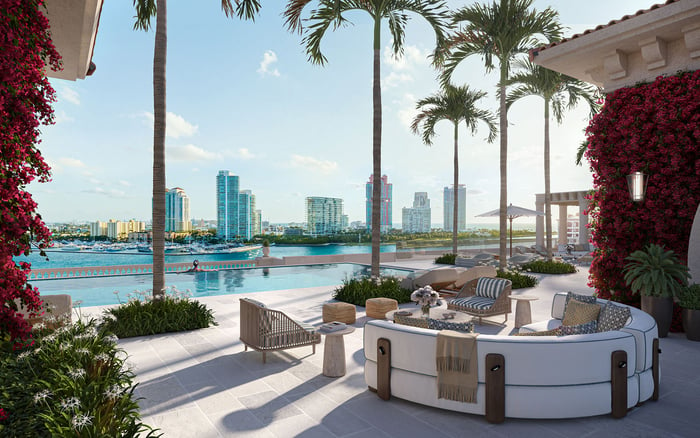
A precise Fisher Island closing review separates marketed square footage, appraisal area and furnished usability. Unit-specific plans, clearly labeled terrace dimensions and an agreed furniture inventory help buyers understand what they are acquiring.

On Fisher Island, the distinction between a beautifully presented residence and a closing-ready acquisition begins with precision. A brochure sets expectations; a unit-specific plan describes the layout; an appraisal addresses valuation; a furnished walkthrough tests whether the home supports the way its buyer intends to live. These exercises are related, but not interchangeable.
The essential discipline is to compare the same residence using clearly identified area categories. A difference between two figures is a question to resolve, not proof of a shortfall. Matching figures, in turn, do not establish that anyone independently measured the rooms or confirmed the furniture arrangement.
For a buyer planning extended stays, entertaining or multigenerational visits, confidence should rest on two separate conclusions: what area the documents describe and how comfortably the residence accommodates daily life.
Start with a comparison sheet identifying the address, unit number, floor-plan designation and document date. Place the brochure, listing, public property record and appraisal document on separate lines. Preserve each document's original terminology rather than relabeling every figure as living area.
For one Fisher Island residence, both “Sq Ft Total” and “Sq Ft Liv Area” are listed as 3,140. That equality underscores why field labels matter: it does not establish whether outdoor space was omitted, counted elsewhere or addressed in another document. Public property records provide another reference point, but should not be presented as independent appraisal measurements.
Resale buyers should also ask whether the plan reflects the residence as it exists today. Treat an apparent layout difference as a request for clarification, not evidence of an alteration or error. The immediate goal is a coherent set of documents, not a preferred square-footage result.
The marketed area ranges for The Residences at Six Fisher Island illustrate the limits of project-wide comparisons. One runs from 3,872 to more than 15,000 square feet; another spans 3,872-8,404 square feet. Those different upper limits neither establish a measurement error nor explain which residences each range includes.
A more useful starting point is the specific plan under consideration. Corner Residence 01 has a published plan figure of 4,980 interior square feet, with five bedrooms, 6.5 bathrooms and a service room. The explicit interior label is more informative for a unit review than a broad development range, though the figure remains a plan reference rather than a confirmed field measurement.
Likewise, Palazzo della Luna has published plan figures of around 3,808-4,417 square feet for several models and around 4,231-4,417 square feet for lanai-style residences. Select the matching model before comparing it with appraisal area.
Outdoor space deserves attention on its own terms, without being silently folded into interior living area. Palazzo del Sol is marketed with approximately 3,793-9,826+ square feet of living area and, separately, approximately 767-12,844 square feet of balconies and terraces. These are project-wide ranges, not paired measurements for a single residence.
The same distinction appears elsewhere on the island. Oceanside residences are described as spanning 2,420-7,696 square feet, plus balconies. Bayside Village Unit 6201 has a published plan figure explicitly labeled as 2,744 square feet of interior area, alongside three bedrooms and 3.5 bathrooms.
For the closing comparison, keep separate entries for interior area, balconies or terraces, and any quoted total. Leave an undefined category unresolved until its meaning is explained. When comparing asking prices per square foot, use the same area basis for each residence and label it clearly. Otherwise, the figures may not be comparable.
When the appraisal is available, confirm first that it identifies the correct unit and relevant plan. Then ask the appraiser how the area figure was established: through measurement, supplied plans, public records or another stated basis. An area figure does not, on its own, establish that a fresh room-by-room survey occurred.
If the appraisal and brochure differ, request an explanation of the definitions and boundaries used. Ask whether exterior walls, interior partitions and outdoor areas are treated consistently. These are questions for the relevant professionals, not grounds for imposing a universal measurement rule on every condominium.
Record each unresolved difference with its document reference and the person responsible for explaining it. A designer's room survey can help test furniture placement, but should not substitute for an appraisal area calculation. If the distinction could affect the purchase decision, discuss its implications with the appraiser and buyer's counsel before proceeding.
A furnished offering can be compelling without answering the practical questions of occupancy. At 6800 Fisher Island Drive, Unit 6823 is advertised as fully furnished, with 4,904 square feet, four bedrooms, 4.5 bathrooms and a private elevator entry. That description establishes neither the exact furnishings included at closing nor the clearances around them.
A 2,049-square-foot Seaside Village residence is similarly offered furnished, with multiple deep terraces. Neither the furnishing label nor the terrace description replaces a measured assessment of the intended arrangement.
For a focused usability review, consider asking a designer or qualified measuring professional to record room dimensions and test the actual furniture footprints. Check dining-chair movement, bedside access, door swings, cabinet openings and circulation between seating groups. At the elevator entry, assess whether the proposed furniture leaves a comfortable arrival path. Outdoors, test the desired dining or lounge layout separately rather than relying on aggregate terrace area.
The final review should bring the documents and the physical residence into alignment. Consider requesting a furniture inventory that identifies included pieces, exclusions and any agreed substitutions, supported by photographs where helpful. Ask counsel to address those inclusions in the transaction documents rather than relying on the phrase “fully furnished.”
Keep that inventory beside the area comparison and measured furniture plan. Together, they answer distinct questions: what size is represented, how the space functions and what will remain after closing. During the final walkthrough, revisit the intended circulation and check the agreed items rather than letting presentation stand in for confirmation.
Closing readiness is not a single square-footage number. It is the point at which the buyer understands the residence's documented dimensions, the basis of any appraisal comparison and the practical terms of furnished occupancy.
For a considered approach to Fisher Island residences and your next acquisition, connect with MILLION.
If branded residences are on your mind — as a home or as an allocation — we would be glad to share what we are seeing, privately.
Begin a quiet conversationConfirm that every document refers to the same unit and floor-plan designation. Preserve the original area labels before comparing the figures.
No. Public property records provide a separate reference point and should not be described as independently verified appraisal measurements.
No. Published ranges of 3,872 to more than 15,000 square feet and 3,872–8,404 square feet do not explain their differing scope or establish a measurement error.
A published floor-plan table identifies 4,980 interior square feet, with five bedrooms, 6.5 bathrooms and a service room. This is a plan figure, not a confirmed field measurement.
Keep terraces and balconies separate from interior living area and any quoted total. Clarify undefined categories before making comparisons.
The quoted figures are project-wide ranges: approximately 3,793–9,826+ square feet of living area and 767–12,844 square feet of balconies and terraces. They should not be treated as paired measurements for one residence.
Ask how the figure was established and what area definitions and boundaries were used. Do not assume it reflects a fresh room-by-room measurement.
No. Buyers should request an agreed inventory of included pieces, exclusions and substitutions, and ask counsel to address those terms in the transaction documents.
Measure rooms and test actual furniture footprints, door swings, cabinet access and circulation. Assess outdoor furniture arrangements separately from interior layouts.
No. A room survey can help evaluate furniture placement, while the basis of the appraisal area should be clarified with the appraiser.