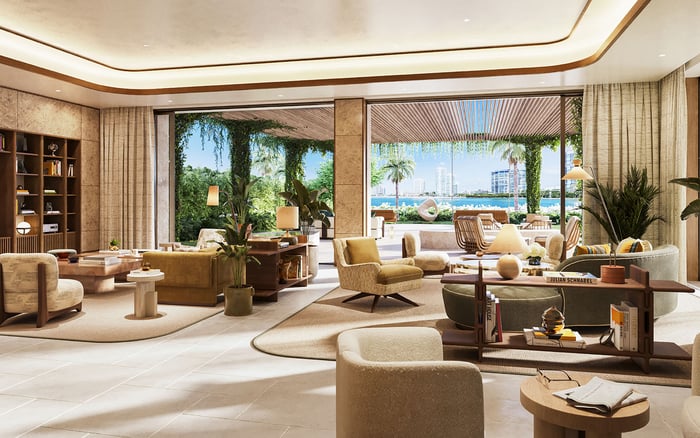
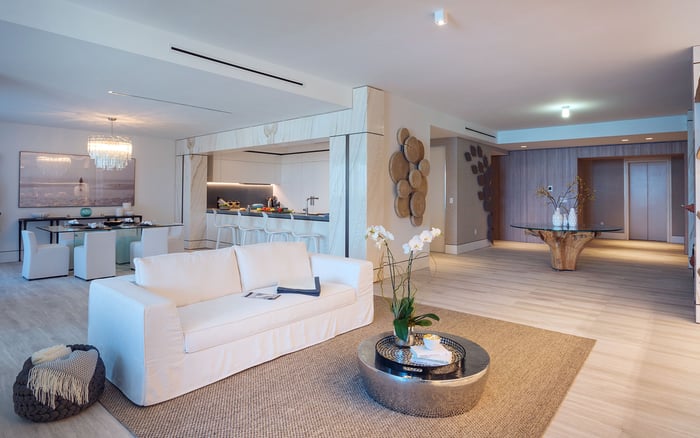
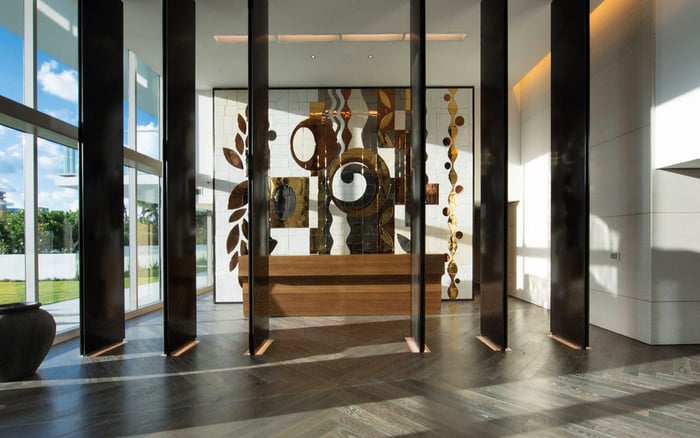
Five Fisher Island and Key Biscayne candidates bring substantial bedroom counts, generous proportions and, in select buildings, private elevator arrivals. For family offices, the decisive assessment is whether each specific layout can accommodate relatives, caregivers and guests without compromising privacy or accessibility.
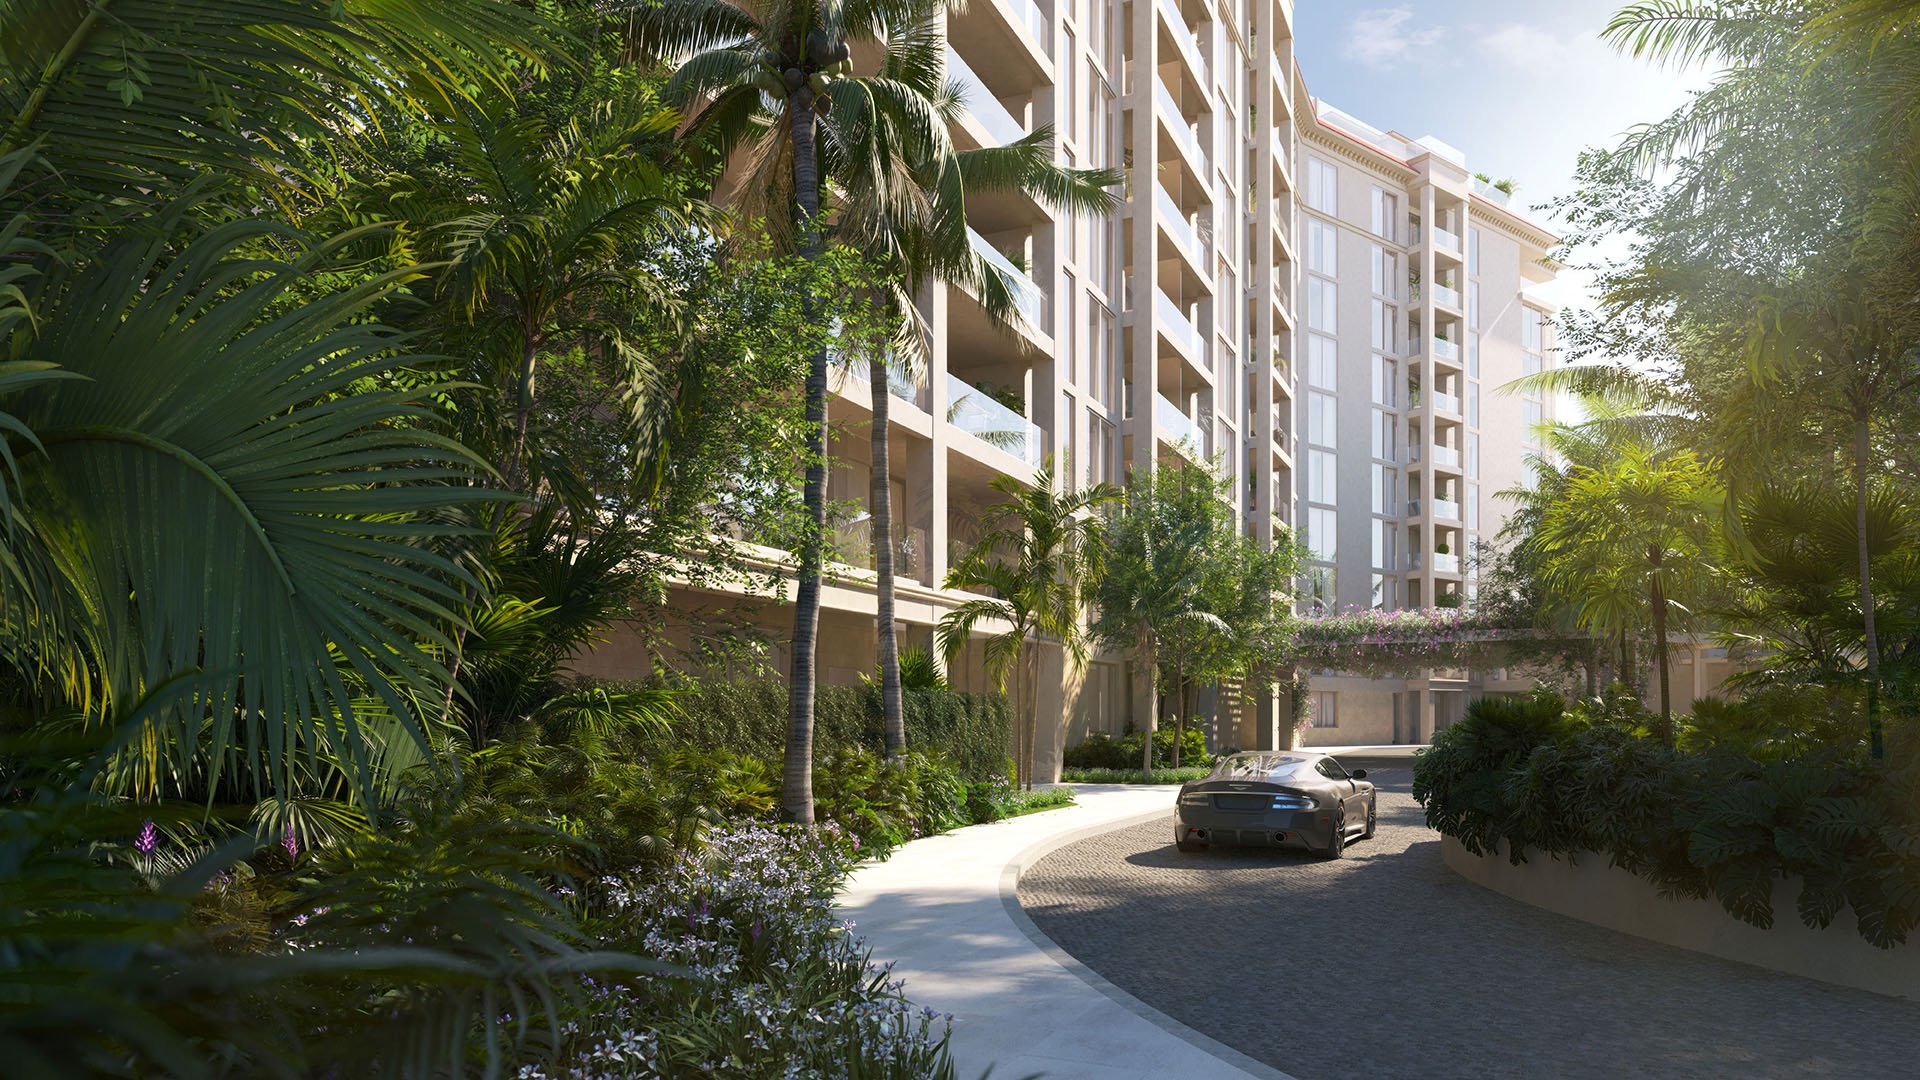
For a family office acquiring a multigenerational residence, luxury is partly an exercise in coordination. Grandparents need comfortable access to everyday rooms; visiting relatives need privacy; caregivers need practical proximity without leaving the household feeling permanently on duty. A generous floor plan is the starting point, not the conclusion.
Fisher Island and Key Biscayne offer compelling candidates for that assessment. At Palazzo della Luna, substantial residence sizes and private elevators set a useful benchmark for scale and discreet arrival. Neither feature, however, establishes a separate route for caregivers or overnight guests.
The five candidates below offer distinct strengths: expansive building-level options, a priced resale, a development floor plan and individual five-bedroom residences. Availability and asking prices require confirmation before an acquisition decision. Building profiles and development plans are not unit-specific offers, and neither dedicated caregiver accommodation nor private guest circulation is confirmed across this shortlist.
1. Palazzo Della Luna - 6000-6095 Fisher Island Drive
This Fisher Island building offers the shortlist's strongest combination of documented scale and private arrival, with 50 residences across 10 stories. Layouts range from four to five bedrooms and 4,420 to 9,775 square feet, complemented by private elevators and oversized terraces. This is a building-level candidate, not a specified active apartment.
For a family office, the appeal lies in the range of space to assess for separate sleeping and gathering areas. The decisive next step is to select an actual residence and trace circulation between bedrooms, kitchen and entrance. Private elevator access should not be mistaken for an independent service entrance or caregiver wing.
2. Bayview, Unit 5134 - 5134 Fisher Island Drive
Bayview 5134 is the clearest priced resale example: four bedrooms, four full bathrooms, one half bathroom and 4,109 square feet, with a snapshot asking price of $10.98 million. These specifics provide a concrete starting point for room allocation and financial comparison, subject to updated availability and pricing.
Four bedrooms still demand disciplined planning when several generations and an overnight caregiver share a residence. Assign the rooms before assuming there is sufficient capacity for visitors. The bathroom count is useful, but bedroom adjacency, guest access and staff movement must be established from the unit's actual plan, not inferred from its size.
3. Six Fisher Island, Residence 01 - Five-bedroom development candidate
Residence 01 offers five bedrooms, six full bathrooms and one half bathroom, with 4,980 square feet labeled “Total Residence.” That designation matters: the area should not be treated as interior living space or compared directly with another property's area without first reconciling measurement definitions.
The bedroom and bathroom counts warrant consideration for extended-family occupancy. They do not establish a dedicated staff suite, secondary kitchen or separate guest route. A family office should test the plan against its intended household and confirm delivery expectations, available specifications and any proposed changes before relying on the residence to meet its daily needs.
4. Ocean Club, Ocean Tower One PH-8 - 799 Crandon Boulevard, Key Biscayne
PH-8 is the strongest documented multilevel option here, with five bedrooms, five full bathrooms, one half bathroom and approximately 4,566 square feet over two levels. It was active at the time of the snapshot, making it an individual residence to investigate, though current status requires confirmation.
Two levels may help separate household routines if the bedroom distribution supports that arrangement. They can also create a daily accessibility constraint. An internal elevator is not established, so the relationship between an older relative's bedroom, kitchen, living areas and bathing facilities deserves particular scrutiny before treating vertical separation as an advantage.
5. 785 Crandon Boulevard, Unit 205/305 - Five-bedroom Key Biscayne alternative
This residence merits consideration for its documented five-bedroom count. Its area, asking price, separate entrances and caregiver accommodations are not established. It is therefore a candidate for focused plan review, not assumptions about how well it will serve the household.
The unit designation alone does not establish a combined residence or a particular horizontal or vertical arrangement. Request the current approved layout and verify how all five bedrooms connect to shared rooms and arrival points. For an extended family, that circulation may matter more than the additional bedroom itself.
A private elevator addresses one aspect of privacy: arrival. It does not establish whether a caregiver can reach a bedroom without crossing a reception space, or whether guests can return late without passing family sleeping areas.
Ask the architect or household representative to trace three routes on each candidate plan: the principal family's daily movement, a guest's journey from arrival to bedroom and a caregiver's nighttime access. Look for unnecessary crossings, awkward bathroom access and reliance on rooms serving several functions. These are evaluation criteria, not confirmed characteristics of the shortlisted homes.
A den should remain a den unless its legal bedroom status is confirmed. Flexible space may be valuable for quiet work or daytime support, but it should not automatically count as permanent sleeping accommodation.
At Ocean Tower One PH-8, assess the two-level plan through an ordinary day rather than a viewing itinerary. Can an older relative reach meals and shared living spaces comfortably? Would overnight assistance require repeated stair use? Which guest bedrooms would remain convenient if mobility needs changed?
Apply the same practical scrutiny to single-level candidates. Check thresholds, door clearances, bathing arrangements and the distance between a proposed caregiver room and the person receiving assistance. Request building-specific rules governing caregiver access, visitor registration and deliveries. Attractive proportions cannot substitute for workable access arrangements.
Bayview 5134's $10.98 million snapshot asking price is a reference point, not a current valuation or promise of availability. For The Residences at Six Fisher Island, retain the “Total Residence” label throughout financial comparisons until the area components are clarified. Otherwise, an apparent size advantage can distort the acquisition analysis.
Outside the ranking, Palazzo del Sol offers a relevant building-level comparison: 47 residences, private elevators, expansive terraces and layouts spanning three to seven bedrooms and approximately 3,783 to 9,826 square feet. Those parameters broaden the discussion without establishing a suitable available unit or independent staff circulation.
The strongest acquisition is the residence whose specific plan accommodates the family's real routines. Confirm legal sleeping capacity, accessible daily movement, guest privacy and caregiver access before allowing scale or presentation to decide the purchase.
For a discreet discussion of your family's residential priorities, connect with MILLION.
If branded residences are on your mind — as a home or as an allocation — we would be glad to share what we are seeing, privately.
Begin a quiet conversationCurrent availability requires confirmation. The shortlist includes a building-level candidate, a development floor plan and individual listing snapshots rather than five confirmed current offers.
Its published four- to five-bedroom layouts span 4,420 to 9,775 square feet and include private elevators. That combination supports its position for scale and arrival privacy, not verified caregiver separation.
The listing snapshot shows an asking price of $10.98 million for four bedrooms, four full bathrooms, one half bathroom and 4,109 square feet. Price and availability should be reconfirmed.
The published 4,980-square-foot figure is labeled Total Residence. It should not be described as interior living area without clarification of its components.
Residence 01 has five bedrooms, six full bathrooms and one half bathroom. Those counts do not establish a dedicated caregiver suite or separate staff circulation.
PH-8 has five bedrooms and approximately 4,566 square feet over two levels. Potential generational separation depends on the actual room distribution and accessibility.
An internal elevator is not established. Buyers should evaluate stair dependence and access between bedrooms, bathrooms, the kitchen and shared living spaces.
No particular combined or multilevel arrangement is established by the unit designation. The confirmed five-bedroom count warrants further examination of the approved plan.
No. Private elevators support arrival privacy but do not establish separate staff elevators, service corridors, secondary entrances or independent guest circulation.
A den should not be counted as a bedroom unless its legal bedroom status is confirmed. Household planning should distinguish flexible daytime space from approved sleeping accommodation.