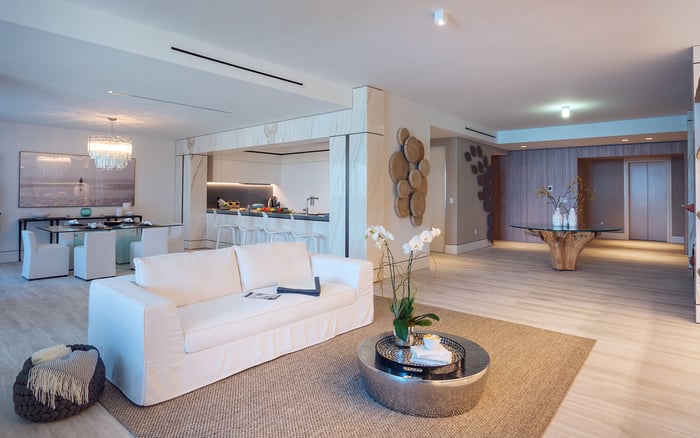
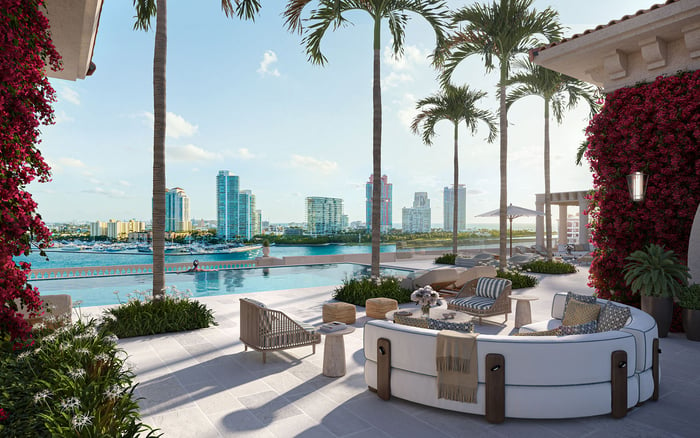
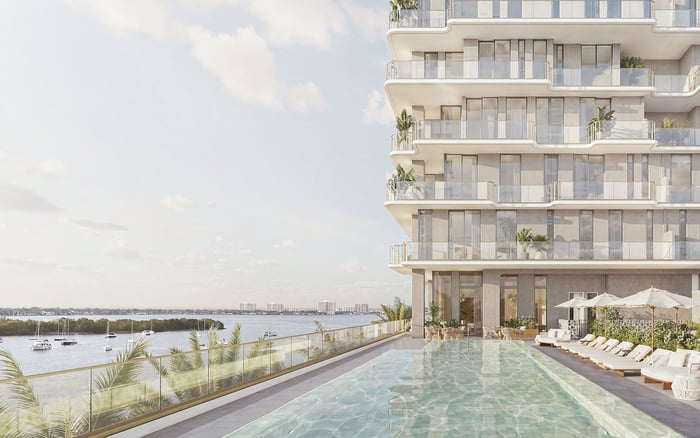
At Palazzo della Luna, the choice between a larger terrace and another bedroom begins with how a household actually lives. A practical guide to outdoor usability, guest privacy, floor-plan comparisons, and the distinction between interior and exterior square footage.
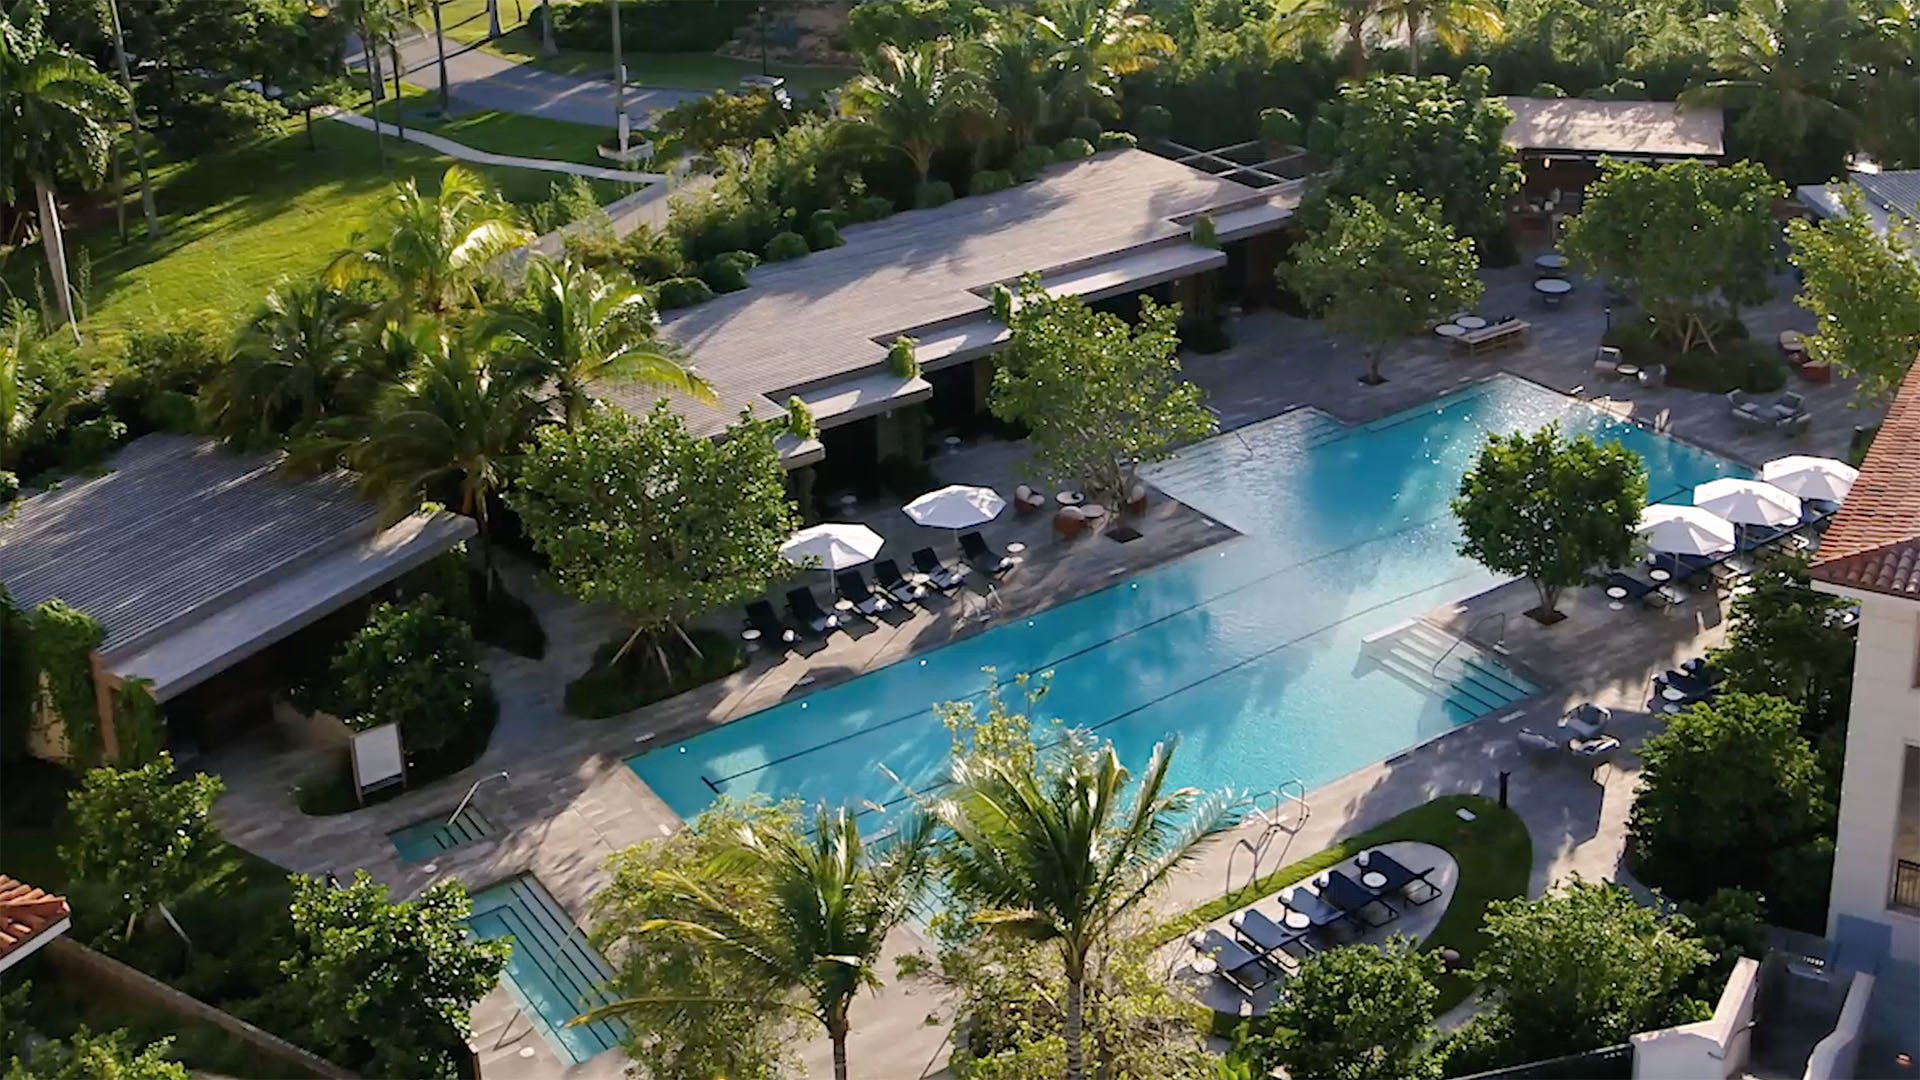
The most useful question at Palazzo della Luna is not whether a larger terrace sounds more desirable than another bedroom. It is which space will improve an ordinary day. An outdoor dining area used throughout a stay can matter more than a guest suite reserved for occasional visits. For a household regularly accommodating family or staff, the calculation may reverse.
This 50-residence Fisher Island condominium includes three- to seven-bedroom configurations. Private elevator access, flow-through layouts, floor-to-ceiling glass, and generous ceiling heights frame the choice but do not resolve it. The right allocation of space depends on occupancy, privacy, and how entertaining fits into daily life.
Start with a calendar rather than a floor plan. Record who will sleep in the residence during a typical stay, how often visits overlap, and how many meals you genuinely expect to eat outdoors. That exercise gives both options a purpose beyond their appeal during a showing.
Palazzo della Luna’s deep, Mediterranean-style terraces connect to the interiors through large sliding-glass doors and are designed for alfresco dining. That connection matters: outdoor space becomes more useful when reaching it feels like moving between rooms rather than leaving the living area behind.
Still, terrace square footage alone is an incomplete measure. Ask whether the usable depth accommodates a dining table with chairs pulled back, whether a separate seating arrangement leaves a clear path, and whether access works when guests gather inside. A broad terrace and a long, narrow one may support very different routines.
View orientation deserves the same scrutiny. Unit 6882 is marketed with a wraparound terrace offering views of the bay, ocean, Miami Beach, and Fisher Island Club. Those advertised outlooks provide context, but they are no substitute for standing in each proposed seating area and assessing privacy, exposure, and comfort.
If outdoor dining is central to your routine, bring a furniture plan to the viewing. Measure for the table you would actually use, not the smaller arrangement that merely proves furniture can fit.
An additional bedroom becomes compelling when it prevents a repeated compromise. Adult children visiting together, guests keeping different schedules, or staff requiring private sleeping quarters create needs a terrace cannot meet. The important measure is simultaneous occupancy, not the total number of visitors over a year.
Consider bathroom access, bedroom separation, and storage alongside the bedroom count. Evaluate a room intended for regular guests as a complete sleeping arrangement, including where luggage goes and how occupants move through the residence without disturbing others.
Conversely, do not assign a permanent bedroom to a hypothetical hosting pattern. If most visits are brief and rarely overlap, additional outdoor living space may serve the household more often. This is a lifestyle decision grounded in use, not a universal preference for either larger terraces or more enclosed rooms.
Unit 6842 illustrates why interior and exterior areas should remain separate. It is advertised with approximately 3,620 interior square feet and 778 terrace square feet, or about 4,398 square feet combined. That total describes two different kinds of space; it is not equivalent to the same amount of enclosed accommodation.
Unit 6882 is marketed as a three-bedroom, 3.5-bathroom residence with approximately 3,620 interior square feet and private elevator access. Its wraparound terrace adds another dimension to the plan, but the bedroom count and outdoor experience serve different household needs.
The Lanai residence, Unit 6811, offers a more expansive outdoor arrangement: four suites, five bathrooms, approximately 4,231 interior square feet, and an advertised 4,782-square-foot wraparound terrace. Its exterior area exceeds its listed interior area, while a private 32-foot pool provides a distinctly different use from balcony seating.
These are different residences, not a controlled comparison of what a bedroom costs relative to terrace space. Treat their specifications as advertised descriptions, not confirmation of current availability, and verify measurements against unit-specific plans.
At the upper end of the accommodation range, the marketed seven-bedroom penthouse at 6893 Fisher Island Drive combines approximately 9,852 interior square feet with 4,500 exterior square feet. Its advertised features include a private rooftop pool, outdoor kitchen, and staff quarters.
That example shows why the decision is not always binary. Some residences combine extensive accommodation with substantial outdoor amenities. The question becomes whether the household will use that combination, rather than whether one category of square footage is inherently superior.
Shared facilities also belong in the assessment. Palazzo della Luna’s amenities include two infinity-edge pools, fitness space, lounges, a children’s playroom, a media room, and a business center. Consider which activities you prefer to keep private and which you would comfortably enjoy in shared settings. Shared amenities do not replace a bedroom, but they may influence how much private recreational space you need.
If your search also includes Palazzo del Sol, keep the same household brief rather than letting each presentation reset your priorities. Compare enclosed accommodation, usable outdoor zones, and circulation separately. Avoid ranking residences by a combined square-footage headline.
The same discipline applies when considering The Residences at Six Fisher Island. Request residence-specific plans and evaluate them against the same sleeping, dining, and privacy requirements. This approach does not presume that different projects offer equivalent configurations; it makes their differences easier to assess.
For each candidate, identify the principal outdoor dining location, the bedrooms needed during peak occupancy, and the storage available when the home is fully occupied. Then request unit-specific carrying costs and clarify responsibility for private outdoor features. There is no basis here for assuming that either an additional bedroom or a larger terrace commands a consistent premium or produces better resale results.
Favor the terrace when outdoor dining and entertaining are regular pleasures and existing bedrooms comfortably cover realistic occupancy. Favor another bedroom when private sleeping arrangements are a recurring necessity. Neither choice needs to be justified by an imagined future buyer.
Before committing, reconcile the floor plan with the advertised measurements and walk through a normal day, a dinner gathering, and a fully occupied weekend. The strongest fit is the residence that handles all three without asking you to live differently simply to justify its space.
For a considered approach to matching a South Florida residence to your household’s priorities, connect with MILLION.
If branded residences are on your mind — as a home or as an allocation — we would be glad to share what we are seeing, privately.
Begin a quiet conversationA larger terrace may be the better fit when outdoor dining and entertaining occur regularly and the existing bedrooms cover realistic household occupancy.
Another bedroom is more useful when family, guests, or staff regularly need separate sleeping quarters, particularly when visits overlap.
Palazzo della Luna is a 50-residence condominium on Fisher Island with three- to seven-bedroom configurations.
Keep them separate when comparing functionality. A combined total does not distinguish enclosed accommodation from outdoor living space.
Unit 6842 is advertised with approximately 3,620 interior square feet and 778 terrace square feet, totaling about 4,398 square feet.
The Lanai residence is advertised with a 4,782-square-foot wraparound terrace and a private 32-foot pool, alongside approximately 4,231 interior square feet.
The marketed penthouse at 6893 Fisher Island Drive has approximately 4,500 exterior square feet, with advertised features including a rooftop pool and outdoor kitchen.
Assess usable depth, furniture placement, circulation, living-room access, view orientation, privacy, and exposure.
The available facts do not establish superior resale performance for either another bedroom or a larger terrace.
No. The examples reflect advertised specifications; buyers should confirm availability and verify measurements against residence-specific plans.