A closing-focused guide to evaluating condo lines, glazing, wind design, terraces and emergency vertical access before accepting a new Palm Beach residence.
In a Palm Beach condominium, a line is more than a view corridor or floor-plan variation. It determines orientation, corner exposure, glazing area, terrace geometry, proximity to stairs and reliance on a particular elevator bank. Two residences in the same tower can therefore perform very differently at 5 p.m., during a wind event or when normal elevator service is interrupted.
Before closing, build a line-by-line scorecard rather than relying on renderings or broad statements about the building. Record orientation, glazing specifications, expected afternoon heat, balcony shade, documented wind exposure, protected openings, walking distance to both stairs and access to generator-backed elevators. Apply the same questions when considering Palm Beach Residences or comparing new-construction options across Palm Beach and West Palm Beach.
The premium line is the one whose performance suits the way its owner will actually live.
Ask for the glazing schedule assigned to the exact residence. It should identify the low-E coating, solar heat-gain coefficient, visible-light transmittance, impact rating and any protection provided by an overhang or recessed terrace. These details indicate how much solar energy and daylight the glass is designed to admit, but they do not replace an in-person inspection.
Visit a west- or southwest-facing residence late in the day and an east-facing residence in the morning. Stand near the glass, then move through the principal seating, dining and sleeping areas. Note glare, reflected heat, the path of direct sun and whether the terrace shades the interior. If the residence is unfinished, repeat the exercise with the furniture plan in hand so that a striking exposure does not later compromise art placement, upholstery or everyday comfort.
This discipline is equally relevant when reviewing waterfront choices such as Forté on Flagler West Palm Beach. Orientation should be assessed alongside glazing and shade, not treated as shorthand for desirability.
Confirm the precise Florida Building Code edition and ASCE 7 wind standard used for the tower. Then request the basic design wind speed, risk category, exposure category and component-and-cladding pressures applicable to the selected line. Coastal conditions are not interchangeable. Exposure C generally applies within 1,500 feet of the coastal construction control line or mean high-tide line when the code's stated conditions are met. Exposure D can apply where qualifying open-water conditions exist upwind and the design wind speed reaches the relevant threshold. The project team should document its site determination.
The most useful question is not simply whether the tower meets code. Ask whether corner glazing, sliding doors, glass guards, canopies and balcony attachments carry different positive or negative pressures than more protected areas of the facade. Request sealed engineering documents, approved product data and shop drawings showing how glass guards, posts, anchors and sliding-door assemblies are designed and attached.
Florida wind-borne-debris provisions also make opening protection a residence-level inquiry. Verify every window, balcony door, side opening and service opening assigned to the unit. Certain balconies, sunrooms or enclosed porches may not require protection at the outer enclosure when separated from the interior, while openings in the separating wall still require protection. Sales shorthand such as “impact glass” is insufficient. Obtain the actual product approvals and specified test standards for each opening.
For buyers comparing The Ritz-Carlton Residences® West Palm Beach with another coastal tower, the objective is not to make unsupported cross-project assumptions. It is to obtain the same category of documentation from each developer and compare like with like.
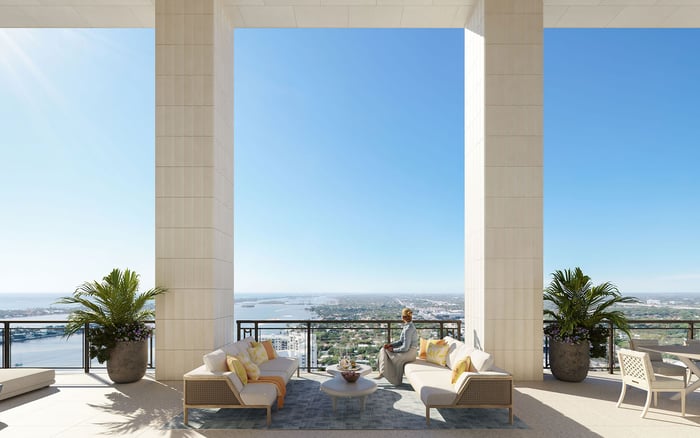
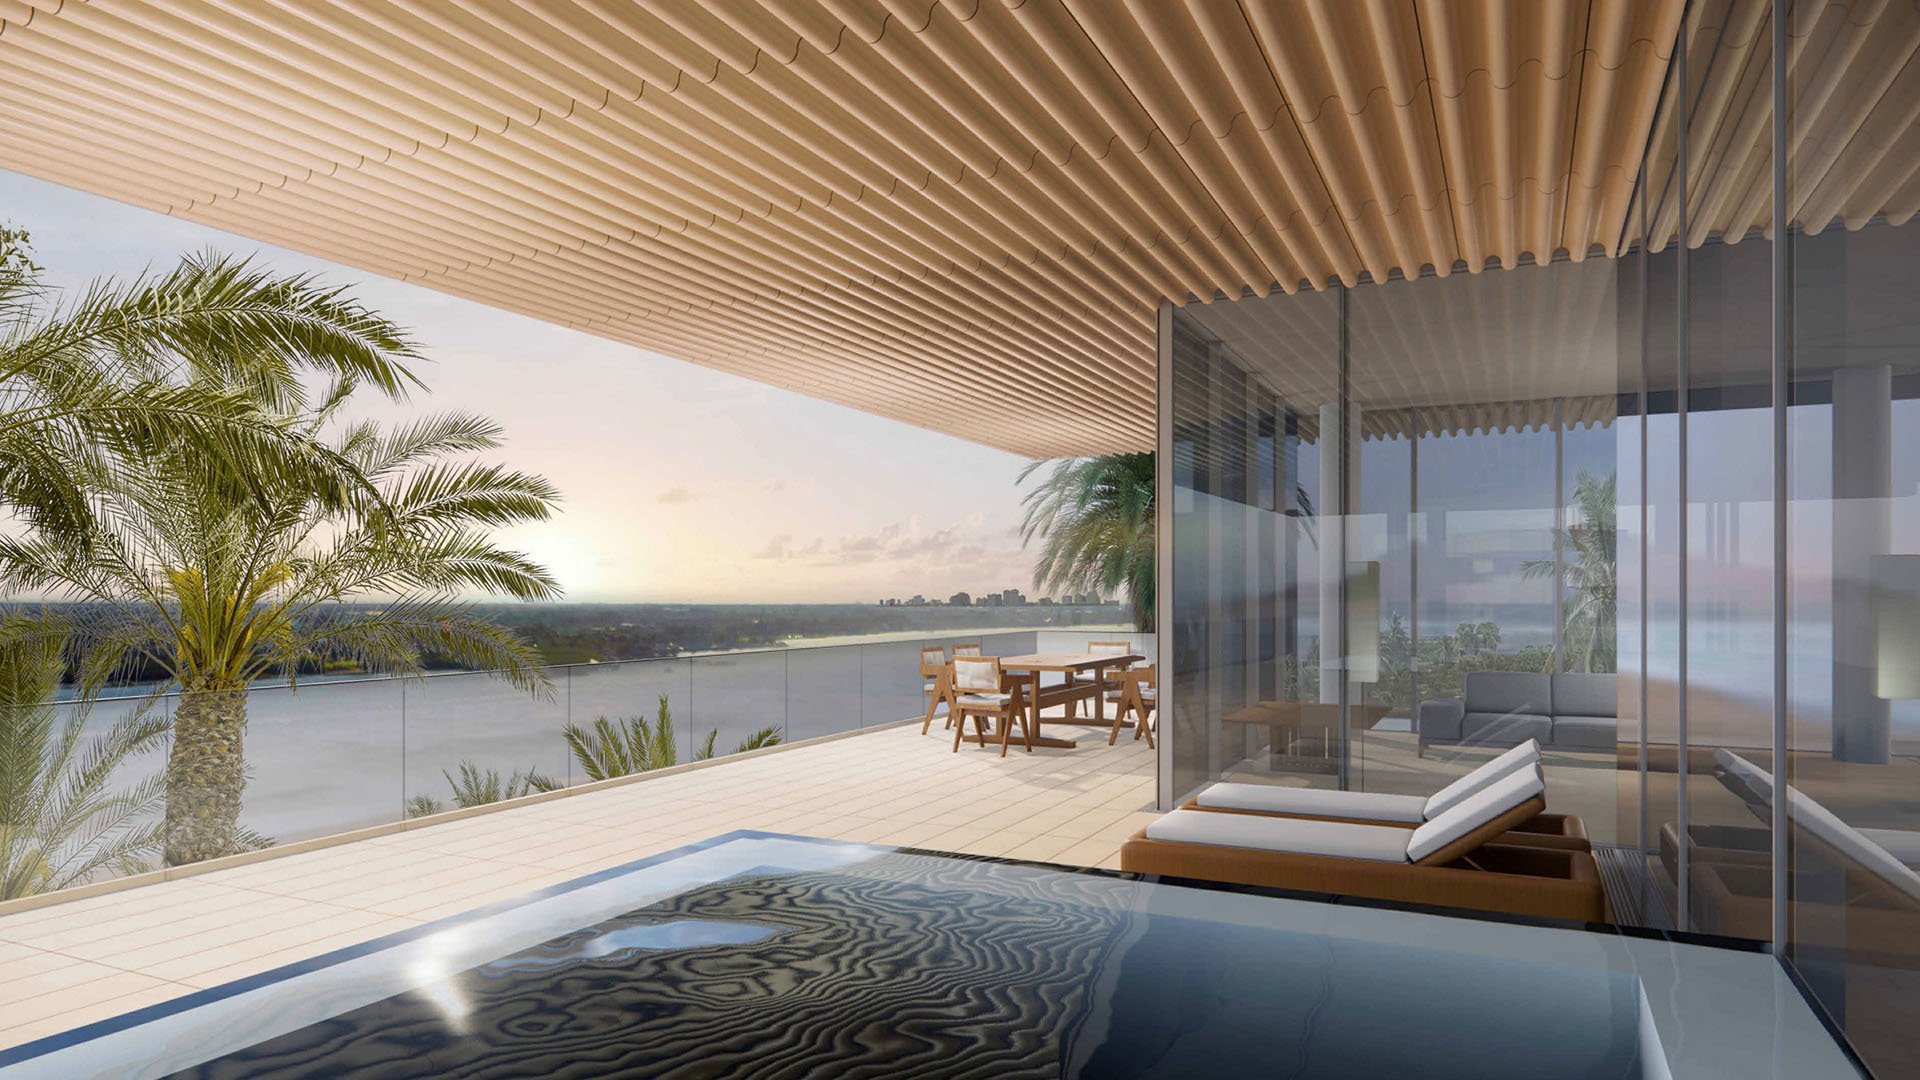
A balcony can appear generous on a plan yet feel exposed, shallow or difficult to furnish. Verify its clear depth, overhang, drainage points, slope, guard design and approved live load. During the walkthrough, look for low areas where water could pond or wind-driven rain could move toward the sliding doors. Confirm how thresholds and drains relate, and ask how the condominium expects owners to maintain drainage paths.
Study shade at the relevant hour and assess whether guard posts, door panels or facade projections interrupt furniture placement. Ask for details showing how guards, anchors and attachments resist the pressures assigned to that elevation. Also confirm the hurricane procedure for outdoor furnishings. Residents should expect to close windows and balcony doors and move loose terrace objects indoors to reduce airborne debris and the risk of internal pressurization.
Evaluate a terrace in ordinary weather and within the building's storm protocol. This is especially important for high floors, where views may be exceptional but wind exposure and elevator reliance can be more consequential. The same measured review belongs in any serious buyer's guide assessment, including a comparison with South Flagler House West Palm Beach.
Ask exactly which elevators receive emergency power, whether those cabs stop at every residential floor, which other loads share the generator and how long the fuel reserve is designed to support the planned loads. Generator and transfer-equipment compliance does not, by itself, explain the building's operating plan or guarantee convenient resident service.
Request the emergency plan and generator load schedule. Ask when elevators are taken offline before a storm, who authorizes that decision and which inspections are required before restart. Determine whether service and resident elevators follow different protocols. A high-floor owner should understand that stairs may become the practical route during a shutdown, even when some emergency power remains available.
Walk the complete path from the residence to both stairs. Record the distance, door count, lighting, ventilation, reentry arrangements and whether emergency power serves the route. Do not stop at the nearest stair door. Continue far enough to understand where the stair discharges and how a resident would return if reentry is restricted.
Before acceptance, consolidate the code edition, wind criteria, exposure determination, line-specific pressures, glazing schedule, product approvals, shop drawings, terrace details, condominium rules, emergency plan and generator load schedule. Direct unresolved technical questions to the appropriate structural, facade, mechanical or life-safety professional, and retain written responses with the closing record.
Code compliance establishes minimum safety performance. It does not promise that a terrace will be quiet, a western room comfortable at sunset or an elevator available throughout a hurricane-related interruption. The final decision should connect engineering documentation with firsthand observation and the owner's tolerance for heat, wind and stair use.
For discreet guidance in comparing Palm Beach residences before closing, connect with MILLION.
If branded residences are on your mind — as a home or as an allocation — we would be glad to share what we are seeing, privately.
Begin a quiet conversationA line determines orientation, glazing area, terrace geometry, wind exposure, stair proximity and elevator dependence. Residences in the same tower can therefore perform differently.
Inspect west- or southwest-facing residences late in the day, when heat and glare are most demanding. East-facing residences should be reviewed in the morning.
Request the low-E coating, solar heat-gain coefficient, visible-light transmittance, impact rating and any exterior shading or recessed-balcony protection.
Ask for the code edition, ASCE 7 standard, design wind speed, risk category, exposure category and line-specific component-and-cladding pressures.
Yes. Corner glazing, sliding doors, guards, canopies and other facade elements may carry different pressures from more protected building areas.
No. Verify each opening and obtain the actual product approvals and specified test standards rather than relying on sales terminology.
Clear depth, shade, drainage, slope, guard placement, approved live load and protection at the doors all influence everyday usability.
Loose terrace objects should be moved indoors, and residents should close windows and balcony doors to reduce debris and internal pressurization risks.
Confirm which cabs receive emergency power, the floors they serve, the loads sharing the generator and the designed fuel-reserve operating time.
The walk reveals distance, door count, lighting, ventilation, reentry rules and emergency-power coverage that plans alone may not make clear.