A buyer-focused look at Casa Bella’s Italian design direction, private arrivals, extensive advertised amenities, and Arts & Cultural District setting, with the practical questions to resolve before purchasing.
Casa Bella’s appeal begins with a distinct proposition: Italian design as the organizing principle of a Miami residence, not merely its finishing touch. At 1400 Biscayne Boulevard, in Downtown Miami’s Arts & Cultural District, the project combines proximity to museums, performing-arts venues, and the Biscayne Bay waterfront with an extensive advertised residential amenity program.
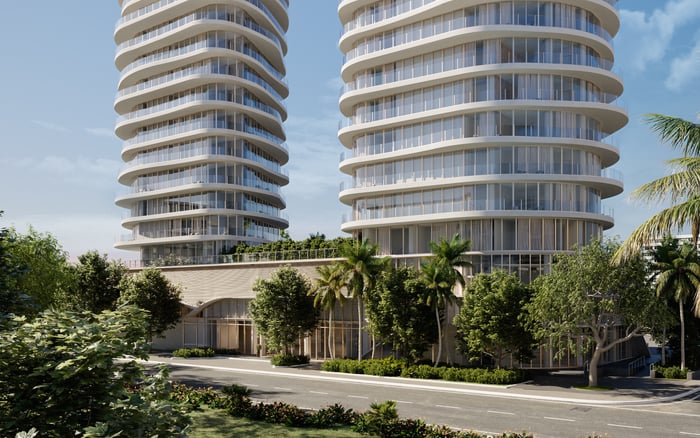
Developed by Related Group and Alta Developers, Casa Bella by B&B Italia Downtown Miami is positioned as B&B Italia’s first residential real-estate project. Plans call for 56 stories and 319 residences, including penthouses, with final specifications governed by the offering documents.
For buyers, the central question is whether this design-led urban setting suits how they intend to live. Casa Bella is not an oceanfront property. Its appeal rests on interiors, privacy, cultural proximity, and amenities within the building.
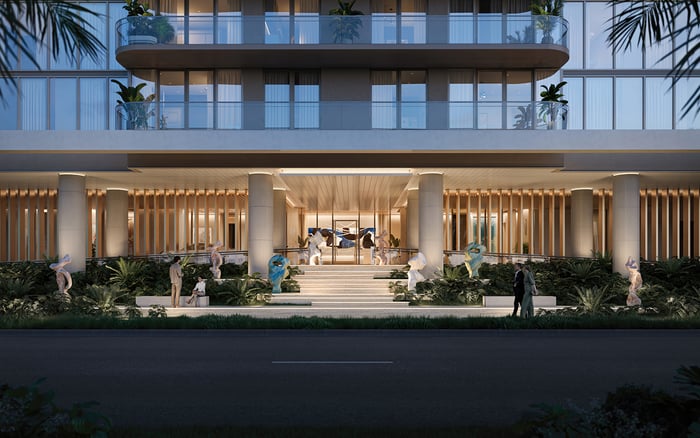
Arquitectonica designed the architecture, while Piero Lissoni led the interiors and design direction. Enzo Enea’s Italian-inspired gardens and pool-deck landscaping extend that approach outdoors. Contemporary artwork and sculpture by Italian artists are also part of the advertised design program.
The potential advantage is cohesion. Buyers drawn to a coordinated environment can consider architecture, interiors, landscape, and furnishings together rather than treating each as a separate purchasing decision. That is particularly relevant for someone who values a distinct design identity but does not want to assemble an interior from scratch.
B&B Italia furniture selections and optional furnishing packages are advertised, including move-in-ready possibilities. Evaluate these as separate purchasing choices: confirm the inventory, finishes, installation arrangements, costs, and delivery timing rather than assuming every residence arrives furnished.
The residence mix ranges from one to four bedrooms, alongside penthouse offerings. Advertised private elevator access and private vestibules may appeal to owners who place particular value on the transition from shared building spaces to home.
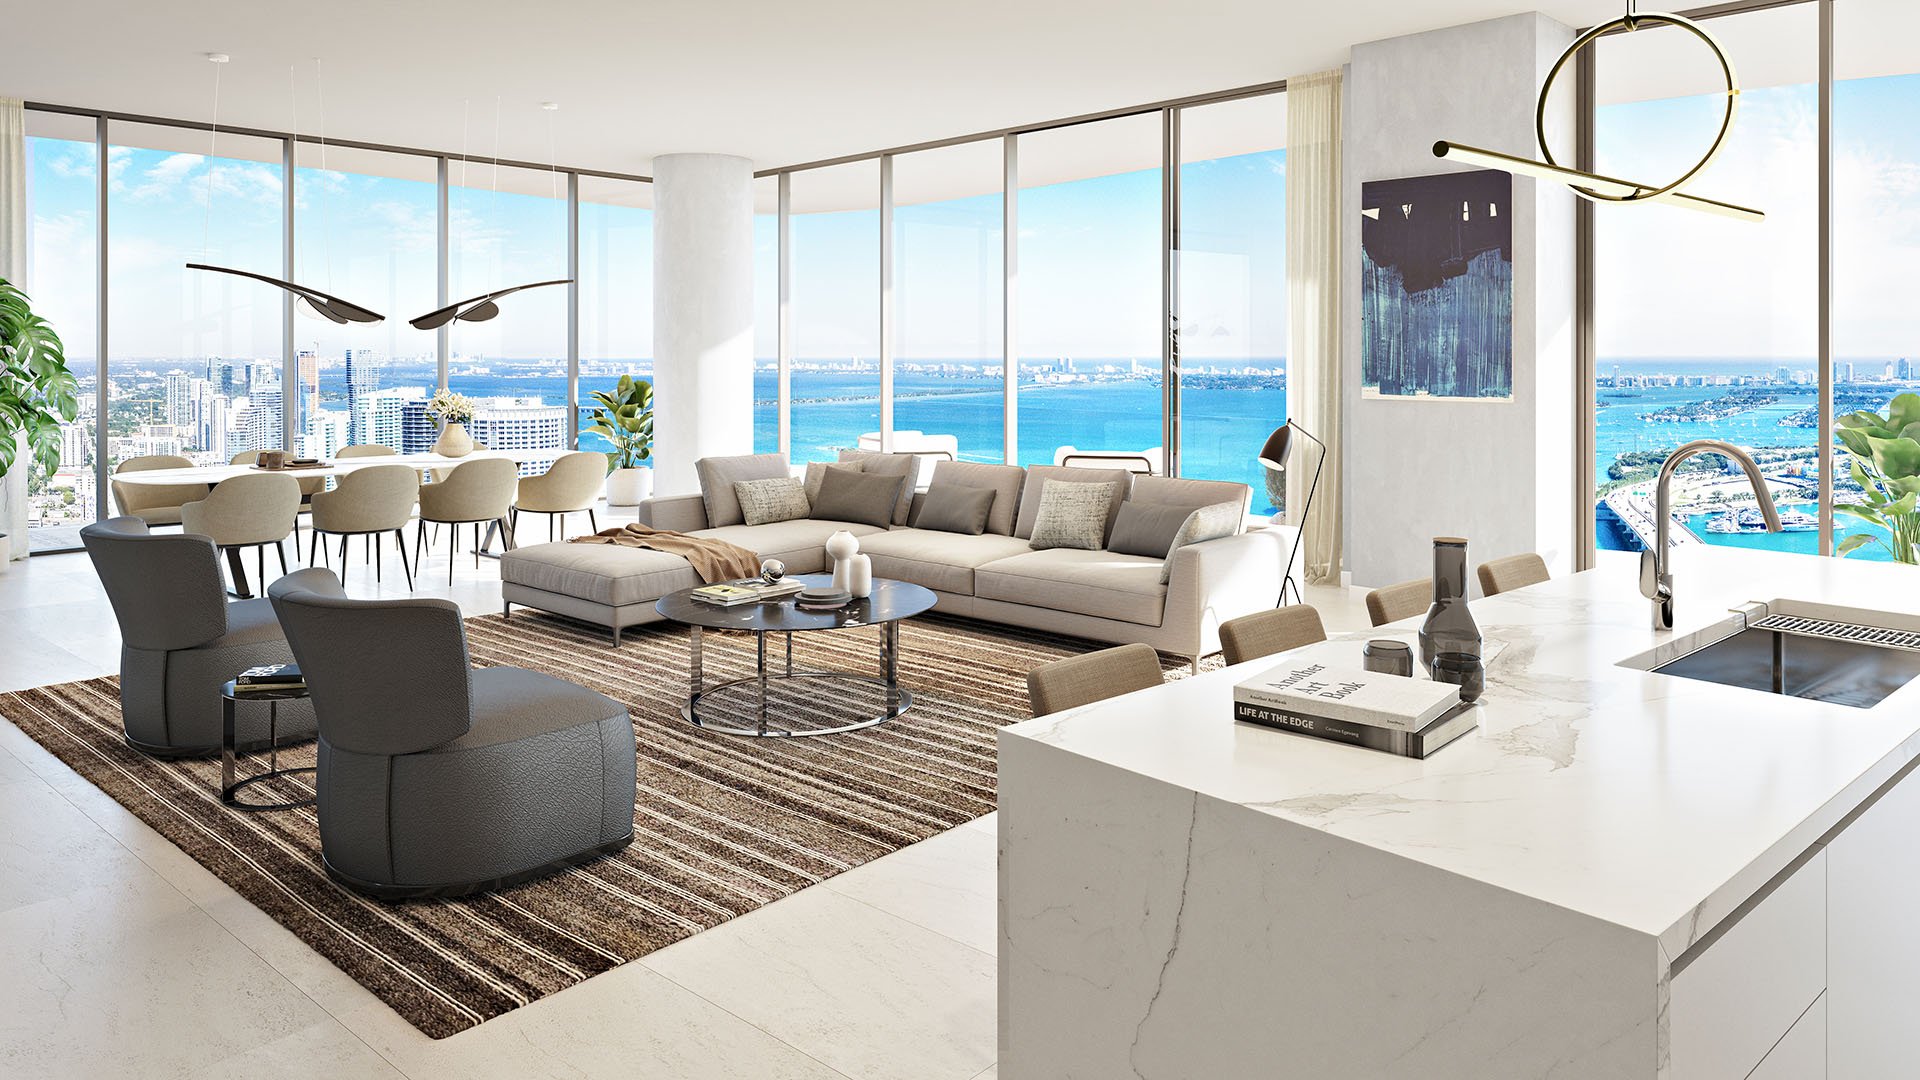
Most residences are advertised with pass-through layouts and 10-foot ceilings, with views oriented toward Biscayne Bay, the downtown skyline, and western sunsets. These are not interchangeable experiences. Assess the actual floor plan, elevation, and exposure rather than treating a tower-wide description as a promise for every home.
Large outdoor terraces are part of the residential offering, with wraparound configurations in some homes. Terrace depth, shade, wind, and the relationship to living and dining rooms deserve close attention. An outdoor area is most valuable when it supports the owner’s routine, whether quiet mornings or evening entertaining.
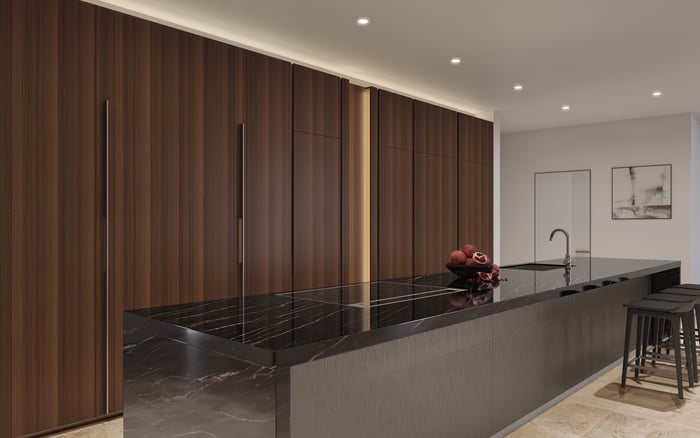
Kitchens are advertised with Italian cabinetry and Sub-Zero and Wolf appliances. Primary-bathroom specifications include Italian cabinetry, backlit mirrors, spa tubs, frameless glass showers, and imported porcelain surfaces. Confirm the finish schedule for the specific residence, including any substitutions or upgrades.
The advertised 12th-floor amenity level centers on an approximately 80-foot lap pool, private cabanas, shaded lounges, towel service, and a Mediterranean café. Enea’s landscaping gives the outdoor program a garden-oriented character, complementing the project’s Italian design direction.
Outdoor recreation also includes an open-air yoga lawn, pickleball court, private dining areas, and grilling spaces. A separate 56th-floor sky-pool terrace and observatory are also advertised. Buyers should verify final dimensions, access arrangements, and operating status rather than assuming every advertised space is already available.
The advertised 360 Wellness Center includes fitness facilities overlooking Biscayne Bay, yoga spaces, spa facilities, and a beauty salon. Its relevance is practical as much as aesthetic: buyers who regularly use these services may value having them within the building. Treatment charges, booking procedures, and opening hours remain important questions.
The indoor program includes a private theater, wine room, game room, children’s playroom, work-from-home lounge, and party or event spaces. A pet spa broadens the offering. Together, these amenities suggest a building intended to accommodate more than occasional leisure use.
For households considering a larger layout, the children’s spaces are worth examining alongside storage, bedroom separation, and everyday circulation. Remote-working owners should assess the work lounge for privacy and practical usability, not simply its presence on an amenity schedule.
Advertised services also include concierge-style assistance, housekeeping, childcare, and personal technology support. Availability, booking conditions, and separate charges require confirmation. These offerings should not be interpreted as an all-inclusive service arrangement or hotel-style management.
The clearest fit is a buyer who prioritizes Italian design and wants substantial amenities within an urban residence. Private arrival, optional furnishing packages, and cultural proximity may also appeal to an occasional-use owner seeking a Miami base with a defined aesthetic.
That second-home appeal does not establish unrestricted rental rights. Anyone planning to offset ownership costs through leasing should examine the condominium’s rental restrictions before selecting a residence. Furnishing convenience and rental permission are separate matters.
Larger layouts and children’s amenities warrant consideration by households needing more space, while penthouse buyers should evaluate the specific offering rather than assume tower-wide specifications apply unchanged. Dimensions, terrace configurations, and finish schedules require residence-level review.
Beach-oriented buyers should also distinguish location from membership benefits. Complimentary access to The Grand Bay Beach Club is advertised, but membership terms and included services need confirmation. That benefit does not make Casa Bella a beachfront residence.
A useful shortlist can place Casa Bella alongside Aston Martin Residences Downtown Miami while keeping the comparison focused on the chosen residence: arrival sequence, usable interior space, terrace exposure, and ownership obligations.
For buyers also considering Waldorf Astoria Residences Downtown Miami, the same discipline applies. A brand association is a starting point for evaluating a property, not a substitute for reviewing its documents and service commitments. Casa Bella’s design identity should ultimately be judged against personal preferences and daily needs.
Begin with completion and closing status, the selected unit’s dimensions, and its precise terrace exposure. Then review condominium assessments, rental restrictions, furnishing costs, and the final scope of the advertised amenities.
Ask which spaces are delivered and operating, which services carry additional charges, and what beach-club access includes. Establish current pricing and ownership costs directly for the contemplated purchase rather than inferring them from the building’s positioning.
Casa Bella is most compelling when its Italian design direction, private residential arrival, and urban setting align with the buyer’s habits. The purchase decision should rest on that alignment and the specific home’s documentation.
For a discreet conversation about Casa Bella and your South Florida property priorities, connect with MILLION.
If branded residences are on your mind — as a home or as an allocation — we would be glad to share what we are seeing, privately.
Begin a quiet conversationCasa Bella is at 1400 Biscayne Boulevard in Downtown Miami’s Arts & Cultural District, near museums, performing-arts venues, and the Biscayne Bay waterfront.
Related Group and Alta Developers are the development partners. Arquitectonica designed the architecture, Piero Lissoni led interiors and design direction, and Enzo Enea designed the Italian-inspired landscaping.
The project’s stated scale is 56 stories and 319 residences, including penthouses. Offering documents control the final specifications.
The stated residence mix ranges from one to four bedrooms, alongside penthouses. Specific dimensions, configurations, and availability require confirmation.
Residence materials advertise private elevator access and private vestibules. Buyers should verify the arrival arrangement for their selected residence.
B&B Italia furniture selections and optional furnishing packages are advertised, including move-in-ready possibilities. Inclusion, pricing, contents, and timing should be confirmed separately.
The program includes a 12th-floor pool deck, a 56th-floor sky-pool terrace and observatory, and the 360 Wellness Center. Final specifications and current operation require confirmation.
No, it is an Arts & Cultural District residence. Advertised complimentary access to The Grand Bay Beach Club is a separate benefit with terms and included services to verify.
It may suit buyers prioritizing cohesive Italian design, private arrival, cultural proximity, and extensive building amenities. Optional furnishings may also appeal to occasional-use owners.
Confirm completion and closing status, unit dimensions, assessments, rental restrictions, furnishing costs, and amenity operation. Service charges and beach-club membership terms also warrant review.